Nearly 3 private acres with direct access to a peaceful community lake which is perfect for kayaking, fishing, and everyday waterfront living. Just 10 minutes to Route 60 and 360 and 35 minutes to Richmond. Tucked away on a quiet street in the sought-after Butterwood Creek neighborhood, this move-in ready home offers the ideal balance of privacy, natural beauty, and convenience.
Inside, you’re greeted by a warm and inviting family room featuring a reclaimed wood fireplace, striking arched windows, and an abundance of natural light. A bright sunroom provides breath-taking panoramic water views, making it the perfect spot for morning coffee or evening relaxation. The open-concept kitchen is designed for both function and style, complete with hardwood floors, black granite countertops, a center island, and dual pantry cabinets. The first floor also offers a flexible formal dining room or home office, along with an updated half bath.
Upstairs, the spacious primary suite is a true retreat, featuring water views, a walk-in closet with a custom storage system, spa-like bath with soaking tub, tiled shower, and double vanity. The second bedroom also enjoys beautiful water views and a large walk-in closet, while the third bedroom overlooks peaceful wooded scenery. A full hall bath and an expansive fourth bedroom or recreation room offer versatility for any lifestyle. Extras include a walk-up attic and a two-story, two-car garage, storage/utility shed, expansive deck, and no HOA! Recent updates include: Windows(2020)New septic tank and header lines (2026)Gutter replacement (2022) Water heater (wireless app control)(2021) Deck and dock renovation (2019) Professionally painted home exterior and large storage shed (2022)Roof replacement (2017)
Don’t miss your chance to enjoy waterfront living—schedule your showing today!
Pending
Price cut: $10K (6/26)
$639,900
2548 Butterwood Dr, Powhatan, VA 23139
4beds
2,434sqft
:
Get pre-qualified$3,813/mo
Single Family Residence
Built in 1992
2.87 Acres Lot
$-- Zestimate®
$263/sqft
$-- HOA
What's special
Bright sunroomReclaimed wood fireplaceBreath-taking panoramic water viewsLarge storage shedProfessionally painted home exteriorAbundance of natural lightUpdated half bath
- 110 days |
- 462 |
- 25 |
Zillow last checked:
Listing updated:
Listed by:
Jocelyn Richardson 804-437-0339,
804 Real Estate, LLC 804-477-8700
Source: CVRMLS,MLS#: 2609604 Originating MLS: Central Virginia Regional MLS
Originating MLS: Central Virginia Regional MLSFacts & features
Interior
Bedrooms & bathrooms
- Bedrooms: 4
- Bathrooms: 3
- Full bathrooms: 2
- 1/2 bathrooms: 1
Other
- Description: Tub & Shower
- Level: Second
Half bath
- Level: First
Heating
- Electric, Heat Pump
Cooling
- Zoned
Appliances
- Included: Dryer, Dishwasher, Electric Cooking, Electric Water Heater, Disposal, Ice Maker, Microwave, Refrigerator, Stove, Washer
Features
- Bay Window, Separate/Formal Dining Room, Eat-in Kitchen, Granite Counters, Bath in Primary Bedroom
- Flooring: Partially Carpeted, Wood
- Doors: Sliding Doors
- Has basement: No
- Attic: Walk-up
- Number of fireplaces: 1
Interior area
- Total interior livable area: 2,434 sqft
- Finished area above ground: 2,434
- Finished area below ground: 0
Video & virtual tour
Property
Parking
- Total spaces: 2
- Parking features: Direct Access, Driveway, Garage Door Opener, Off Street, Oversized, Paved, Two Spaces, Storage
- Garage spaces: 2
- Has uncovered spaces: Yes
Features
- Patio & porch: Front Porch, Deck, Porch
- Exterior features: Deck, Dock, Lighting, Play Structure, Porch, Storage, Shed, Paved Driveway
- Pool features: None
- Fencing: Fenced,Partial
- On waterfront: Yes
- Waterfront features: Lake, Lake Front, Water Access, Walk to Water, Waterfront
Lot
- Size: 2.87 Acres
Details
- Parcel number: 061A221
- Zoning description: R-2
Construction
Type & style
- Home type: SingleFamily
- Architectural style: Two Story
- Property subtype: Single Family Residence
Materials
- Drywall, Frame, Hardboard
- Roof: Shingle
Condition
- Resale
- New construction: No
- Year built: 1992
Utilities & green energy
- Sewer: Septic Tank
- Water: Well
Community & HOA
Community
- Subdivision: Butterwood Creek
Location
- Region: Powhatan
Financial & listing details
- Price per square foot: $263/sqft
- Tax assessed value: $475,500
- Annual tax amount: $3,566
- Date on market: 4/26/2026
- Ownership: Individuals
- Ownership type: Sole Proprietor
Estimated market value
Not available
Estimated sales range
Not available
Not available
Price history
| Date | Event | Price |
|---|---|---|
| 7/19/2026 | Pending sale | $639,900$263/sqft |
Source:  CVRMLS #2609604 Report a problem CVRMLS #2609604 Report a problem | ||
| 6/26/2026 | Price change | $639,900-1.5%$263/sqft |
Source: CVRMLS #2609604 Report a problem | ||
| 6/14/2026 | Price change | $649,900-1.5%$267/sqft |
Source: CVRMLS #2609604 Report a problem | ||
| 5/27/2026 | Listed for sale | $659,900$271/sqft |
Source: CVRMLS #2609604 Report a problem | ||
| 5/23/2026 | Pending sale | $659,900$271/sqft |
Source: CVRMLS #2609604 Report a problem | ||
| 5/21/2026 | Price change | $659,900-2.2%$271/sqft |
Source: CVRMLS #2609604 Report a problem | ||
| 4/23/2026 | Listed for sale | $675,000+104.5%$277/sqft |
Source: CVRMLS #2609604 Report a problem | ||
| 11/22/2017 | Sold | $330,000-2.9%$136/sqft |
Source: CVRMLS #1734534 Report a problem | ||
| 10/9/2017 | Listed for sale | $339,950+14.1%$140/sqft |
Source: Napier REALTORS ERA #1734534 Report a problem | ||
| 11/5/2016 | Listing removed | $298,000$122/sqft |
Source: Keller Williams - Richmond West #1633468 Report a problem | ||
| 10/5/2016 | Listed for sale | $298,000$122/sqft |
Source: Keller Williams - Richmond West #1633468 Report a problem | ||
| 5/2/2016 | Listing removed | $298,000$122/sqft |
Source: Keller Williams - Richmond West #1532972 Report a problem | ||
| 3/15/2016 | Price change | $298,000-3.9%$122/sqft |
Source: Keller Williams - Richmond West #1532972 Report a problem | ||
| 2/22/2016 | Price change | $310,000-6.1%$127/sqft |
Source: Keller Williams - Richmond West #1532972 Report a problem | ||
| 1/20/2016 | Price change | $330,000-2.9%$136/sqft |
Source: Keller Williams - Richmond West #1532972 Report a problem | ||
| 12/19/2015 | Listed for sale | $340,000$140/sqft |
Source: Keller Williams Realty #1532972 Report a problem | ||
| 4/1/2015 | Listing removed | $2,375$1/sqft |
Source: Tenant Turner Report a problem | ||
| 3/18/2015 | Listed for rent | $2,375$1/sqft |
Source: Powered by TenantTurner.com Report a problem | ||
Public tax history
| Year | Property taxes | Tax assessment |
|---|---|---|
| 2024 | $3,038 +4% | $440,300 +4% |
| 2023 | $2,922 -0.8% | $423,500 +10.7% |
| 2022 | $2,947 +6.2% | $382,700 +17.2% |
| 2021 | $2,775 | $326,500 |
| 2020 | $2,775 +10.2% | $326,500 +14.7% |
| 2019 | $2,519 +0.3% | $284,600 |
| 2018 | $2,512 | $284,600 -0.5% |
| 2017 | $2,512 | $286,100 -7.5% |
| 2016 | $2,512 | $309,400 +10.9% |
| 2014 | $2,512 | $279,100 -8.3% |
| 2012 | -- | $304,200 -14.6% |
| 2011 | -- | $356,200 |
| 2010 | -- | $356,200 |
| 2009 | -- | $356,200 |
Find assessor info on the county website
Monthly payment
Est. payment
Payment breakdown
Explore the cost of this home by adjusting the details. Changes won't be saved.Climate risks
Neighborhood: 23139
Nearby schools
GreatSchools rating
- 8/10Flat Rock Elementary SchoolGrades: PK-5Distance: 5.4 mi
- 7/10Powhatan Jr. High SchoolGrades: 6-8Distance: 9.2 mi
- 5/10Powhatan High SchoolGrades: 9-12Distance: 5.5 mi
Schools provided by the listing agent
- Elementary: Flat Rock
- Middle: Powhatan
- High: Powhatan
Source: CVRMLS. This data may not be complete. We recommend contacting the local school district to confirm school assignments for this home.
- $846,5005 bd4 ba6.2k sqft2556 Butterwood Dr, Powhatan, VA 23139Off Market
- $468,2004 bd2 ba2.1k sqft2540 Butterwood Dr, Powhatan, VA 23139Off Market
- $461,9003 bd2 ba2.3k sqft601 Butterwood Ct, Powhatan, VA 23139Off Market
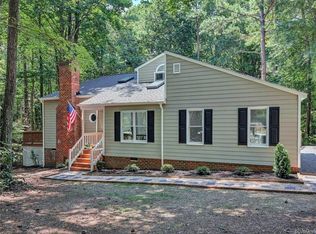
- $80,800-- bd-- ba-- sqft2564 Butterwood Dr, Powhatan, VA 23139Off Market
- $514,6004 bd2 ba1.7k sqft2532 Butterwood Dr, Powhatan, VA 23139Off Market
- $387,8003 bd2 ba1.4k sqft2561 Butterwood Dr, Powhatan, VA 23139Off Market
- $412,5003 bd2 ba1.4k sqft2531 Butterwood Dr, Powhatan, VA 23139Off Market
- $427,0003 bd3 ba1.7k sqft609 Butterwood Ct, Powhatan, VA 23139Off Market
A local agent can set up tours, give advice and negotiate with sellers.
Similar homes
- $650,0004 bd3 ba2.4k sqft3445 Goodwyn Rd, Powhatan, VA 23139For Sale
 MLS ID #2620257, Kris Martin, Napier REALTORS ERA. CVRMLS
 - $599,0004 bd4 ba3.2k sqft2715 Pine Ridge Ln, Powhatan, VA 23139For Sale
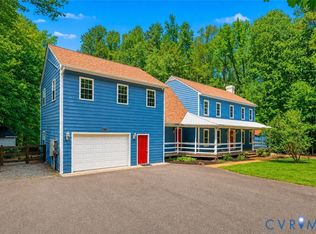 MLS ID #2621387, Cindy Allen, Metro Premier Homes LLC. CVRMLS
 - $450,0004 bd3 ba2.1k sqft3242 Sherwood Ridge Dr, Powhatan, VA 23139For Sale
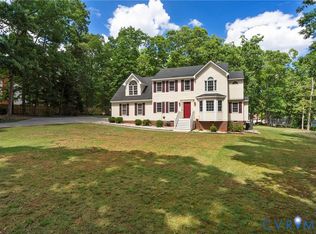 MLS ID #2621973, Joe Cafarella, River Fox Realty. CVRMLS
 - $525,0004 bd4 ba3k sqft2796 Spencerwood Dr, Powhatan, VA 23139For Sale
 MLS ID #2621390, Kristin McAbee, 1st Class Real Estate Premier Homes. CVRMLS
 - $599,9903 bd3 ba2.9k sqft4400 Three Bridge Rd, Powhatan, VA 23139For SaleMLS ID #2616703, Ian Di Sesa, Hometown Realty. CVRMLS
- $769,0004 bd4 ba3.3k sqft1442 Donavon Mill Ln, Powhatan, VA 23139For SaleMLS ID #2619642, Terry Adcock, Napier REALTORS ERA. CVRMLS
- $687,0004 bd4 ba3.1k sqft11551 Granary Hills Dr, Amelia Court House, VA 23002For SaleMLS ID #2620392, Alison Gooding, Real Broker LLC. CVRMLS
- $744,9504 bd4 ba3.5k sqft3845 Mill Mount Dr, Powhatan, VA 23139For SaleMLS ID #2621836, Jane Lennon, Providence Hill Real Estate. CVRMLS
- $725,0004 bd3 ba2.9k sqft1495 Dominion Springs Rd, Powhatan, VA 23139For SaleMLS ID #2614639, Missy Hunt, Real Broker LLC. CVRMLS
- $639,9004 bd3 ba3.2k sqft9820 Beaver Bridge Rd, Chesterfield, VA 23838For SaleMLS ID #2615915, Christine Mottley, Samson Properties. CVRMLS
- $619,9003 bd3 ba2.3k sqft12206 Tavern Hill Ct, Chesterfield, VA 23832For SaleMLS ID #2620864, Richard Sena, Redfin Corporation. CVRMLS
- $759,0004 bd3 ba3k sqft3834 Mill Mount Dr, Powhatan, VA 23139For SaleMLS ID #2618832, Bill Ratliff, Exit First Realty. CVRMLS
- $449,0004 bd2 ba1.7k sqft2757 Briarpatch Ln, Powhatan, VA 23139For SaleMLS ID #2618405, Bilal Wallace, Samson Properties. CVRMLS
- $599,0004 bd3 ba2.8k sqft11051 Grub Hill Church Rd, Amelia Court House, VA 23002For SaleMLS ID #2620678, Jessica Cooper, KW Metro Center. CVRMLS
- $579,9003 bd3 ba2.1k sqft11761 Putnam Pl, Amelia Court House, VA 23002For SaleMLS ID #2612640, Kimberly Hall, Long & Foster REALTORS. CVRMLS
- $691,1003 bd2 ba3.2k sqft19107 Duval Rd, Moseley, VA 23120Off Market
- $849,0004 bd4 ba3k sqft4308A Three Bridge Rd, Powhatan, VA 23139For SaleMLS ID #2617727, Suzanne Cline, Village Concepts Realty Group. CVRMLS
- $645,0005 bd4 ba3.3k sqft14901 Badestowe Dr, Chesterfield, VA 23832For SaleMLS ID #2621649, Karen Loewen, Compass. CVRMLS
- $547,0004 bd3 ba2.1k sqft4907 Winding Branch Rd, Moseley, VA 23120For SaleMLS ID #2619739, Lauren Baust, Joyner Fine Properties. CVRMLS
- $550,0004 bd3 ba2.8k sqft20010 River Rd, Chesterfield, VA 23838For SaleMLS ID #2614995, Vickie Coleman, Real Broker LLC. CVRMLS
