Skip main navigation
For sale
  • Price cut: $15K (6/6)
    $450,000

    2548 Wood Valley Pl, Dallas, TX 75211

    5beds
    3,416sqft
    : 
    Loading
    Get pre-qualified
    Single Family Residence
    Built in 1960
    0.31 Acres Lot
    $443,000 Zestimate®
    $132/sqft
    $-- HOA

    What's special

    Cozy brick wood-burning fireplaceDetached oversized two-car garageSpacious backyardDouble ovensGas cooktopLarge island with sink
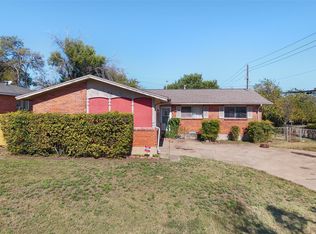
    This fully renovated home offers 5 spacious bedrooms, 2 full baths and a half bath with more than 3,400 square feet of open-concept living. Every room is generously sized—perfect for hosting large gatherings or simply spreading out in comfort. The chef’s kitchen is a true centerpiece featuring a gas cooktop, double ovens, a large island with sink and a seamless view into the main living area. A cozy brick wood-burning fireplace anchors the living room adding warmth and charm. Step outside to a spacious backyard with a detached oversized two-car garage, ideal as a workshop or extra storage. The property is secured with a metal electric gate for added peace of mind. Conveniently located, this home offers easy access to downtown Dallas and all major roadways making travel around the Metroplex a breeze.
    138 days
    |
    366
    |
    24
    |

    Zillow last checked:

    Listing updated:

    Listed by:

    Tim Beary 0530039 817-381-5123,

    Beary Nice Homes 817-381-5123

    Source: NTREIS,MLS#: 21187655

    Loading...

      Facts & features

      Interior

      Bedrooms & bathrooms
      • Bedrooms: 5
      • Bathrooms: 3
      • Full bathrooms: 2
      • 1/2 bathrooms: 1
      Primary bedroom
      • Level: First
      • Dimensions: 16 x 17
      Bedroom
      • Level: First
      • Dimensions: 9 x 14
      Bedroom
      • Level: First
      • Dimensions: 11 x 18
      Bedroom
      • Level: First
      • Dimensions: 11 x 23
      Bedroom
      • Level: Second
      • Dimensions: 18 x 19
      Dining room
      • Level: First
      • Dimensions: 27 x 11
      Living room
      • Level: First
      • Dimensions: 21 x 44
      Heating
      • Central, Natural Gas
      Cooling
      • Central Air, Ceiling Fan(s), Electric, Wall Unit(s)
      Appliances
      • Included: Double Oven, Dishwasher, Gas Cooktop, Disposal, Gas Water Heater
      Features
      • Built-in Features, Cathedral Ceiling(s), High Speed Internet, Kitchen Island, Open Floorplan, Pantry, Cable TV, Walk-In Closet(s)
      • Flooring: Carpet, Ceramic Tile, Wood
      • Has basement: No
      • Number of fireplaces: 1
      • Fireplace features: Den, Wood Burning
      Interior area
      • Total interior livable area: 3,416 sqft

      Property

      Parking
      • Total spaces: 3
      • Parking features: Carport, Electric Gate, Garage, Garage Door Opener, Garage Faces Rear
      • Garage spaces: 2
      • Carport spaces: 1
      • Covered spaces: 3
      Features
      • Levels: Two
      • Stories: 2
      • Pool features: None
      • Fencing: Electric,Gate,Wood
      Lot
      • Size: 0.31 Acres
      • Features: Back Yard, Interior Lot, Irregular Lot, Lawn, Landscaped, Few Trees
      Details
      • Additional structures: Garage(s)
      • Parcel number: 00000658600000000

      Construction

      Type & style
      • Home type: SingleFamily
      • Architectural style: Detached
      • Property subtype: Single Family Residence
      Materials
      • Foundation: Slab
      • Roof: Composition
      Condition
      • Year built: 1960

      Utilities & green energy

      • Sewer: Public Sewer
      • Water: Public
      • Utilities for property: Electricity Available, Natural Gas Available, Sewer Available, Separate Meters, Water Available, Cable Available

      Community & HOA

      Community
      • Subdivision: Western Park
      HOA
      • Has HOA: No
      Location
      • Region: Dallas

      Financial & listing details

      • Price per square foot: $132/sqft
      • Tax assessed value: $413,840
      • Annual tax amount: $5,436
      • Date on market: 2/27/2026
      • Cumulative days on market: 139 days
      • Listing terms: Cash,Conventional,FHA,VA Loan

        Estimated market value

        $443,000

        $421,000 - $465,000

        $3,562/mo

        Price history

        DateEventPrice
        6/6/2026Price change$450,000-3.2%$132/sqft
        Source: NTREIS #21187655 Report a problem
        5/15/2026Price change$465,000-2.1%$136/sqft
        Source: NTREIS #21187655 Report a problem
        4/1/2026Price change$475,000-4.8%$139/sqft
        Source: NTREIS #21187655 Report a problem
        2/27/2026Listed for sale$499,000$146/sqft
        Source: NTREIS #21187655 Report a problem
        12/17/2025Listing removed$499,000$146/sqft
        Source: NTREIS #21065667 Report a problem
        10/31/2025Price change$499,000-5%$146/sqft
        Source: NTREIS #21065667 Report a problem
        10/2/2025Listed for sale$525,000+775%$154/sqft
        Source: NTREIS #21065667 Report a problem
        7/22/2015Sold--
        Source: Agent Provided Report a problem
        7/9/2015Pending sale$60,000$18/sqft
        Source: Dave Perry Miller & Associates - An Ebby Halliday Company #13149541 Report a problem
        6/18/2015Price change$60,000-7.7%$18/sqft
        Source: Dave Perry Miller & Associates - An Ebby Halliday Company #13149541 Report a problem
        5/12/2015Listed for sale$65,000$19/sqft
        Source: Dave Perry Miller Real Estate #13149541 Report a problem

        Public tax history

        YearProperty taxesTax assessment
        2025$5,436 +3.9%$413,840
        2024$5,232 -24%$413,840 +37.9%
        2023$6,884 $300,000
        Find assessor info on the county website

        Monthly payment

        Est. payment

        Payment breakdown

        Explore the cost of this home by adjusting the details. Changes won't be saved.
        All calculations are estimates and provided by Zillow, Inc. for informational purposes only. Actual amounts may vary.
        HOA fees may include property taxes on listings classified as Co-Ops. Contact the listing agent and/or owner for fee details.
        Mortgage interest rates are dependent on a number of factors, including credit score, down payment, and repayment length. Interest rate data provided by Zillow Group Marketplace, Inc. as of 1/1/1970 from various mortgage lenders with which we have lead or other similar arrangements; the Estimated Payment is an average of those rates.
        See how much you could borrow to make a competitive offer.

        Climate risks

        Neighborhood: 75211

        Getting around

        60 / 100
        Somewhat Walkable
        45 / 100
        Some Transit
        49 / 100
        Somewhat Bikeable

        Nearby schools

        GreatSchools rating
        Schools provided by the listing agent
        • Elementary: Stemmons
        • Middle: Brown
        • High: Kimball
        • District: Dallas ISD

        Source: NTREIS. This data may not be complete. We recommend contacting the local school district to confirm school assignments for this home.

        A local agent can set up tours, give advice and negotiate with sellers.

        Browse local experts

        Similar homes