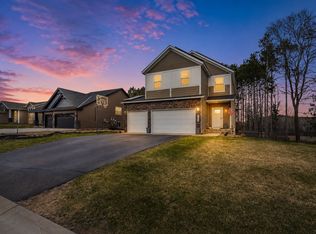
Welcome to this beautifully maintained home nestled on a quiet cul-de-sac in the desirable Maefield Estates neighborhood. Enjoy peaceful views of the Fremont Wildlife Management Area just steps away, along with all the benefits of newer construction without the premium price tag. Situated on a spacious .37-acre lot, this property features attractive landscaping, a storage shed, gutters, a paved parking pad alongside the oversized three-car garage, and 8-foot garage doors. Inside, you'll find a bright and inviting open floor plan with vaulted ceilings, abundant natural light, and quality finishes throughout. The kitchen showcases beautiful custom cabinetry, stainless steel appliances, a center island, and an adjoining dining area with views of the backyard. The upper level offers two bedrooms, including a spacious primary suite complete with a private ¾ bath and walk-in closet. Brand-new carpet throughout the upper level adds a fresh, updated feel. An additional full bathroom serves the second upper-level bedroom. The fully finished lower level provides even more living space with a large family room, two additional bedrooms, and a full bathroom featuring a relaxing soaking tub. Custom tile work in the entryway and all three bathrooms adds a touch of elegance throughout the home. Thoughtful upgrades, established landscaping, an in-ground sprinkler system, added storage, and a fully finished lower level make this home an exceptional value. Ideally located near schools, parks, shopping, restaurants, and major commuting routes, offering convenience and accessibility to everything you need. Come see everything this fantastic home has to offer!
Pending
$399,900
25483 12th Bay St W, Zimmerman, MN 55398
4beds
2,130sqft
:
Get pre-qualified$2,521/mo
Single Family
Built in 2016
0.37 Acres Lot
$399,400 Zestimate®
$188/sqft
$-- HOA
What's special
Storage shedCenter islandIn-ground sprinkler systemQuality finishes throughoutSpacious primary suiteVaulted ceilingsAttractive landscaping
- 37 days |
- 319 |
- 15 |
Likely to sell faster than
Zillow last checked:
Listing updated:
Listed by:
John D Schuster 612-900-3333,
Coldwell Banker Realty - Southwest Regional,
Timothy J Lehman 952-210-3434
Source: NorthstarMLS as distributed by MLS GRID,MLS#: 7095228
Facts & features
Interior
Bedrooms & bathrooms
- Bedrooms: 4
- Bathrooms: 3
- Full bathrooms: 2
- 3/4 bathrooms: 1
Bedroom
- Level: Upper
- Area: 195 Square Feet
- Dimensions: 15X13
Bedroom 2
- Level: Upper
- Area: 132 Square Feet
- Dimensions: 12X11
Bedroom 3
- Level: Lower
- Area: 140 Square Feet
- Dimensions: 14X10
Bedroom 4
- Level: Lower
- Area: 169 Square Feet
- Dimensions: 13x13
Dining room
- Level: Upper
- Area: 99 Square Feet
- Dimensions: 11X9
Family room
- Level: Lower
- Area: 345 Square Feet
- Dimensions: 23X15
Foyer
- Level: Main
- Area: 77 Square Feet
- Dimensions: 11X7
Kitchen
- Level: Upper
- Area: 144 Square Feet
- Dimensions: 12x12
Living room
- Level: Upper
- Area: 196 Square Feet
- Dimensions: 14X14
Heating
- Forced Air
Cooling
- Central Air
Appliances
- Included: Dishwasher, Disposal, Dryer, Microwave, Range, Refrigerator, Washer
- Laundry: Lower Level
Features
- Basement: Daylight,Drain Tiled,Finished,Sump Pump
- Has fireplace: No
Interior area
- Total structure area: 2,330
- Total interior livable area: 2,130 sqft
- Finished area above ground: 1,205
- Finished area below ground: 925
Video & virtual tour
Property
Parking
- Total spaces: 3
- Parking features: Attached
- Attached garage spaces: 3
- Details: Garage Dimensions (29x22), Garage Door Height (8), Garage Door Width (16)
Accessibility
- Accessibility features: None
Features
- Levels: Multi/Split
- Pool features: None
- Fencing: None
Lot
- Size: 0.37 Acres
- Features: Irregular Lot, Tree Coverage - Light
Details
- Additional structures: Storage Shed
- Foundation area: 1125
- Parcel number: 954700722
- Zoning description: Residential-Single Family
Construction
Type & style
- Home type: SingleFamily
- Property subtype: Single Family
Materials
- Roof: Asphalt,Pitched
Condition
- New construction: No
- Year built: 2016
Utilities & green energy
- Electric: Circuit Breakers
- Gas: Natural Gas
- Sewer: City Sewer/Connected
- Water: City Water/Connected
Community & HOA
Community
- Subdivision: Maefield Estates Second Add
HOA
- Has HOA: No
Location
- Region: Zimmerman
Financial & listing details
- Price per square foot: $188/sqft
- Annual tax amount: $4,376
- Date on market: 6/22/2026
- Cumulative days on market: 29 days
- Road surface type: Paved
Estimated market value
$399,400
$379,000 - $419,000
$2,753/mo
Price history
| Date | Event | Price |
|---|---|---|
| 7/20/2026 | Pending sale | $399,900$188/sqft |
Source:  NorthstarMLS as distributed by MLS GRID #7095228 Report a problem NorthstarMLS as distributed by MLS GRID #7095228 Report a problem | ||
| 6/22/2026 | Listed for sale | $399,900+32.6%$188/sqft |
Source: NorthstarMLS as distributed by MLS GRID #7095228 Report a problem | ||
| 11/19/2020 | Sold | $301,500+45.4%$142/sqft |
Source: NorthstarMLS as distributed by MLS GRID #5668277 Report a problem | ||
| 8/19/2016 | Sold | $207,325$97/sqft |
Source: NorthstarMLS as distributed by MLS GRID #4709888 Report a problem | ||
Public tax history
Tax history is unavailable.
Monthly payment
Est. payment
Payment breakdown
Explore the cost of this home by adjusting the details. Changes won't be saved.Climate risks
Neighborhood: 55398
Nearby schools
GreatSchools rating
- 8/10Westwood Elementary SchoolGrades: 3-5Distance: 0.7 mi
- 7/10Zimmerman Middle SchoolGrades: 6-8Distance: 0.8 mi
- 6/10Zimmerman High SchoolGrades: 9-12Distance: 0.8 mi
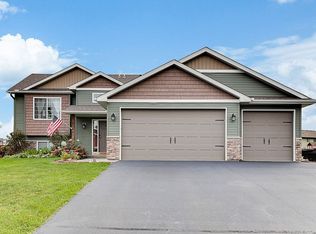
- $388,4004 bd3 ba2.1k sqft25483 12th Bay W, Zimmerman, MN 55398Off Market
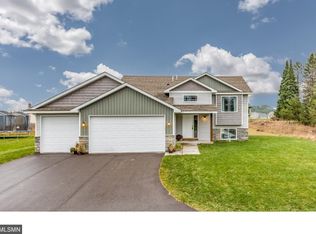
- $327,5003 bd1 ba1.2k sqft25461 12th Bay W, Zimmerman, MN 55398Off Market
- $---- bd-- ba-- sqft25461 12th Bay St W, Zimmerman, MN 55398Off Market
- $375,3004 bd2 ba2.1k sqft25497 12th Bay W, Zimmerman, MN 55398Off Market
- $392,9004 bd2 ba2.1k sqft25497 12th Bay St, Zimmerman, MN 55398Off Market
- $358,2003 bd2 ba1.3k sqft25482 12th St W, Zimmerman, MN 55398Off Market
- $330,6003 bd1 ba1.2k sqft25470 12th St W, Zimmerman, MN 55398Off Market
- $395,0004 bd3 ba3.1k sqft25474 12th Bay St W, Zimmerman, MN 55398Sold
A local agent can set up tours, give advice and negotiate with sellers.
Similar homes
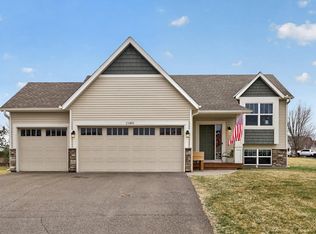
- $390,0004 bd3 ba2.1k sqft25495 10th St W, Zimmerman, MN 55398For Sale
 MLS ID #7091134, Ryan Fay, eXp Realty. NorthstarMLS as distributed by MLS GRID
 - $410,0003 bd3 ba2k sqft25464 11th St W, Zimmerman, MN 55398For Sale
 MLS ID #7099789, Teri Harmon, RE/MAX Results. NorthstarMLS as distributed by MLS GRID
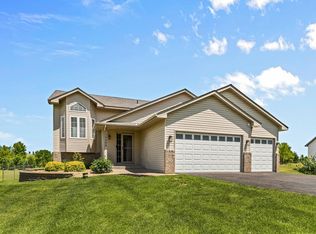
 - $439,9004 bd2 ba2.1k sqft10590 257th Ave NW, Zimmerman, MN 55398For Sale
 MLS ID #7093597, Lynda Z. Risch, Counselor Realty, Inc. NorthstarMLS as distributed by MLS GRID
 - $499,9005 bd3 ba2.4k sqft26561 8th St, Zimmerman, MN 55398For Sale
 MLS ID #7115087, Jared Stoneman, Pemberton RE. NorthstarMLS as distributed by MLS GRID
 - $425,0004 bd3 ba2.4k sqft14320 314th Ave NW, Princeton, MN 55371For SaleMLS ID #7080770, Dustin Wiebold, Ashworth Real Estate. NorthstarMLS as distributed by MLS GRID
- $399,9005 bd3 ba2.5k sqft15838 100th St, Becker, MN 55308For SaleMLS ID #7103012, Ray Clark, RE/MAX Results. NorthstarMLS as distributed by MLS GRID
- $499,0003 bd2 ba1.6k sqft15304 290th Ave NW, Zimmerman, MN 55398For SaleMLS ID #7101720, Jennifer Kris Agre, Keller Williams Integrity NW. NorthstarMLS as distributed by MLS GRID
- $415,0004 bd3 ba2.5k sqft2853 234th Ln NW, Saint Francis, MN 55070For SaleMLS ID #7089054, The Leonhardt Team, Coldwell Banker Realty. NorthstarMLS as distributed by MLS GRID
- $375,0004 bd3 ba2.5k sqft898 Harrison Dr, Big Lake, MN 55309For SaleMLS ID #7080083, Tiffani M. Greener, LPT Realty, LLC. NorthstarMLS as distributed by MLS GRID
- $444,9985 bd3 ba2.3k sqft18532 Salem St NW, Elk River, MN 55330For SaleMLS ID #7089172, George Yang, Keller Williams Integrity Realty. NorthstarMLS as distributed by MLS GRID
- $435,0005 bd3 ba2.5k sqft15031 84th St NE, Otsego, MN 55330For SaleMLS ID #7076208, Kris Lindahl, Kris Lindahl Real Estate. NorthstarMLS as distributed by MLS GRID
- $349,9004 bd2 ba1.6k sqft20341 Junegrass Dr, Big Lake, MN 55309For SaleMLS ID #7104181, David J. Widell, RE/MAX Advantage Plus. NorthstarMLS as distributed by MLS GRID
- $499,0003 bd3 ba2.3k sqft29334 139th Ct NW, Princeton, MN 55371For SaleMLS ID #7090123, Samantha Severson, RE/MAX Advantage Plus. NorthstarMLS as distributed by MLS GRID
- $404,9005 bd3 ba2.6k sqft15275 Quintana Ct NW, Ramsey, MN 55303For SaleMLS ID #7096358, Lasha S Raddatz, Keller Williams Realty Integrity Lakes. NorthstarMLS as distributed by MLS GRID
- $399,9005 bd3 ba2.6k sqft517 Upland Rd NW, Saint Michael, MN 55376For SaleMLS ID #7091410, Michelle T Armstrong, Keller Williams Classic Rlty NW. NorthstarMLS as distributed by MLS GRID
- $434,9995 bd3 ba2.7k sqft4512 McAllister Ave NE, Saint Michael, MN 55376For SaleMLS ID #7086509, Shelly Petersen, RE/MAX Results. NorthstarMLS as distributed by MLS GRID
- $349,9004 bd2 ba2.2k sqft1065 243rd Cir NE, East Bethel, MN 55005For SaleMLS ID #7113807, Heather Fritch, RE/MAX Results. NorthstarMLS as distributed by MLS GRID
- $449,9004 bd3 ba2.6k sqft22002 Elm Pkwy, Rogers, MN 55374For SaleMLS ID #7107782, Peterson & Co., Keller Williams Integrity NW. NorthstarMLS as distributed by MLS GRID
- $399,9003 bd2 ba1.8k sqft11683 10th St NE, Saint Michael, MN 55376For SaleMLS ID #7102722, Ryan Edick, Reliance Realty Advisers, LLC. NorthstarMLS as distributed by MLS GRID
- $465,0004 bd4 ba2.2k sqft12258 71st St NE, Elk River, MN 55330For SaleMLS ID #7107870, Butcher Real Estate Team, Edina Realty, Inc.. NorthstarMLS as distributed by MLS GRID
