Virtually Staged. Pre-Construction. To be built. Welcome to Country Way South Phase 2, one of Newberry’s newest communities! Tucked away behind the established Cottages of Country Way, this quaint neighborhood features only 35 homesites, offering a smaller community feel while still being conveniently located near everything Newberry has to offer. Homes are currently in multiple stages of construction, with some nearing completion and others offering the opportunity to get in early. This particular home is the popular Adams Homes 1820 floor plan and is to be built, featuring 4 bedrooms, 2 bathrooms, an open-concept living area, spacious kitchen, covered lanai, and 2-car garage. Ask about current builder incentives and preferred-lender financing opportunities that may help with closing costs, rate options, or other qualifying incentives. Come experience Country Way South Phase 2 for yourself! Visit the Adams Homes model home today to tour available floor plans, learn about homesites and upcoming inventory, and see why this growing Newberry community could be the perfect place to call home.
Pending
$327,350
2549 SW 250TH DRIVE #SW 250th TERRACE, NEWBERRY, FL 32669
4beds
1,820sqft
Single Family Residence
Built in 2027
7,501 Square Feet Lot
$326,700 Zestimate®
$180/sqft
$25/mo HOA
What's special
Covered lanaiSpacious kitchen
- 8 days |
- 106 |
- 1 |
Zillow last checked:
Listing updated:
Listed by:
Holly Combs 352-316-5255,
ADAMS HOMES REALTY, INC.- GAINESVILLE 352-554-8580
Source: Stellar MLS,MLS#: GC542836 Originating MLS: Gainesville-Alachua
Originating MLS: Gainesville-Alachua
Facts & features
Interior
Bedrooms & bathrooms
- Bedrooms: 4
- Bathrooms: 2
- Full bathrooms: 2
Primary bedroom
- Features: Walk-In Closet(s)
- Level: First
- Area: 180 Square Feet
- Dimensions: 12x15
Great room
- Level: First
- Area: 276 Square Feet
- Dimensions: 12x23
Kitchen
- Features: Granite Counters
- Level: First
- Area: 304 Square Feet
- Dimensions: 19x16
Heating
- Central, Electric, Heat Pump
Cooling
- Central Air
Appliances
- Included: Dishwasher, Disposal, Electric Water Heater, Microwave, Range
- Laundry: Laundry Room
Features
- High Ceilings, In Wall Pest System, Open Floorplan, Pest Guard System, Split Bedroom, Stone Counters, Thermostat, Walk-In Closet(s)
- Flooring: Carpet, Luxury Vinyl
- Has fireplace: No
Interior area
- Total structure area: 1,820
- Total interior livable area: 1,820 sqft
Property
Parking
- Total spaces: 2
- Parking features: Garage - Attached
- Attached garage spaces: 2
Features
- Levels: One
- Stories: 1
- Exterior features: Sidewalk
Lot
- Size: 7,501 Square Feet
Details
- Parcel number: 02540001051
- Zoning: R1
- Special conditions: None
Construction
Type & style
- Home type: SingleFamily
- Property subtype: Single Family Residence
Materials
- HardiPlank Type, Stone, Wood Frame
- Foundation: Slab
- Roof: Shingle
Condition
- Pre-Construction
- New construction: Yes
- Year built: 2027
Details
- Builder model: 1820 B
- Builder name: Adams Homes
Utilities & green energy
- Sewer: Public Sewer
- Water: Public
- Utilities for property: BB/HS Internet Available, Cable Available, Electricity Connected, Fiber Optics, Public, Sewer Connected, Street Lights, Underground Utilities, Water Connected
Community & HOA
Community
- Features: Golf Carts OK, Sidewalks
- Pet fee: $0 monthly
- Subdivision: COUNTRY WAY SOUTH-PHASE 2
HOA
- Has HOA: Yes
- HOA fee: $25 monthly
- HOA name: Access Managment
Location
- Region: Newberry
Financial & listing details
- Price per square foot: $180/sqft
- Annual tax amount: $1,169
- Date on market: 8/18/2026
- Cumulative days on market: 9 days
- Listing terms: Cash,Conventional,FHA,USDA Loan,VA Loan
- Ownership: Fee Simple
- Total actual rent: 0
- Electric utility on property: Yes
- Road surface type: Gravel
Estimated market value
$326,700
$310,000 - $343,000
Not available
Price history
| Date | Event | Price |
|---|---|---|
| 8/20/2026 | Pending sale | $327,350$180/sqft |
Source:  Stellar MLS #GC542836 Report a problem Stellar MLS #GC542836 Report a problem | ||
| 8/18/2026 | Listed for sale | $327,350$180/sqft |
Source: Stellar MLS #GC542836 Report a problem | ||
Public tax history
Tax history is unavailable.
Monthly payment
Est. payment
Payment breakdown
Explore the cost of this home by adjusting the details. Changes won't be saved.Climate risks
Neighborhood: 32669
Nearby schools
GreatSchools rating
- 6/10Newberry Elementary SchoolGrades: PK-4Distance: 0.8 mi
- 6/10Oak View Middle SchoolGrades: 5-8Distance: 0.9 mi
- 5/10Newberry High SchoolGrades: 8-12Distance: 1.2 mi
- $322,4003 bd2 ba1.7k sqft25039 SW 250th Pl, Newberry, FL 32669New Construction

- $390,5005 bd4 ba2.7k sqft2630 SW 250th Ter, Newberry, FL 32669New Construction
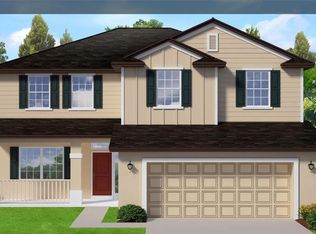
- $340,8503 bd2 ba1.9k sqft2573 SW 250th Dr, Newberry, FL 32669New Construction
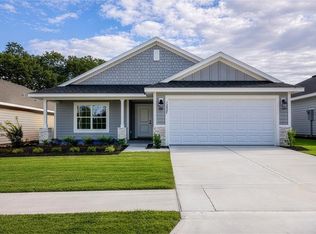
- $311,9003 bd2 ba1.5k sqft2602 SW 250th Ter, Newberry, FL 32669New Construction

- $322,4004 bd2 ba1.8k sqft2590 SW 250th Ter, Newberry, FL 32669New Construction
- $317,3004 bd2 ba1.6k sqft2618 SW 250th Ter, Newberry, FL 32669New Construction
- $340,8503 bd2 ba1.9k sqft25005 SW 250th Pl, Newberry, FL 32669Pending
- $347,9004 bd2 ba1.6k sqft2361 SW 250th Dr, Newberry, FL 32669Sold
A local agent can set up tours, give advice and negotiate with sellers.
A local lender can help you make sure your offer is ready when you are.
Similar homes
- $324,9004 bd2 ba1.8k sqft25336 SW 22ND AVENUE, NEWBERRY, FL 32669For Sale

 MLS ID #GC537952, Jonathan Colon, WATSON REALTY CORP. Stellar MLS
 - $322,4004 bd2 ba1.8k sqft2590 SW 250TH TERRACE, NEWBERRY, FL 32669New Construction
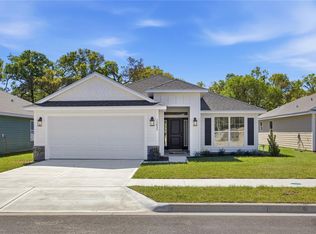 MLS ID #GC540563, Holly Combs, ADAMS HOMES REALTY, INC.- GAINESVILLE. Stellar MLS
 - $317,3004 bd2 ba1.6k sqft2618 SW 250TH TERRACE, NEWBERRY, FL 32669New Construction
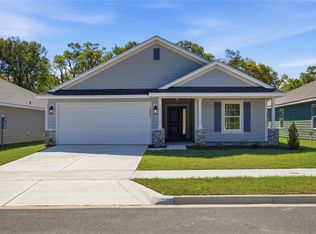 MLS ID #GC540565, Holly Combs, ADAMS HOMES REALTY, INC.- GAINESVILLE. Stellar MLS
 - $349,9004 bd2 ba1.7k sqft25013 SW 24TH PLACE, NEWBERRY, FL 32669For Sale
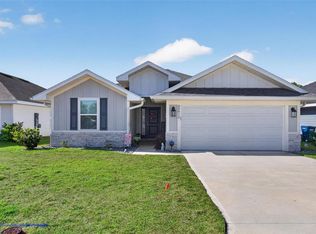 MLS ID #GC539427, Jeff Tice, BHHS FLORIDA REALTY. Stellar MLS
 - $340,8503 bd2 ba1.9k sqft2573 SW 250TH DRIVE, NEWBERRY, FL 32669New ConstructionMLS ID #GC541508, Holly Combs, ADAMS HOMES REALTY, INC.- GAINESVILLE. Stellar MLS
- $319,0003 bd2 ba1.5k sqft25249 SW 18TH AVENUE, NEWBERRY, FL 32669For SaleMLS ID #GC541464, Heather Surrency-Bristow, WATSON REALTY CORP. Stellar MLS
- $322,4003 bd2 ba1.7k sqft25039 SW 250TH PLACE, NEWBERRY, FL 32669New ConstructionMLS ID #GC540557, Holly Combs, ADAMS HOMES REALTY, INC.- GAINESVILLE. Stellar MLS
- $310,9994 bd2 ba1.8k sqft1012 SW 242ND TERRACE, NEWBERRY, FL 32669For SaleMLS ID #GC540037, Janesia Pitt, KELLER WILLIAMS GAINESVILLE REALTY PARTNERS. Stellar MLS
- $379,0004 bd2 ba1.7k sqft1960 SW 247TH WAY, NEWBERRY, FL 32669For SaleMLS ID #GC542223, Kelly Crews, MOMENTUM REALTY - GAINESVILLE. Stellar MLS
- $379,9003 bd2 ba1.9k sqft22971 NW 6TH LANE, NEWBERRY, FL 32669For SaleMLS ID #GC542944, Tara Flynn, HOME ENV REALTY. Stellar MLS
- $315,0004 bd2 ba1.7k sqft25119 NW 8TH ROAD, NEWBERRY, FL 32669For SaleMLS ID #GC542192, Jennifer Barona, KELLER WILLIAMS GAINESVILLE REALTY PARTNERS. Stellar MLS
- $370,0004 bd3 ba1.9k sqft25175 SW 20TH AVENUE, NEWBERRY, FL 32669For SaleMLS ID #GC539250, Cindy Birk, COLDWELL BANKER M.M. PARRISH REALTORS. Stellar MLS
- $349,9003 bd2 ba1.6k sqft2168 SW 245TH DRIVE, NEWBERRY, FL 32669For SaleMLS ID #GC538875, Megan Ryals, ENGEL & VOLKERS GAINESVILLE. Stellar MLS
- $325,0004 bd2 ba2.1k sqft24429 NW 7TH LANE, NEWBERRY, FL 32669For SaleMLS ID #GC539223, Adam Gurske, PA, MATCHMAKER REALTY OF ALACHUA COUNTY. Stellar MLS
- $329,9004 bd2 ba1.7k sqft24596 NW 23RD LANE, NEWBERRY, FL 32669For SaleMLS ID #GC542413, Dada McGlynn, REMAX SELECT PARTNERS. Stellar MLS
- $320,0004 bd2 ba1.9k sqft880 NW 251ST DRIVE, NEWBERRY, FL 32669For SaleMLS ID #GC540387, Jahnava Khurana, KELLER WILLIAMS GAINESVILLE REALTY PARTNERS. Stellar MLS
- $311,9003 bd2 ba1.5k sqft2602 SW 250TH TERRACE, NEWBERRY, FL 32669New ConstructionMLS ID #GC537073, Holly Combs, ADAMS HOMES REALTY, INC.- GAINESVILLE. Stellar MLS
- $333,0704 bd2 ba1.7k sqft1093 NW 243RD TERRACE, NEWBERRY, FL 32669New ConstructionStellar MLS
- $310,0003 bd2 ba1.9k sqft892 NW 251ST DRIVE, NEWBERRY, FL 32669For SaleMLS ID #GC542694, Abby Basci, BOSSHARDT REALTY SERVICES LLC. Stellar MLS
- $324,9003 bd2 ba1.9k sqft670 NW 243RD TERRACE, NEWBERRY, FL 32669For SaleMLS ID #GC539271, Gia Arvin, MATCHMAKER REALTY OF ALACHUA COUNTY. Stellar MLS
