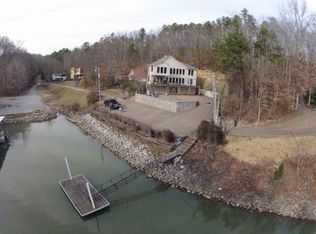
"Heavenly," a one-of-a-kind waterfront sanctuary. Perched along 248 feet of water frontage in desirable "old Pickwick." This 4 BR, 3.5 BA custom build A-frame offers breathtaking panoramic view of three states. Owned and meticulously crafted by its original owners, the home features soaring light-filled ceilings, a large primary suite with sitting area, breathtaking views, large bath with exercise space. The loft and pool room are enjoyable for kids and adults of all ages. The light-filled loft, a guest and family favorite, has high ceilings, large windows and panoramic view. This bonus space has two beds, blow-up mattresses to sleep 4 or more comfortably. A writing desk, sitting and play areas, add to this special "lofty heavenly," space. Unwind outdoors on large maintenance free composite decks, screened porch, hot tub, outdoor shower, private dock w/slide and diving board and boat lift to a dry and protected area. This "must see," property has lake water sprinkler system.
For sale
$1,250,000
255 Hollow Ln, Counce, TN 38326
4beds
3,490sqft
Single Family Residence
Built in 1986
0.93 Acres Lot
$1,152,500 Zestimate®
$358/sqft
$-- HOA
What's special
Lake water sprinkler systemScreened porchHot tubOutdoor showerSoaring light-filled ceilings
- 37 days
- 286
- 17
Zillow last checked:
Listing updated:
Listed by:
David Harbin,
Crye-Leike Pickwick 731-689-8000
Source: MAAR,MLS#: 10231294
Facts & features
Interior
Bedrooms & bathrooms
- Bedrooms: 4
- Bathrooms: 4
- Full bathrooms: 3
- 1/2 bathrooms: 1
Rooms
- Room types: Bonus Room, Loft/Balcony
Primary bedroom
- Features: Carpet, Sitting Area, Smooth Ceiling, Vaulted/Coffered Ceiling
- Level: First
- Area: 285
- Dimensions: 19 x 15
Bedroom 2
- Features: Private Full Bath, Tile Floor
- Level: Second
- Area: 182
- Dimensions: 14 x 13
Bedroom 3
- Features: Shared Bath, Tile Floor
- Level: Second
- Area: 208
- Dimensions: 16 x 13
Bedroom 4
- Features: Shared Bath, Tile Floor
- Level: Second
- Area: 210
- Dimensions: 15 x 14
Primary bathroom
- Features: Double Vanity, Dressing Area, Separate Shower, Smooth Ceiling, Tile Floor, Full Bath
Dining room
- Area: 140
- Dimensions: 14 x 10
Kitchen
- Features: Breakfast Bar, Eat-in Kitchen, Kitchen Island, Pantry, Washer/Dryer Connections
- Area: 195
- Dimensions: 15 x 13
Living room
- Features: Great Room
- Dimensions: 0 x 0
Bonus room
- Area: 260
- Dimensions: 20 x 13
Den
- Area: 360
- Dimensions: 20 x 18
Heating
- Central, Electric, Other (See REMARKS)
Cooling
- 220 Wiring, Ceiling Fan(s), Central Air
Appliances
- Included: 2+ Water Heaters, Electric Water Heater, Cooktop, Dishwasher, Disposal, Dryer, Microwave, Other (See REMARKS), Refrigerator, Self Cleaning Oven, Washer
- Laundry: Laundry Room
Features
- 1 or More BR Down, 2 Full Primary Baths, Double Vanity Bath, Full Bath Down, Luxury Primary Bath, Primary Up, Renovated Bathroom, Split Bedroom Plan, Two Primaries, Vaulted/Coffered Primary, High Ceilings, Smooth Ceiling, Vaulted/Coff/Tray Ceiling, Walk-In Closet(s), 1 1/2 Bath, Den/Great Room, Kitchen, Other (See REMARKS), Primary Bedroom, 2 or More Baths, 2nd Bedroom, 3rd Bedroom, 4th or More Bedrooms, Bonus Room, Storage, Square Feet Source: AutoFill (MAARdata) or Public Records (Cnty Assessor Site)
- Flooring: Part Carpet, Part Hardwood, Tile
- Doors: Storm Door(s)
- Windows: Aluminum Frames, Double Pane Windows, Window Treatments
- Basement: Full,Walk-Out Access,Finished
- Attic: Attic Access
- Number of fireplaces: 1
- Fireplace features: In Den/Great Room, Masonry
Interior area
- Total interior livable area: 3,490 sqft
Property
Parking
- Parking features: Circular Driveway, Driveway/Pad
- Has uncovered spaces: Yes
Features
- Stories: 2.5
- Patio & porch: Screen Porch, Deck
- Exterior features: Auto Lawn Sprinkler, Storage, Other (See REMARKS), Dock
- Pool features: Community, Neighborhood
- Has spa: Yes
- Spa features: Heated
- On waterfront: Yes
- Waterfront features: Water Access, Waterfront
Lot
- Size: 0.93 Acres
- Dimensions: 40 x 373 x 253.89 x 250
- Features: Landscaped, Professionally Landscaped, Some Trees, Wooded, Well Landscaped Grounds
Details
- Parcel number: 162C A 039.00
Construction
Type & style
- Home type: SingleFamily
- Architectural style: Soft Contemporary
- Property subtype: Single Family Residence
Materials
- Wood/Composition
- Foundation: Slab
- Roof: Composition Shingles
Condition
- New construction: No
- Year built: 1986
Utilities & green energy
- Sewer: Septic Tank
- Water: Public
Community & HOA
Community
- Features: Lake
- Security: Monitored Alarm, Security System, Smoke Detector(s), Burglar Alarm, Dead Bolt Lock(s), Security Gate
- Subdivision: Lands Of Pickwick
Location
- Region: Counce
Financial & listing details
- Price per square foot: $358/sqft
- Tax assessed value: $917,000
- Annual tax amount: $4,012
- Price range: $1.3M - $1.3M
- Date on market: 9/28/2026
- Cumulative days on market: 38 days
Estimated market value
$1,152,500
$1.09M - $1.21M
$3,160/mo
Price history
| Date | Event | Price |
|---|---|---|
| 9/28/2026 | Listed for sale | $1,250,000+31.7%$358/sqft |
Source:  MAAR #10231294 Report a problem | ||
| 9/28/2018 | Listing removed | $949,000$272/sqft |
Source: Crye-Leike Pickwick #10033696 Report a problem | ||
| 9/17/2018 | Listed for sale | $949,000-3.7%$272/sqft |
Source: Crye-Leike Pickwick #10033696 Report a problem | ||
| 2/20/2018 | Listed for sale | $985,000-1%$282/sqft |
Source: Crye-Leike Pickwick #9994603 Report a problem | ||
| 7/18/2017 | Price change | $995,000-5.2%$285/sqft |
Source: Crye-Leike Pickwick #9994603 Report a problem | ||
| 2/9/2017 | Price change | $1,050,000-8.7%$301/sqft |
Source: Crye-Leike Pickwick #9994603 Report a problem | ||
| 1/31/2017 | Listed for sale | $1,149,900$329/sqft |
Source: Crye-Leike Pickwick #9994603 Report a problem | ||
| 12/30/2016 | Listing removed | $1,149,900$329/sqft |
Source: Crye-Leike Pickwick #9964032 Report a problem | ||
| 10/4/2016 | Price change | $1,149,900+0.1%$329/sqft |
Source: Crye-Leike Pickwick #9964032 Report a problem | ||
| 9/21/2016 | Price change | $1,149,000-4.2%$329/sqft |
Source: Crye-Leike Pickwick #9964032 Report a problem | ||
| 8/8/2016 | Listed for sale | $1,199,000-4%$344/sqft |
Source: Crye-Leike Pickwick #9964032 Report a problem | ||
| 6/25/2016 | Listing removed | $1,249,000$358/sqft |
Source: Crye-Leike Pickwick #9964032 Report a problem | ||
| 10/31/2015 | Price change | $1,249,000-3.6%$358/sqft |
Source: Crye-Leike Pickwick #9964032 Report a problem | ||
| 8/1/2015 | Price change | $1,295,000-4.1%$371/sqft |
Source: Callens Realty LLC Report a problem | ||
| 7/6/2015 | Listed for sale | $1,350,000$387/sqft |
Source: Callens Realty LLC Report a problem | ||
Public tax history
| Year | Property taxes | Tax assessment |
|---|---|---|
| 2025 | $4,012 | $229,250 |
| 2024 | $4,012 | $229,250 |
| 2023 | $4,012 -5.3% | $229,250 +11.5% |
| 2022 | $4,236 | $205,625 |
| 2021 | $4,236 | $205,625 |
| 2020 | $4,236 | $205,625 |
| 2019 | $4,236 +3.5% | $205,625 |
| 2018 | $4,095 0% | $205,625 +0.8% |
| 2017 | $4,095 -3.5% | $204,050 |
| 2016 | $4,244 +14.3% | $204,050 |
| 2015 | $3,714 | $204,050 |
| 2014 | $3,714 | $204,050 |
| 2013 | -- | $204,050 |
| 2012 | $3,850 | $204,050 -3.5% |
| 2011 | $3,850 +16% | $211,513 +6.4% |
| 2010 | $3,318 | $198,700 |
| 2009 | $3,318 | $198,700 |
| 2008 | $3,318 | $198,700 |
| 2007 | $3,318 -8.2% | $198,700 |
| 2006 | $3,616 +66.6% | $198,700 +66.6% |
| 2005 | $2,171 | $119,278 |
| 2004 | $2,171 | $119,278 |
| 2002 | $2,171 | $119,278 |
| 2001 | -- | $119,278 -69.4% |
| 2000 | -- | $389,663 |
Find assessor info on the county website
Monthly payment
Est. payment
Payment breakdown
Explore the cost of this home by adjusting the details. Changes won't be saved.Climate risks
Neighborhood: 38326
Similar homes
- $1,295,0003 bd4 ba3.1k sqft1605 Holiday Hills Ln, Counce, TN 38326For Sale
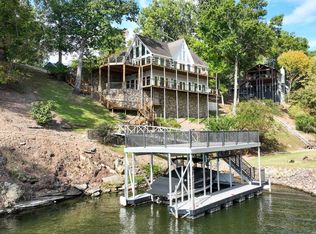 MLS ID #10231600, Joanne M Hardy, Duane Wright Realty. MAAR
- $1,650,0004 bd3 ba3.8k sqft1197 Sandpiper Pointe, Counce, TN 38326For Sale

 MLS ID #26-3525, Charlene D. Hill SFR, 1ST Class Realty, LLC. NMMLS
- $1,395,0003 bd3 ba3.2k sqft585 Island View Dr, Counce, TN 38326For Sale
 MLS ID #10222083, Lisa R Griffith, RE/MAX Pickwick Lake R/E. MAAR
- $630,0005 bd5 ba2.7k sqft35 Knotty Oaks Dr, Counce, TN 38326For Sale
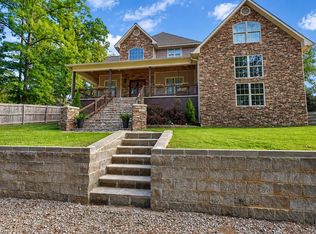 MLS ID #10229276, Adam Wright, Duane Wright Realty. MAAR
- $1,287,5005 bd5 ba3.6k sqft205 Pioneer Trl Lot 85, Savannah, TN 38372New Construction
 MLS ID #3181192, Justin Johnson. RealTracs MLS as distributed by MLS GRID
- $675,0004 bd5 ba2.3k sqft50 Red Oak Point, Savannah, TN 38372For SaleMLS ID #26-3488, Robert Williams, Bailey Williams Realty. NMMLS
- $650,0004 bd5 ba4.3k sqft1240 Point Grand Dr, Savannah, TN 38372For SaleMLS ID #3594432, Tara King. RealTracs MLS as distributed by MLS GRID
- $699,9004 bd4 ba2.3k sqft105 Gentle Ridge Way, Savannah, TN 38372For SaleMLS ID #3597658, Justin Johnson. RealTracs MLS as distributed by MLS GRID
- $1,300,0004 bd5 ba4.7k sqft4265 Charlie Pounds Rd, Stantonville, TN 38379For SaleMLS ID #3093254, Angelean Gray. RealTracs MLS as distributed by MLS GRID
