Price slashed! This $10,000 reduction should MORE than allow for the eventual replacement of the AC system! IT IS CURRENTLY WORKING JUST FINE! Affordable Florida living awaits in this well-maintained two-bedroom, two-bath home with an oversized two-car garage, located in the popular deed-restricted golf course community of Rotonda West. A lovely screened and tiled front entry welcomes you inside, where you'll find a thoughtfully designed split-bedroom floor plan with no wasted space. The spacious living room features a cathedral ceiling, ceiling fan, and three updated impact-resistant front windows that provide abundant natural light. Just off the living room is a versatile bonus area, perfect for a small home office, reading nook, or hobby space. The updated kitchen offers Wilsonart textured countertops, subway tile backsplash, closet pantry, and a convenient pass-through double-hung window to the lanai. A full suite of GE stainless steel appliances, including a French-door refrigerator, microwave, smooth-top convection range with air fryer, and dishwasher, complete the space. The adjoining dinette area is accented by a charming reclaimed wood feature wall. The primary suite features vinyl plank flooring, a walk-in closet, sliding glass doors leading to the lanai, and an updated en-suite bath with a solid-surface vanity, new mirror, lighting, and toilet. The guest bedroom is equally inviting with vinyl plank flooring, ceiling fan, and wall closet, while the adjacent guest bath with it's combo tub/shower has been tastefully updated with a solid-surface vanity, new lighting, mirror, & toilet. The two-car garage includes a stack washer/dryer and free standing cabinetry, a utility sink, automatic garage door opener, and updated impact-rated overhead and man door. Outdoor living is easy on the spacious screened lanai, featuring plank tile flooring and dual ceiling fans, creating the perfect spot to relax and enjoy Florida's beautiful weather. Additional updates include a new shingle roof completed in 2023. The air conditioning system was recently serviced and inspected, and the home has successfully passed a four-point inspection. The backyard offers added privacy with a lush pitch apple hedge and other tropical landscaping. Best of all, the property is located outside of a designated flood zone, meaning flood insurance is not typically required by lenders. Rotonda West offers an exceptional lifestyle with a low annual HOA fee of just $190 and amenities including a clubhouse, playground, tennis courts, Circle Park, and Broadmoor Park. Beautiful Gulf beaches, boating opportunities in Lemon Bay and Boca Grande, and world-class fishing are all just a short drive away.
Pending
Price cut: $10K (7/6)
$229,900
255 MARK TWAIN LANE, ROTONDA WEST, FL 33947
2beds
1,288sqft
:
Get pre-qualified$1,557/mo
Single Family Residence
Built in 1986
8,800 Square Feet Lot
$-- Zestimate®
$178/sqft
$16/mo HOA
What's special
Abundant natural lightTwo-bedroom two-bath homeOversized two-car garageCeiling fanVersatile bonus areaUtility sinkVinyl plank flooring
- 42 days |
- 591 |
- 23 |
Likely to sell faster than
Zillow last checked:
Listing updated:
Listed by:
Kathy Damewood 941-321-7355,
RE/MAX ALLIANCE GROUP 941-473-8484
Source: Stellar MLS,MLS#: D6147818 Originating MLS: Englewood
Originating MLS: Englewood
Facts & features
Interior
Bedrooms & bathrooms
- Bedrooms: 2
- Bathrooms: 2
- Full bathrooms: 2
Rooms
- Room types: Bonus Room, Breakfast Room Separate
Primary bedroom
- Features: Ceiling Fan(s), En Suite Bathroom, Walk-In Closet(s)
- Level: First
- Area: 196 Square Feet
- Dimensions: 14x14
Bedroom 2
- Features: Ceiling Fan(s), Built-in Closet
- Level: First
- Area: 168 Square Feet
- Dimensions: 14x12
Primary bathroom
- Level: First
- Area: 48 Square Feet
- Dimensions: 8x6
Bathroom 2
- Features: Tub With Shower, Linen Closet
- Level: First
- Area: 60 Square Feet
- Dimensions: 10x6
Balcony porch lanai
- Features: Ceiling Fan(s)
- Level: First
- Area: 310 Square Feet
- Dimensions: 31x10
Bonus room
- Features: No Closet
- Level: First
- Area: 49 Square Feet
- Dimensions: 7x7
Dinette
- Level: First
- Area: 90 Square Feet
- Dimensions: 10x9
Kitchen
- Features: Pantry
- Level: First
- Area: 110 Square Feet
- Dimensions: 11x10
Living room
- Features: Ceiling Fan(s)
- Level: First
- Area: 294 Square Feet
- Dimensions: 21x14
Heating
- Central, Electric
Cooling
- Central Air
Appliances
- Included: Dishwasher, Dryer, Electric Water Heater, Microwave, Range, Refrigerator, Washer
- Laundry: In Garage
Features
- Cathedral Ceiling(s), Ceiling Fan(s), Open Floorplan, Split Bedroom, Walk-In Closet(s)
- Flooring: Tile, Vinyl
- Doors: Sliding Doors
- Has fireplace: No
Interior area
- Total structure area: 2,232
- Total interior livable area: 1,288 sqft
Video & virtual tour
Property
Parking
- Total spaces: 2
- Parking features: Garage Door Opener
- Attached garage spaces: 2
- Details: Garage Dimensions: 24x25
Features
- Levels: One
- Stories: 1
- Patio & porch: Covered, Front Porch, Rear Porch, Screened
- Exterior features: Lighting, Private Mailbox, Private Yard
- Has view: Yes
- View description: Park/Greenbelt
Lot
- Size: 8,800 Square Feet
- Dimensions: 80 x 110
- Features: Cleared, In County, Landscaped, Level, Near Golf Course
- Residential vegetation: Mature Landscaping
Details
- Parcel number: 412014357004
- Zoning: RSF5
- Special conditions: None
Construction
Type & style
- Home type: SingleFamily
- Architectural style: Florida
- Property subtype: Single Family Residence
Materials
- Block, Concrete, Stucco
- Foundation: Slab
- Roof: Shingle
Condition
- New construction: No
- Year built: 1986
Utilities & green energy
- Sewer: Public Sewer
- Water: Public
- Utilities for property: Cable Connected, Electricity Connected, Phone Available, Public, Sewer Connected, Water Connected
Community & HOA
Community
- Features: Clubhouse, Golf, Park, Playground, Tennis Court(s)
- Security: Smoke Detector(s)
- Pet fee: $0 monthly
- Subdivision: ROTONDA WEST PEBBLE BEACH
HOA
- Has HOA: Yes
- Amenities included: Clubhouse, Park, Playground, Tennis Court(s)
- Services included: Common Area Taxes, Manager
- HOA fee: $16 monthly
- HOA name: Derrick Hedges/Rotonda West HOA
- HOA phone: 941-697-6788
Location
- Region: Rotonda West
Financial & listing details
- Price per square foot: $178/sqft
- Tax assessed value: $224,155
- Annual tax amount: $3,064
- Date on market: 6/19/2026
- Cumulative days on market: 38 days
- Listing terms: Cash,Conventional,VA Loan
- Ownership: Fee Simple
- Total actual rent: 0
- Electric utility on property: Yes
- Road surface type: Paved
Estimated market value
Not available
Estimated sales range
Not available
Not available
Price history
| Date | Event | Price |
|---|---|---|
| 7/15/2026 | Pending sale | $229,900$178/sqft |
Source:  Stellar MLS #D6147818 Report a problem Stellar MLS #D6147818 Report a problem | ||
| 7/13/2026 | Contingent | $229,900$178/sqft |
Source: Stellar MLS #D6147818 Report a problem | ||
| 7/6/2026 | Price change | $229,900-4.2%$178/sqft |
Source: Stellar MLS #D6147818 Report a problem | ||
| 6/19/2026 | Listed for sale | $239,900+45.4%$186/sqft |
Source: Stellar MLS #D6147818 Report a problem | ||
| 7/15/2020 | Sold | $165,000-8.3%$128/sqft |
Source: Public Record Report a problem | ||
| 6/10/2020 | Pending sale | $179,900$140/sqft |
Source: KELLER WILLIAMS REALTY GOLD #D6111945 Report a problem | ||
| 5/20/2020 | Price change | $179,900-2.7%$140/sqft |
Source: KELLER WILLIAMS REALTY GOLD #D6111945 Report a problem | ||
| 4/22/2020 | Listed for sale | $184,900+15.6%$144/sqft |
Source: KELLER WILLIAMS REALTY GOLD #D6111945 Report a problem | ||
| 7/25/2018 | Sold | $160,000-5.8%$124/sqft |
Source: Public Record Report a problem | ||
| 4/26/2018 | Listed for sale | $169,900+30.8%$132/sqft |
Source: JTK REALTY INC #D6100288 Report a problem | ||
| 10/28/2012 | Listing removed | $129,900$101/sqft |
Source: JTK REALTY INC #D5788726 Report a problem | ||
| 8/17/2012 | Listed for sale | $129,900-6.5%$101/sqft |
Source: JTK REALTY INC #D5788726 Report a problem | ||
| 6/12/2008 | Listing removed | $139,000$108/sqft |
Source: NCI Report a problem | ||
| 6/4/2008 | Listed for sale | $139,000-4.1%$108/sqft |
Source: NCI Report a problem | ||
| 1/26/2005 | Sold | $145,000+93.3%$113/sqft |
Source: Public Record Report a problem | ||
| 2/1/1994 | Sold | $75,000$58/sqft |
Source: Public Record Report a problem | ||
Public tax history
| Year | Property taxes | Tax assessment |
|---|---|---|
| 2025 | $3,064 +2.8% | $171,487 +2.9% |
| 2024 | $2,980 +1% | $166,654 +3% |
| 2023 | $2,950 +3.4% | $161,800 +3% |
| 2022 | $2,851 +0.8% | $157,087 +3% |
| 2021 | $2,827 +21.8% | $152,512 +13.1% |
| 2020 | $2,322 +13.5% | $134,812 +2.3% |
| 2019 | $2,047 -18.4% | $131,781 +5.8% |
| 2018 | $2,508 | $124,610 -2.9% |
| 2017 | $2,508 +3.6% | $128,382 +24.7% |
| 2016 | $2,422 +7.7% | $102,984 +10% |
| 2015 | $2,249 +10.4% | $93,622 +10% |
| 2014 | $2,036 +50.1% | $85,111 +0.4% |
| 2013 | $1,356 -6.9% | $84,771 -6.4% |
| 2012 | $1,457 -5.6% | $90,551 |
| 2011 | $1,543 -4.9% | $90,551 -3.3% |
| 2010 | $1,622 -6.3% | $93,666 -12.7% |
| 2009 | $1,732 | $107,324 |
Find assessor info on the county website
Monthly payment
Est. payment
Payment breakdown
Explore the cost of this home by adjusting the details. Changes won't be saved.Climate risks
Neighborhood: 33947
Nearby schools
GreatSchools rating
- 8/10Vineland Elementary SchoolGrades: PK-5Distance: 0.7 mi
- 7/10L. A. Ainger Middle SchoolGrades: 6-8Distance: 0.7 mi
- 5/10Lemon Bay High SchoolGrades: 9-12Distance: 3.2 mi
Schools provided by the listing agent
- Elementary: Vineland Elementary
- Middle: L.A. Ainger Middle
- High: Lemon Bay High
Source: Stellar MLS. This data may not be complete. We recommend contacting the local school district to confirm school assignments for this home.
- $365,8003 bd2 ba1.8k sqft253 Mark Twain Ln, Rotonda West, FL 33947Off Market
- $334,5003 bd2 ba1.6k sqft257 Mark Twain Ln, Rotonda West, FL 33947Off Market

- $351,7004 bd2 ba2.1k sqft41 Mariner Ln, Rotonda West, FL 33947Off Market
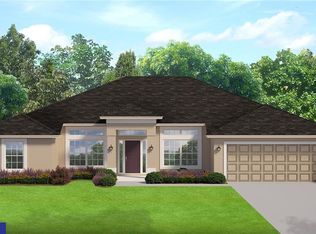
- $287,2003 bd2 ba1.6k sqft251 Mark Twain Ln, Rotonda West, FL 33947Off Market
- $32,000-- bd-- ba-- sqft259 Mark Twain Ln, Rotonda West, FL 33947Off Market
- $160,0008,800 Square Feet259 Mark Twain Ln #203, Rotonda West, FL 33947Lot/Land
- $288,0004 bd2 ba1.7k sqft43 Mariner Ln, Rotonda West, FL 33947Off Market
- $399,9004 bd2 ba1.8k sqft254 Mark Twain Ln, Rotonda West, FL 33947Sold
A local agent can set up tours, give advice and negotiate with sellers.
A local lender can help you make sure your offer is ready when you are.
Similar homes
- $260,0002 bd2 ba1.7k sqft285 MARK TWAIN LANE, ROTONDA WEST, FL 33947For Sale
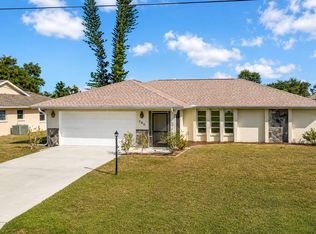
 MLS ID #C7528097, Patricia Uzar, CENTURY 21 ALLPOINTS REALTY. Stellar MLS
 - $219,0002 bd1 ba1.3k sqft23 ANNAPOLIS LANE, ROTONDA WEST, FL 33947For Sale
 MLS ID #D6148013, Carla Stiver, PA, RE/MAX ALLIANCE GROUP. Stellar MLS
 - $259,0003 bd2 ba1.6k sqft36 BUNKER LANE, ROTONDA WEST, FL 33947For Sale
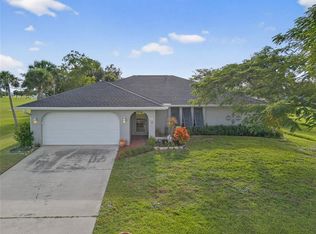 MLS ID #C7518787, Brian Helgemo, COMPASS FLORIDA. Stellar MLS
 - $325,0002 bd2 ba1.4k sqft244 MARK TWAIN LANE, ROTONDA WEST, FL 33947For Sale
 MLS ID #D6147858, Katie Smallwood, PA, KELLER WILLIAMS ISLAND LIFE REAL ESTATE. Stellar MLS
 - $220,0002 bd2 ba1.2k sqft9500 FIDDLERS GREEN CIRCLE #101, ROTONDA WEST, FL 33947For SaleMLS ID #D6148145, Vicki Painter-Hinchman, PROGRAM REALTY, LLC. Stellar MLS
- $250,0002 bd1 ba1.2k sqft10136 PEACH AVENUE, ENGLEWOOD, FL 34224For SaleMLS ID #N6144456, Mila Ostroumova, COLDWELL BANKER REALTY. Stellar MLS
- $232,0002 bd2 ba1.3k sqft1625 LORALIN DRIVE, ENGLEWOOD, FL 34223For SaleMLS ID #C7527099, Nancy Weber, KELLER WILLIAMS ISLAND LIFE REAL ESTATE. Stellar MLS
- $315,0004 bd2 ba1.7k sqft219 CADDY ROAD, ROTONDA WEST, FL 33947For SaleMLS ID #D6147834, Laura Boyd, KW COASTAL LIVING. Stellar MLS
- $239,9002 bd2 ba1.2k sqft19367 EDGEWATER DRIVE, PORT CHARLOTTE, FL 33948For SaleMLS ID #C7528826, Mark Merrill, PREFERRED SHORE LLC. Stellar MLS
- $339,0004 bd2 ba1.7k sqft249 ROTONDA BOULEVARD W, ROTONDA WEST, FL 33947For SaleMLS ID #C7526958, Oleg Lisitsyn, REALTY ONE GROUP MVP. Stellar MLS
- $289,9003 bd2 ba1.4k sqft11082 VANESSA AVENUE, ENGLEWOOD, FL 34224For SaleMLS ID #D6147909, Jason Painter, PROGRAM REALTY, LLC. Stellar MLS
- $314,9003 bd2 ba1.6k sqft145 CREVALLE ROAD, ROTONDA WEST, FL 33947For SaleMLS ID #C7527305, Amanda Snyder, REALTY ONE GROUP MVP. Stellar MLS
- $219,9003 bd2 ba1.5k sqft9177 PINEHAVEN WAY, ENGLEWOOD, FL 34224For SaleMLS ID #D6147969, Leslie Brown PA, KW COASTAL LIVING. Stellar MLS
- $226,5002 bd2 ba1.1k sqft3520 KENNETH ROAD, PORT CHARLOTTE, FL 33953For SaleMLS ID #C7524811, Jamie Peters, JOHN R WOOD PROPERTIES. Stellar MLS
- $340,0003 bd2 ba1.8k sqft117 BEAU RIVAGE DRIVE, ROTONDA WEST, FL 33947For SaleMLS ID #D6147610, Petra Knauthe, COLDWELL BANKER SUNSTAR REALTY. Stellar MLS
- $225,0003 bd1 ba1.2k sqft1411 CORAL RIDGE DRIVE, PUNTA GORDA, FL 33950For SaleMLS ID #C7527062, Christopher Grant, GRANT TEAM REAL ESTATE, LLC. Stellar MLS
- $298,0002 bd1 ba936 sqft9435 BREWTON AVENUE, ENGLEWOOD, FL 34224For SaleMLS ID #N6145119, Leslie Pavlich, EXIT KING REALTY. Stellar MLS
- $223,5002 bd1 ba978 sqft4338 SHAPPELL STREET, PORT CHARLOTTE, FL 33948For SaleMLS ID #C7526753, Janice Samano, EXIT GULF COAST REALTY. Stellar MLS
- $235,0003 bd2 ba1.8k sqft1640 ATARES DR. UNIT #9, PUNTA GORDA, FL 33950For SaleMLS ID #C7528557, Arlene Epting, FIVE STAR REALTY OF CHARLOTTE. Stellar MLS
- $334,9004 bd2 ba1.8k sqft137 HERCULES DRIVE, ROTONDA WEST, FL 33947For SaleMLS ID #D6148004, Leslie Brown PA, KW COASTAL LIVING. Stellar MLS
