Stunning views and excellent location, urban living at its finest. This 1 bed, 1 bath east facing condo, views of Mt Hood & So.Water front. Open floor plan, kitchen with granite counters, stainless appliances, floor to ceiling windows, large private balcony. Direct access to streetcar, PSU, farmers market, waterfront easy access to all points across the city. Laundry, pool, hot tub, party room, BBQ outdoor spaces all included in the HOA. Deeded parking spot & storage. Newer furnace & AC unit.
Pending
$199,900
255 SW Harrison St APT 18G, Portland, OR 97201
1beds
609sqft
Residential, Condominium
Built in 1965
-- sqft lot
$-- Zestimate®
$328/sqft
$690/mo HOA
What's special
Hot tubBbq outdoor spacesKitchen with granite countersFloor to ceiling windowsOpen floor planLarge private balconyParty room
- 65 days
- 126
- 6
Zillow last checked:
Listing updated:
Listed by:
Elena MacPhee 503-453-6156,
Rose City Realtors
Source: RMLS (OR),MLS#: 250356064
Facts & features
Interior
Bedrooms & bathrooms
- Bedrooms: 1
- Bathrooms: 1
- Full bathrooms: 1
- Main level bathrooms: 1
Rooms
- Room types: Entry, Dining Room, Family Room, Kitchen, Living Room, Primary Bedroom
Primary bedroom
- Features: Closet, Wallto Wall Carpet
- Level: Main
- Area: 165
- Dimensions: 11 x 15
Dining room
- Level: Main
- Area: 70
- Dimensions: 5 x 14
Kitchen
- Features: Disposal, Island, Bamboo Floor, Free Standing Range, Free Standing Refrigerator, Granite
- Level: Main
- Area: 100
- Width: 10
Living room
- Features: Balcony, Wallto Wall Carpet
- Level: Main
- Area: 150
- Dimensions: 10 x 15
Heating
- Forced Air
Cooling
- Central Air
Appliances
- Included: Dishwasher, Disposal, Free-Standing Range, Free-Standing Refrigerator, Microwave, Electric Water Heater
- Laundry: Common Area
Features
- Granite, Kitchen Island, Balcony, Closet
- Flooring: Bamboo, Wall to Wall Carpet
- Windows: Double Pane Windows
- Basement: Full,Other,Storage Space
Interior area
- Total structure area: 609
- Total interior livable area: 609 sqft
Video & virtual tour
Property
Parking
- Total spaces: 1
- Parking features: Off Street, Secured, Condo Garage (Attached), Attached, Carport, Shared Garage
- Attached garage spaces: 1
- Has carport: Yes
Accessibility
- Accessibility features: Accessible Approachwith Ramp, Accessible Entrance, Minimal Steps, One Level, Accessibility
Features
- Levels: One
- Stories: 1
- Entry location: Upper Floor
- Patio & porch: Patio
- Exterior features: Fire Pit, Balcony
- Has private pool: Yes
- Has spa: Yes
- Spa features: Association, Builtin Hot Tub
- Has view: Yes
- View description: City, Mountain(s), River
- Has water view: Yes
- Water view: River
Lot
- Features: Level, Light Rail, On Busline, Street Car
Details
- Parcel number: R582972
- Zoning: RXd
Construction
Type & style
- Home type: Condo
- Architectural style: Contemporary
- Property subtype: Residential, Condominium
Materials
- Other
- Foundation: Concrete Perimeter, Other
- Roof: Composition
Condition
- Resale
- New construction: No
- Year built: 1965
Utilities & green energy
- Sewer: Public Sewer
- Water: Public
Community & HOA
Community
- Features: Scores: Walk 93 | Bike 81 | Transit 86, Condo Elevator
- Security: Entry, Intercom Entry, Security Gate
- Subdivision: Sw Portland / S Raleigh Hills
HOA
- Has HOA: Yes
- Amenities included: Commons, Internet, Laundry, Maintenance Grounds, Management, Party Room, Pool, Sewer, Spa Hot Tub, Trash, Water
- HOA fee: $690 monthly
Location
- Region: Portland
Financial & listing details
- Price per square foot: $328/sqft
- Tax assessed value: $192,270
- Annual tax amount: $3,675
- Date on market: 7/28/2026
- Cumulative days on market: 65 days
- Listing terms: Cash,Conventional
- Road surface type: Paved
Estimated market value
Not available
Estimated sales range
Not available
$1,614/mo
Price history
| Date | Event | Price |
|---|---|---|
| 9/26/2026 | Pending sale | $199,900$328/sqft |
Source:  RMLS (OR) #250356064 Report a problem RMLS (OR) #250356064 Report a problem | ||
| 7/29/2026 | Listed for sale | $199,900-27.3%$328/sqft |
Source: RMLS (OR) #250356064 Report a problem | ||
| 6/16/2017 | Sold | $275,000-1.8%$452/sqft |
Source: RMLS (OR) #17523540 Report a problem | ||
| 5/17/2017 | Pending sale | $279,900$460/sqft |
Source: Portland Proper Real Estate #17523540 Report a problem | ||
| 5/5/2017 | Listed for sale | $279,900$460/sqft |
Source: Portland Proper Real Estate #17523540 Report a problem | ||
Public tax history
| Year | Property taxes | Tax assessment |
|---|---|---|
| 2025 | $3,676 -5.3% | $192,270 -0.2% |
| 2024 | $3,882 +5.2% | $192,690 +3% |
| 2023 | $3,688 -13.7% | $187,080 +3% |
| 2022 | $4,274 -0.5% | $181,640 +3% |
| 2021 | $4,297 -1.7% | $176,350 +3% |
| 2020 | $4,370 +3.8% | $171,220 +3% |
| 2019 | $4,209 | $166,240 +3% |
| 2018 | $4,209 +3% | $161,400 +3% |
| 2017 | $4,086 +14% | $156,700 +3% |
| 2016 | $3,583 | $152,140 +3% |
| 2015 | $3,583 +2.7% | $147,710 +3% |
| 2014 | $3,489 +11.6% | $143,410 +3% |
| 2013 | $3,126 +20.7% | $139,240 +3% |
| 2012 | $2,590 -1.3% | $135,190 +3% |
| 2011 | $2,624 -5.2% | $131,260 +3% |
| 2010 | $2,769 +2.7% | $127,440 +3% |
| 2009 | $2,696 +5.9% | $123,730 +3% |
| 2008 | $2,545 +0.2% | $120,130 +3% |
| 2007 | $2,540 +204.5% | $116,640 +181.6% |
| 2006 | $834 | $41,420 |
Find assessor info on the county website
Monthly payment
Est. payment
Payment breakdown
Explore the cost of this home by adjusting the details. Changes won't be saved.Climate risks
Neighborhood: Downtown
Nearby schools
Schools provided by the listing agent
- Elementary: Ainsworth
- Middle: West Sylvan
- High: Lincoln
Source: RMLS (OR). This data may not be complete. We recommend contacting the local school district to confirm school assignments for this home.
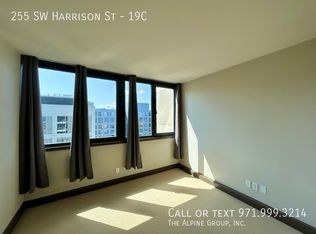
- $196,8001 bd1 ba611 sqft255 SW Harrison St APT 19C, Portland, OR 97201Off Market
- $214,9001 bd1 ba744 sqft255 SW Harrison St APT 21B, Portland, OR 97201Off Market
- $163,5001 bd1 ba600 sqft255 SW Harrison #23, Beaverton, OR 97201Off Market
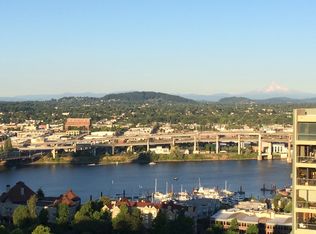
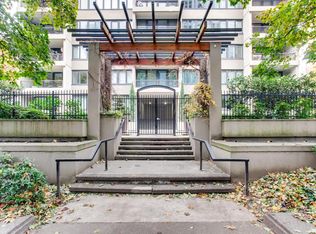
- $247,9002 bd1 ba947 sqft255 SW Harrison St APT 1A, Portland, OR 97201Off Market
Similar homes
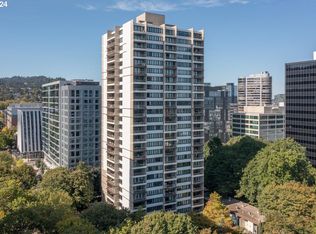
- $219,9001 bd1 ba647 sqft255 SW Harrison St APT 21C, Portland, OR 97201Active
 MLS ID #24391032, Pam Blair, YogaBug Real Estate LLC. RMLS (OR)
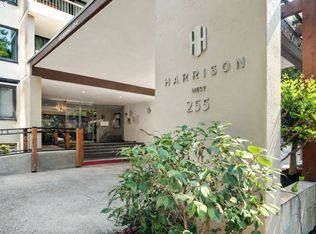
 - $179,9001 bd1 ba731 sqft255 SW Harrison St APT 14B, Portland, OR 97201Active
 MLS ID #723719625, Kevin May, Coldwell Banker Bain. RMLS (OR)
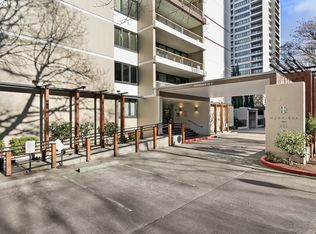
 - $169,0001 bd1 ba606 sqft255 SW Harrison St APT 15C, Portland, OR 97201Active
 MLS ID #463472046, Stephen FitzMaurice, eXp Realty, LLC. RMLS (OR)
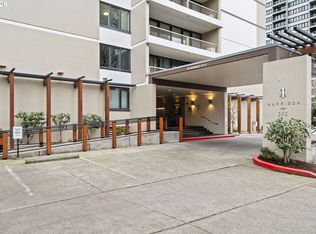
 - $170,0001 bd1 ba600 sqft255 SW Harrison St APT 5C, Portland, OR 97201Active
 MLS ID #205980598, Amy Minister, Keller Williams Premier Partners. RMLS (OR)
 - $187,5001 bd1 ba773 sqft1535 SW Clay St APT 239, Portland, OR 97201ActiveMLS ID #325714798, Mimi McCaslin, LUXE Forbes Global Properties. RMLS (OR)
- $202,0001 bd1 ba662 sqft1132 SW 19th Ave Unit 309, Portland, OR 97205ActiveMLS ID #534048925, Christopher Hayes, MORE Realty. RMLS (OR)
- $235,0001 bd1 ba790 sqft1710 S Harbor Way Unit 202, Portland, OR 97201ActiveMLS ID #685016302, Michelle Mendola, Real Broker. RMLS (OR)
- $190,0001 bd1 ba554 sqft1937 NW Hoyt St #106, Portland, OR 97209ActiveMLS ID #579787655, Ronald Milligan, Fiv Realty. RMLS (OR)
- $189,0001 bd1 ba694 sqft940 NW Naito Pkwy APT L15, Portland, OR 97209ActiveMLS ID #224583275, Morgan Braze, Kelly Right Real Estate of Portland, LLC. RMLS (OR)
- $260,0001 bd1 ba603 sqft1500 SW 11th Ave Unit 1106, Portland, OR 97201ActiveMLS ID #248910029, Tanya Smith, Redfin. RMLS (OR)
- $199,0001 bd1 ba618 sqft1829 NW Lovejoy St Unit 408, Portland, OR 97209ActiveMLS ID #557042523, Marina Golovatii, Real Broker. RMLS (OR)
- $159,0001 bd1 ba579 sqft1205 SW Cardinell Dr Unit 202, Portland, OR 97201ActiveMLS ID #547473615, Marissa Sainz, Living Room Realty. RMLS (OR)
- $204,9001 bd1 ba537 sqft1829 NW Lovejoy St Unit 313, Portland, OR 97209ActiveMLS ID #461178047, Rachel Vezina, Keller Williams PDX Central. RMLS (OR)
- $280,0001 bd1 ba740 sqft255 SW Harrison St APT 17F, Portland, OR 97201ActiveMLS ID #151440711, Osha Roller, Parkwood Properties. RMLS (OR)
- $215,0001 bd1 ba732 sqft620 NW Naito Pkwy APT B7, Portland, OR 97209ActiveMLS ID #276055203, Nikki Gardner, ELEETE Real Estate. RMLS (OR)
- $199,9902 bd1 ba817 sqft908 SW Gaines St APT 24, Portland, OR 97239ActiveMLS ID #470539788, Tony Ngo, Real Estate Performance Group. RMLS (OR)
- $260,0001 bd1 ba834 sqft1616 S Harbor Way Unit 502, Portland, OR 97201ActiveMLS ID #363502291, Joshua Svaren, Svaren Realty. RMLS (OR)
- $159,0002 bd2 ba874 sqft847 SW Broadway Dr APT 32, Portland, OR 97201ActiveMLS ID #489180747, Alexander Croy, Knipe Realty ERA Powered. RMLS (OR)
- $202,0001 bd1 ba627 sqft1829 NW Lovejoy St Unit 305, Portland, OR 97209ActiveMLS ID #157740696, Amaia Harrington, Where, Inc. RMLS (OR)
- $199,9901 bd1 ba769 sqft3970 N Interstate Ave Unit 307, Portland, OR 97227ActiveMLS ID #591933738, Marie Conser, John L. Scott. RMLS (OR)
