Welcome to 2550 Castlegate Crossing, Unit 204, a stylish 2-bedroom condo townhouse in Pickering's sought-after Duffin Heights community! Built in 2021, this modern home offers a functional two-storey layout filled with contemporary finishes. The main living level features low-maintenance laminate flooring throughout an open-concept living and dining space. The bright kitchen is equipped with sleek stainless steel appliances, and a convenient breakfast bar. Step out from the dining area to a private open balcony, ideal for relaxing or grilling with the included BBQ. A practical 2-piece powder room completes this level. Upstairs, you will find two generous bedrooms, each offering its own private bathroom setup. The primary suite includes a walk-in closet and a 4-piece ensuite, while the second bedroom features a large window, closet, and a 3-piece ensuite. Convenient upper-level laundry completes the top floor. Parking is a breeze with an attached garage and private driveway providing space for two vehicles. Ideally situated close to major commuting routes, transit, parks, and shopping, this move-in-ready property is perfect for first-time buyers, young professionals, or investors. Book your showing today!
For sale
C$609,900
2550 Castlegate Cross #204, Pickering, ON L1X 0G4
2beds
3baths
Townhouse
Built in ----
-- sqft lot
$-- Zestimate®
C$--/sqft
C$377/mo HOA
What's special
Functional two-storey layoutContemporary finishesLow-maintenance laminate flooringBright kitchenSleek stainless steel appliancesConvenient breakfast barPrivate open balcony
- 8 hours |
- 2 |
- 0 |
Zillow last checked:
Listing updated:
Listed by:
Keller Williams Energy Real Estate
Source: TRREB,MLS®#: E13694634 Originating MLS®#: Central Lakes Association of REALTORS
Originating MLS®#: Central Lakes Association of REALTORSFacts & features
Interior
Bedrooms & bathrooms
- Bedrooms: 2
- Bathrooms: 3
Primary bedroom
- Level: Third
- Dimensions: 3.45 x 3.66
Bedroom 2
- Level: Third
- Dimensions: 2.95 x 3.18
Dining room
- Level: Second
- Dimensions: 3.45 x 2.74
Kitchen
- Level: Second
- Dimensions: 2.67 x 2.59
Living room
- Level: Second
- Dimensions: 3.45 x 3.96
Heating
- Forced Air, Gas
Cooling
- Central Air
Appliances
- Laundry: Ensuite
Features
- Other
- Basement: None
- Has fireplace: No
Interior area
- Living area range: 1000-1199 null
Video & virtual tour
Property
Parking
- Total spaces: 2
- Parking features: Private
- Has garage: Yes
Features
- Stories: 2
- Exterior features: Open Balcony
Details
- Parcel number: 273470045
Construction
Type & style
- Home type: Townhouse
- Property subtype: Townhouse
Materials
- Brick, Stucco (Plaster)
Community & HOA
HOA
- Services included: Common Elements Included, Building Insurance Included
- HOA fee: C$377 monthly
- HOA name: DSCC
Location
- Region: Pickering
Financial & listing details
- Annual tax amount: C$4,921
- Date on market: 8/20/2026
Price history
Price history is unavailable.
Public tax history
Tax history is unavailable.
Climate risks
Neighborhood: Duffin Heights
Nearby schools
GreatSchools rating
No schools nearby
We couldn't find any schools near this home.
- C$925,0004 bd4 ba-- sqft1636 Shining Star Chase, Pickering, ON L1X0H9For Sale

- C$850,0004 bd4 ba-- sqft2614 Castlegate Cross, Pickering, ON L1X0H9For Sale
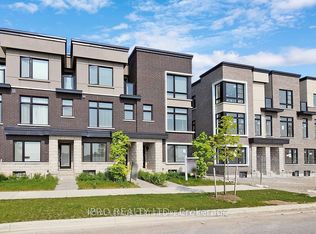
- C$--3 bd3 ba920 sqft2594 Castlegate Cross, Pickering, ON L1X0H9Off Market
- C$599,0002 bd3 ba-- sqft2550 Castlegate Cross #419, Pickering, ON L1X0H6For Sale
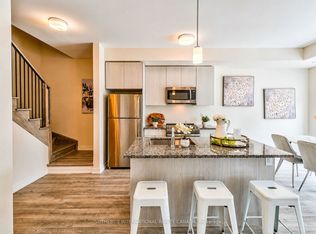
- C$615,0002 bd3 ba-- sqft2550 Castlegate Cross #403, Pickering, ON L1X0H6For Sale
- C$814,9994 bd5 ba-- sqft2521 Castlegate Cross, Pickering, ON L1X0H7For Sale
- C$--3 bd3 ba1.5k sqft2540 Brock Rd #807, Pickering, ON L1X0G4Off Market
- C$799,0004 bd4 ba-- sqft1655 Palmers Sawmill Rd #403, Pickering, ON L1X0R3New Construction
Similar homes
- C$629,0003 bd3 ba-- sqft2558 Ladyfern Cross, Pickering, ON L1X 0E6For Sale
 MLS ID #E13689880, RE/MAX HALLMARK REALTY LTD.. TRREB
 - C$615,0002 bd3 ba-- sqft2550 Castlegate Cross #403, Pickering, ON L1X 0H6For Sale
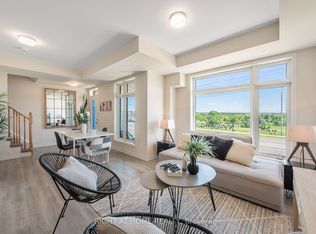 MLS ID #E13538700, RIGHT AT HOME REALTY INC.. TRREB
 - C$650,0002 bd2 ba-- sqft1995 Royal Rd #115, Pickering, ON L1V 6V9For Sale
 MLS ID #E13691952, RE/MAX Jazz INC.. TRREB
 - C$625,0003 bd3 ba-- sqft2635 William Jackson Dr #203, Pickering, ON L1X 0C3For Sale
 MLS ID #E13625314, HOMELIFE/MIRACLE REALTY LTD. TRREB
 - C$599,0002 bd3 ba-- sqftNuTowns, Pickering, ON L1X 0H6For SaleMLS ID #E13120138, SOTHEBY'S INTERNATIONAL REALTY CANADA. TRREB
- C$589,0002 bd3 ba-- sqft1761 Rex Heath Dr, Pickering, ON L1X 0E4For SaleMLS ID #E13617144, RE/MAX COMMUNITY REALTY INC.. TRREB
- C$609,0003 bd3 ba-- sqft2736 William Jackson Dr, Pickering, ON L1X 0E6For SaleMLS ID #E13610866, HOMELIFE/FUTURE REALTY INC.. TRREB
- C$661,0002 bd3 ba-- sqft1655 Palmers Sawmill Rd #209, Pickering, ON L1X 0R3New ConstructionMLS ID #E13465364, IQI GLOBAL REAL ESTATE. TRREB
- C$560,0002 bd3 ba-- sqft1711 Pure Springs Blvd #508, Pickering, ON L1X 0E3For SaleMLS ID #E13539490, RE/MAX HALLMARK REALTY LTD.. TRREB
- C$528,9002 bd3 ba-- sqft1695 Dersan St #304, Pickering, ON L1X 0S9New ConstructionMLS ID #E13580306, HARTLAND REALTY INC.. TRREB
- C$549,9003 bd2 ba-- sqft2710 William Jackson Dr E #16, Pickering, ON L1X 0E6For SaleMLS ID #E13655088, RIGHT AT HOME REALTY INC.. TRREB
- C$693,9003 bd3 ba-- sqftPark District Towns, Pickering, ON L1X 0S9New ConstructionMLS ID #E13580286, HARTLAND REALTY INC.. TRREB
- C$683,0003 bd3 ba-- sqft1655 Palmers Sawmill Rd #211, Pickering, ON L1X 0R3New ConstructionMLS ID #E13465352, IQI GLOBAL REAL ESTATE. TRREB
- C$585,0003 bd2 ba-- sqft1770 Rex Heath Dr, Pickering, ON L1X 0E6For SaleMLS ID #E13558276, CENTURY 21 PERCY FULTON LTD.. TRREB
- C$659,0003 bd3 ba-- sqft1084 Silk St, Pickering, ON L1X 0E8For SaleMLS ID #E13673772, RE/MAX REAL ESTATE CENTRE INC.. TRREB
- C$615,0002 bd3 ba-- sqft1555 Kingston Rd #207, Pickering, ON L1V 0E9For SaleMLS ID #E13645848, CENTURY 21 PERCY FULTON LTD.. TRREB
- C$599,9003 bd2 ba-- sqft1867 Kingston Rd #28, Pickering, ON L1V 6Z4For SaleMLS ID #E13653094, RE/MAX COMMUNITY REALTY INC.. TRREB
- C$619,0003 bd3 ba-- sqft1148 Dragonfly Ave #511, Pickering, ON L1X 0H5For SaleMLS ID #E13575966, RE/MAX COMMUNITY REALTY INC.. TRREB
- C$849,0003 bd3 ba-- sqft2747 Peter Matthews Dr, Pickering, ON L1X 0M3For SaleMLS ID #E13696994, HOMELIFE GOLD PACIFIC REALTY INC.. TRREB
- C$899,9994 bd4 ba-- sqft39 Coote Ct, Ajax, ON L1T 0P5For SaleMLS ID #E13696804, BAY STREET GROUP INC.. TRREB
