Completely Renovated!! Lots of Upgrades Inside!! New Flooring, New Carpets, Fresh Paint and New Sinks! If you've seen this Home before You have to see it again!! This is a Lovely Home that cuddles the Top of the Hill on the West Side of the Gorgeous and much Coveted Skyline Mobile Park in Torrance across from the Rolling Hills Plaza!! Great Views and Peaceful Surroundings!! A 1971 Doublewide Mobile Home with Lots of Space and Comforting Living Room Areas with a Fireplace, and a Breathtaking View!! The Kitchen has Ample room with all the necessary appliances and a serving table that invites and is across from the Lovely Mirrored Wet Bar. The Master Bedroom with it's walk through closet to the adjoining Bathroom, is a wonderful place to rest your head at the end of the day. The Guest room also has an accompanying entrance to another convenient adjoining bathroom. A large decked patio with the lovely greenery on the hillside and the area designated for your perfect barbeque!! Relax and enjoy the hilltop privacy, and give your guests up to 5-8 Parking Spaces that go with the home. This park has Amenities Galore, Olympic Sized Pool, Jacuzzi, Large Clubhouse with Large Kitchen Area, Pool Tables, Dartboard and an attached Library. Skyline Mobile Park is an All Ages Park now and a Very Social Community and there is always something to do, if your heart desires. See you soon!!
Under contract
Listed by: West Shores Realty, Inc. • Yolanda Romersa • Contact: 3104067159
Price cut: $14.9K (6/10)
$135,000
2550 Pacific Coast Hwy Space 256, Torrance, CA 90505
2beds
1,440sqft
Manufactured Home
Built in 1971
-- sqft lot
$151,600 Zestimate®
$94/sqft
$-- HOA
What's special
New sinksGreat viewsPeaceful surroundingsFresh paintNew flooringHilltop privacyNew carpets
- 467 days |
- 386 |
- 11 |
Zillow last checked:
Listing updated:
Listed by:
Yolanda Romersa DRE #02037385 3104067159,
West Shores Realty, Inc.
Source: CRMLS,MLS#: SB25077382 Originating MLS: California Regional MLS
Originating MLS: California Regional MLSFacts & features
Interior
Bedrooms & bathrooms
- Bedrooms: 2
- Bathrooms: 2
- Full bathrooms: 2
Rooms
- Room types: Entry/Foyer, Family Room, Guest Quarters, Kitchen, Living Room, Primary Bathroom, Primary Bedroom, Other
Bathroom
- Features: Laminate Counters, Stone Counters, Separate Shower, Tile Counters, Tub Shower, Walk-In Shower
Kitchen
- Features: Kitchen Island, Laminate Counters, Pots & Pan Drawers, Tile Counters
Other
- Features: Walk-In Closet(s)
Heating
- Central, Fireplace(s)
Cooling
- Central Air
Appliances
- Included: Dishwasher, Gas Cooktop, Gas Range, Gas Water Heater, Microwave, Refrigerator, Water Heater
- Laundry: Washer Hookup, Electric Dryer Hookup, Gas Dryer Hookup, Laundry Room
Features
- Wet Bar, Brick Walls, Block Walls, Ceiling Fan(s), Laminate Counters, French Door(s)/Atrium Door(s), Walk-In Closet(s)
- Flooring: Carpet, Vinyl, Wood
- Doors: Atrium Doors, Double Door Entry
Interior area
- Total interior livable area: 1,440 sqft
Property
Parking
- Total spaces: 8
- Parking features: Attached Carport, Paved
- Carport spaces: 8
Accessibility
- Accessibility features: Safe Emergency Egress from Home, Low Pile Carpet, Parking
Features
- Levels: One
- Stories: 1
- Entry location: Skyline Mobile Park S side of PCH Entrance
- Patio & porch: Rear Porch, Covered, Deck, Patio
- Exterior features: Awning(s)
- Pool features: Community, Gas Heat, In Ground
- Has spa: Yes
- Spa features: Community, Heated, In Ground
- Fencing: Chain Link,Wrought Iron
- Has view: Yes
- View description: City Lights, Hills, Mountain(s)
- Park: Skyline Mobile Park
Lot
- Features: Cul-De-Sac, Landscaped, Street Level, Yard
Details
- Parcel number: 7536028025
- On leased land: Yes
- Lease amount: $2,957
- Special conditions: Standard
Construction
Type & style
- Home type: MobileManufactured
- Architectural style: Patio Home
- Property subtype: Manufactured Home
Materials
- Foundation: Brick/Mortar, Pier Jacks
- Roof: Flat,Shingle
Condition
- Year built: 1971
Utilities & green energy
- Electric: 220 Volts in Kitchen, 220 Volts in Laundry
- Sewer: Public Sewer
- Water: Private
- Utilities for property: Electricity Available, Natural Gas Available, Water Available
Community & HOA
Community
- Features: Dog Park, Mountainous, Storm Drain(s), Street Lights, Pool
- Security: Gated with Guard
Location
- Region: Torrance
Financial & listing details
- Price per square foot: $94/sqft
- Date on market: 4/9/2025
- Cumulative days on market: 467 days
- Listing terms: Cash,Conventional
- Road surface type: Paved
- Body type: Double Wide
Estimated market value
$151,600
$144,000 - $159,000
Not available
Price history
| Date | Event | Price |
|---|---|---|
| 7/22/2026 | Contingent | $135,000$94/sqft |
Source:  CRMLS #SB25077382 Report a problem CRMLS #SB25077382 Report a problem | ||
| 6/10/2026 | Listed for sale | $135,000-9.9%$94/sqft |
Source: CRMLS #SB25077382 Report a problem | ||
| 5/20/2026 | Contingent | $149,900$104/sqft |
Source: CRMLS #SB25077382 Report a problem | ||
| 3/23/2026 | Listed for sale | $149,900$104/sqft |
Source: CRMLS #SB25077382 Report a problem | ||
| 2/26/2026 | Listing removed | $149,900$104/sqft |
Source: CRMLS #SB25077382 Report a problem | ||
| 2/10/2026 | Contingent | $149,900$104/sqft |
Source: CRMLS #SB25077382 Report a problem | ||
| 10/30/2025 | Price change | $149,900-14.3%$104/sqft |
Source: CRMLS #SB25077382 Report a problem | ||
| 10/7/2025 | Listed for sale | $175,000$122/sqft |
Source: CRMLS #SB25077382 Report a problem | ||
| 10/1/2025 | Contingent | $175,000$122/sqft |
Source: CRMLS #SB25077382 Report a problem | ||
| 9/25/2025 | Price change | $175,000-7.9%$122/sqft |
Source: CRMLS #SB25077382 Report a problem | ||
| 7/16/2025 | Price change | $190,000-9.1%$132/sqft |
Source: CRMLS #SB25077382 Report a problem | ||
| 6/12/2025 | Price change | $209,000-8.7%$145/sqft |
Source: CRMLS #SB25077382 Report a problem | ||
| 4/9/2025 | Listed for sale | $229,000$159/sqft |
Source: CRMLS #SB25077382 Report a problem | ||
Public tax history
Tax history is unavailable.
Monthly payment
Climate risks
Neighborhood: Hillside
Nearby schools
GreatSchools rating
- 10/10Walteria Elementary SchoolGrades: K-5Distance: 1.3 mi
- 8/10Edward J. Richardson Middle SchoolGrades: 6-8Distance: 2.6 mi
- 10/10South High SchoolGrades: 9-12Distance: 2.5 mi
Schools provided by the listing agent
- Elementary: Seaside
- Middle: Richardson
Source: CRMLS. This data may not be complete. We recommend contacting the local school district to confirm school assignments for this home.
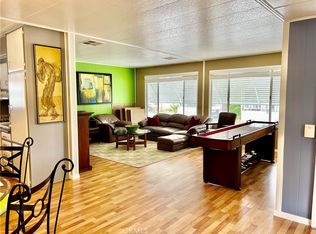
- $170,0002 bd2 ba1.3k sqft2550 Pacific Coast Hwy SPC 14, Torrance, CA 90505Sold
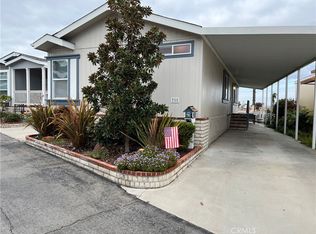
- $185,0002 bd2 ba1k sqft2550 Pacific Coast Hwy SPACE 36, Torrance, CA 90505Sold
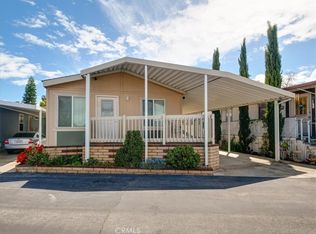
- $205,0002 bd2 ba1k sqft2550 Pacific Coast Hwy SPC 49, Torrance, CA 90505Sold
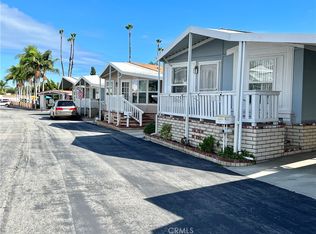
- $182,0002 bd2 ba1k sqft2550 Pacific Coast Hwy SPC 50, Torrance, CA 90505Sold
- $279,0002 bd2 ba1.1k sqft2550 Pacific Coast Hwy SPACE 51, Torrance, CA 90505For Sale
- $169,0002 bd2 ba1k sqft2550 Pacific Coast Hwy SPACE 85, Torrance, CA 90505For Sale
- $200,0002 bd2 ba1.1k sqft2550 Pacific Coast Hwy SPC 101, Torrance, CA 90505Sold
- $170,0002 bd2 ba1k sqft2550 Pacific Coast Hwy SPACE 144, Torrance, CA 90505Sold
- $225,0002 bd2 ba836 sqft2550 Pacific Coast Hwy SPC 148, Torrance, CA 90505Sold
Similar homes
- $160,0002 bd2 ba1.4k sqft2550 Pacific Coast Hwy #206, Torrance, CA 90505For Sale
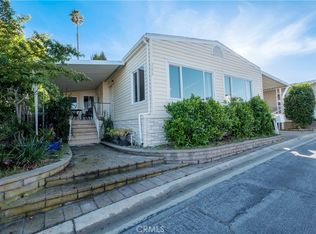 MLS ID #DW26083653, Maricela Lizarraga, Century 21 Allstars. CRMLS
 - $154,9002 bd2 ba960 sqft2550 Pacific Coast Hwy Space 13, Torrance, CA 90505For Sale
 MLS ID #DW26016078, Rosalie Felix, Century 21 Allstars. CRMLS
 - $199,0002 bd2 ba1.3k sqft2550 Pacific Coast Hwy #217, Torrance, CA 90505For Sale
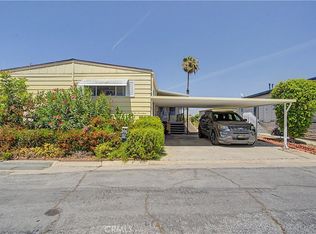 MLS ID #SB26074441, Kennedy Bryan, DOMO Real Estate. CRMLS
 - $125,0003 bd2 ba960 sqft23701 S Western Ave Space 121, Torrance, CA 90501For Sale
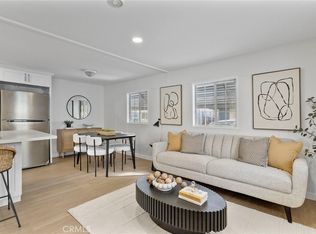 MLS ID #PW26124977, Leo Gutierrez-Torres, Pellego, Inc.. CRMLS
 - $139,9002 bd2 ba1k sqft17705 S Western Ave Unit 118, Gardena, CA 90248For SaleMLS ID #CV26137695, Hugo Rojas, 1st Class Realty Group. CRMLS
- $146,9003 bd2 ba880 sqft23701 Western Ave #201, Torrance, CA 90501For SaleMLS ID #PW26095219, Leo Gutierrez-Torres, Pellego, Inc.. CRMLS
- $87,0002 bd2 ba1.2k sqft23701 S Western Ave Spc 191, Torrance, CA 90501For SaleMLS ID #DW26167660, Durga Baumann, Excellence RE Real Estate. CRMLS
- $145,0003 bd2 ba960 sqft23701 S Western Ave Space 56, Torrance, CA 90501For SaleMLS ID #PV26081642, Maria Denue, Estate Properties. CRMLS
- $89,0002 bd2 ba1.4k sqft23701 S Western Ave #216, Torrance, CA 90501For SaleMLS ID #OC26125452, Justin Yee, eXp Realty of Southern California, Inc. CRMLS
- $184,0002 bd2 ba1.4k sqft26200 Frampton Ave Spc 32, Harbor City, CA 90710For SaleMLS ID #SB26101807, Linda Cottone, eXp Realty of California, Inc.. CRMLS
- $109,5002 bd2 ba1.1k sqft16444 Bolsa Chica St Space 131, Huntington Beach, CA 92649For SaleMLS ID #OC26167585, Josh Lukasiewicz, Premiere Housing Group. CRMLS
- $129,9002 bd2 ba1.4k sqft6741 Lincoln Ave Spc 30, Buena Park, CA 90620For SaleMLS ID #OC26167305, Josh Lukasiewicz, Premiere Housing Group. CRMLS
- $129,9002 bd2 ba800 sqft16949 S Western Ave Space 22A, Gardena, CA 90247For SaleMLS ID #IV26119061, MAYRA RODRIGUEZ, GOLDEN DREAMS REALTY. CRMLS
- $149,9002 bd1 ba800 sqft1900 Artesia Blvd Space 4, Torrance, CA 90504For SaleMLS ID #PW26175733, John Guzman, eXp Realty of Greater Los Angeles. CRMLS
- $139,9004 bd2 ba1.4k sqft9080 Bloomfield Ave Space 255, Cypress, CA 90630For SaleMLS ID #PW26056416, Rosa Hernandez, Realty One Group West. CRMLS
- $160,0002 bd2 ba1.1k sqft17705 S Western Ave Spc 26, Gardena, CA 90248For SaleMLS ID #SB26002074, Tennille Allerheiligen, Century 21 Coastal Properties. CRMLS
- $154,9003 bd2 ba1k sqft17705 S Western Ave Space 71, Gardena, CA 90248For SaleMLS ID #PW26075560, Angela Black, Angela Black, Broker. CRMLS
- $145,0003 bd2 ba1.1k sqft9080 Bloomfield Ave Space 257, Cypress, CA 90630For SaleMLS ID #IG26156759, Shelly Eshelman, Shelly Eshelman Realty, Inc.. CRMLS
- $145,0002 bd2 ba1.3k sqft6741 Lincoln Ave Space 15, Buena Park, CA 90620For SaleMLS ID #AR26061893, Marisela Torres, Century 21 Adams & Barnes. CRMLS
- $199,0002 bd2 ba1.4k sqft1065 Lomita Blvd Space 127, Harbor City, CA 90710For SaleMLS ID #PV26131090, Michelle Rimka, Vista Sotheby's International Realty. CRMLS
