Great starter home with plenty of potential! This home is the perfect blend of country living while still being convenient to everything! This 3 bedroom, 2 bath brick home offers 1,627 square feet of living space and features custom cabinets in the kitchen and a spacious walk-in closet in the primary bedroom. The primary bathroom includes a handicap-accessible shower, while the hallway bathroom has been updated with granite countertops and a new tub/shower combo. Outside, you'll find a fully fenced backyard with chain-link fencing, a storage shed, and the added benefit of a whole-home generator. With just a few upgrades, this home could truly shine - making it a great opportunity for first-time home buyers or those looking to add their personal touch! Schedule your showing today!
Pending
Price cut: $10K (5/4)
$190,000
25525 Summer St, Plaquemine, LA 70764
3beds
1,627sqft
:
Get pre-qualified$1,227/mo
Single Family Residence, Residential
Built in 1968
0.25 Acres Lot
$-- Zestimate®
$117/sqft
$-- HOA
What's special
Fully fenced backyardStorage shed
- 141 days |
- 11 |
- 0 |
Zillow last checked:
Listing updated:
Listed by:
Caitlyn Guice,
CENTURY 21 Bessette Flavin 225-478-5770
Source: ROAM MLS,MLS#: 2026004280
Facts & features
Interior
Bedrooms & bathrooms
- Bedrooms: 3
- Bathrooms: 2
- Full bathrooms: 2
Rooms
- Room types: Bathroom, Primary Bathroom, Bedroom, Primary Bedroom, Dining Room, Kitchen, Living Room, Utility Room
Primary bedroom
- Features: En Suite Bath
- Level: First
- Area: 279.72
- Width: 22.2
Bedroom 1
- Level: First
- Area: 121.2
- Dimensions: 12 x 10.1
Bedroom 2
- Level: First
- Area: 118.8
- Dimensions: 12 x 9.9
Primary bathroom
- Features: Walk-In Closet(s), Shower Only
- Level: First
- Area: 55.1
- Width: 9.5
Bathroom 1
- Level: First
- Area: 56.24
Dining room
- Level: First
- Area: 212.65
Kitchen
- Features: Granite Counters, Laminate Counters, Counters Solid Surface
- Level: First
- Area: 186.12
Living room
- Level: First
- Area: 199.39
Heating
- Central
Cooling
- Central Air, Ceiling Fan(s)
Appliances
- Included: Gas Cooktop
- Laundry: Laundry Room, Electric Dryer Hookup, Washer Hookup, Washer/Dryer Hookups
Features
- Flooring: Carpet, Ceramic Tile, Vinyl
- Attic: Attic Access,Walk-up
Interior area
- Total structure area: 1,627
- Total interior livable area: 1,627 sqft
Property
Parking
- Total spaces: 2
- Parking features: 2 Cars Park, Carport
- Has carport: Yes
Features
- Stories: 1
- Patio & porch: Covered
- Exterior features: Rain Gutters
- Fencing: Chain Link
Lot
- Size: 0.25 Acres
- Dimensions: 120 x 90
Details
- Additional structures: Storage
- Parcel number: 0801018100
- Special conditions: Standard
- Other equipment: Generator
Construction
Type & style
- Home type: SingleFamily
- Architectural style: Ranch
- Property subtype: Single Family Residence, Residential
Materials
- Brick Siding, Brick, Frame
- Foundation: Slab
- Roof: Shingle
Condition
- New construction: No
- Year built: 1968
Utilities & green energy
- Gas: City/Parish
- Sewer: Septic Tank
- Water: Public
Community & HOA
Community
- Subdivision: Forest
Location
- Region: Plaquemine
Financial & listing details
- Price per square foot: $117/sqft
- Tax assessed value: $85,000
- Annual tax amount: $876
- Price range: $190K - $190K
- Date on market: 3/11/2026
- Listing terms: Cash,Conventional
Estimated market value
Not available
Estimated sales range
Not available
Not available
Price history
| Date | Event | Price |
|---|---|---|
| 6/5/2026 | Pending sale | $190,000$117/sqft |
Source:  ROAM MLS #2026004280 Report a problem ROAM MLS #2026004280 Report a problem | ||
| 5/4/2026 | Price change | $190,000-5%$117/sqft |
Source: ROAM MLS #2026004280 Report a problem | ||
| 4/23/2026 | Price change | $200,000-4.8%$123/sqft |
Source: ROAM MLS #2026004280 Report a problem | ||
| 4/13/2026 | Price change | $210,000-2.3%$129/sqft |
Source: ROAM MLS #2026004280 Report a problem | ||
| 3/11/2026 | Listed for sale | $215,000$132/sqft |
Source: ROAM MLS #2026004280 Report a problem | ||
Public tax history
| Year | Property taxes | Tax assessment |
|---|---|---|
| 2025 | $876 | $8,500 |
| 2024 | $876 +747.5% | $8,500 |
| 2023 | $103 +0% | $8,500 |
| 2022 | $103 +0% | $8,500 |
| 2021 | $103 | $8,500 |
| 2020 | $103 -0.1% | $8,500 |
| 2019 | $103 -88.2% | $8,500 |
| 2018 | $879 | $8,500 |
| 2017 | $879 +750% | $8,500 |
| 2016 | $103 -88.2% | $8,500 |
| 2015 | $879 | $8,500 |
| 2013 | $879 +750% | $8,500 |
| 2012 | $103 +4.2% | $8,500 |
| 2011 | $99 -2.3% | $8,500 |
| 2010 | $102 | $8,500 |
Find assessor info on the county website
Monthly payment
Est. payment
Payment breakdown
Explore the cost of this home by adjusting the details. Changes won't be saved.Climate risks
Neighborhood: Crescent
Nearby schools
GreatSchools rating
- 6/10Crescent Elementary/Junior High SchoolGrades: PK-6Distance: 1.1 mi
- 4/10Plaquemine Senior High SchoolGrades: 7-12Distance: 2.5 mi
Schools provided by the listing agent
- District: Iberville Parish
Source: ROAM MLS. This data may not be complete. We recommend contacting the local school district to confirm school assignments for this home.
- $99,900-- bd-- ba1.2k sqft25535 Summer St, Plaquemine, LA 70764Off Market
- $28,100-- bd-- ba-- sqft25530 Spring St, Plaquemine, LA 70764Off Market
- $22,900-- bd-- ba-- sqft25524 Spring St, Plaquemine, LA 70764Off Market
- $39,400-- bd-- ba-- sqft25540 Spring St, Plaquemine, LA 70764Off Market
- $29,200-- bd-- ba-- sqft25545 Summer St, Plaquemine, LA 70764Off Market
- $152,200-- bd-- ba-- sqft25515 Summer St, Plaquemine, LA 70764Off Market
- $173,400-- bd-- ba1.7k sqft25540A&B Summer St, Plaquemine, LA 70764Off Market
- $143,700-- bd-- ba-- sqft25520 Summer St, Plaquemine, LA 70764Off Market
A local agent can set up tours, give advice and negotiate with sellers.
A local lender can help you make sure your offer is ready when you are.
Similar homes
- $205,0003 bd2 ba1.4k sqft25380 Winter St, Plaquemine, LA 70764For Sale

 MLS ID #2026005419, Nicole Bradford, Bradford Real Estate, LLC. ROAM MLS
 - $194,9003 bd2 ba1.2k sqft59012 Obier St, Plaquemine, LA 70764For Sale
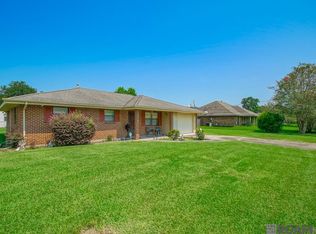 MLS ID #2025013495, Andrea LeJeune Hunt, HDP Real Estate. ROAM MLS
 - $197,0003 bd1 ba1.6k sqft22105 Highway 1, Plaquemine, LA 70764For Sale
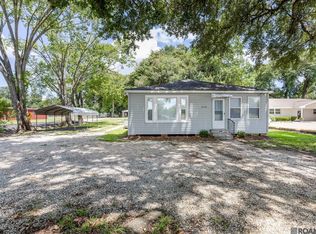 MLS ID #2026003339, Kim Blanchard, Compass - Perkins. ROAM MLS
 - $262,5003 bd2 ba2.1k sqft58515 Delacroix Ave, Plaquemine, LA 70764For Sale
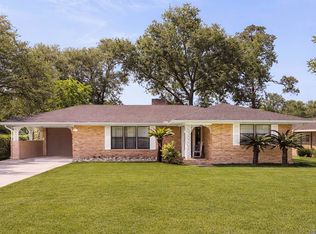 MLS ID #2026006907, Renee Warren, Keller Williams Realty Premier Partners. ROAM MLS
 - $270,0003 bd3 ba2.1k sqft58725 Delacroix Ave, Plaquemine, LA 70764For SaleMLS ID #2025018861, Stephanie Tomlinson, eXp Realty. ROAM MLS
- $285,0003 bd2 ba1.6k sqft35467 Highway 74, Geismar, LA 70734For SaleMLS ID #2026013941, Maria Thorn, eXp Realty. ROAM MLS
- $187,0002 bd1 ba1.4k sqft819 Avenue F, Port Allen, LA 70767For SaleMLS ID #2026003759, Sabrina Delapasse, RE/MAX Professional. ROAM MLS
- $189,5003 bd2 ba1.6k sqft835 Iris St, Baton Rouge, LA 70802For SaleMLS ID #2026005602, Alicia Hedrick, CENTURY 21 Bessette Flavin. ROAM MLS
- $210,0003 bd2 ba1.8k sqft924 Valcour Dr, Baton Rouge, LA 70806For SaleMLS ID #2026011386, Brandon Escue, Omni Realty Partners. ROAM MLS
- $169,0003 bd2 ba1.3k sqft9051 Crosscreek Ave, Baton Rouge, LA 70810For SaleMLS ID #2026013417, Maria Thorn, eXp Realty. ROAM MLS
- $210,0003 bd2 ba1.4k sqft1981 Potwin Dr, Baton Rouge, LA 70810For SaleMLS ID #2026001166, Molly Desselle, Coldwell Banker ONE. ROAM MLS
- $215,0003 bd2 ba1.1k sqft4034 N Maiden Dr, Baton Rouge, LA 70809For SaleMLS ID #2026011137, Aleshia Roberts, LPT Realty, LLC. ROAM MLS
- $189,5003 bd3 ba2.1k sqft5435 Heatherstone Dr, Baton Rouge, LA 70820For SaleMLS ID #2026001650, Brad Way, Keller Williams Realty Red Stick Partners. ROAM MLS
- $198,0003 bd2 ba1.5k sqft234 Cloud Dr, Baton Rouge, LA 70806For SaleMLS ID #2026010177, Kelly O'Brien, RE/MAX Partners. ROAM MLS
- $220,0003 bd2 ba1.4k sqft9042 Keaty Dr, Baton Rouge, LA 70809For SaleMLS ID #2026002574, Trey Willard, The W Group Real Estate LLC. ROAM MLS
- $219,0003 bd2 ba1.5k sqft9853 Hawthorne Dr, Baton Rouge, LA 70809For SaleMLS ID #2026008574, Robin Green, Goodwood Realty. ROAM MLS
- $235,0003 bd2 ba1.6k sqft8946 Rickwood Dr, Baton Rouge, LA 70810For SaleMLS ID #2026011783, Brittany Beard, BNB Properties LLC. ROAM MLS
- $175,0002 bd2 ba1.2k sqft2456 Brightside Dr, Baton Rouge, LA 70820For SaleMLS ID #2026009816, Linda Vidrine, LV and Associates Real Estate Firm. ROAM MLS
- $210,0003 bd2 ba2k sqft7617 Pennhill Dr, Baton Rouge, LA 70817For SaleMLS ID #2026006293, Jillian Wright, Wright & Company LLC. ROAM MLS
- $259,9003 bd2 ba1.3k sqft18485 Magnolia Est, Prairieville, LA 70769For SaleMLS ID #2026012923, Jay Castellanos, 225BROKER. ROAM MLS
