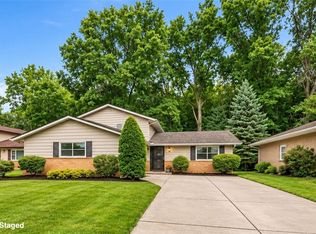
Charming Euclid Cape Cod with Massive Family Room Addition
Welcome home to this surprisingly spacious and beautifully maintained bungalow located at 25550 Glenbrook Blvd in Euclid! Offering a perfect blend of classic character and modern peace of mind, this move in ready property features three bedrooms, two full bathrooms, and over 2,500 square feet of total living space.
Step inside to a formal living room that radiates warmth, highlighted by a cozy wood burning fireplace, a large picture window, and custom built-in shelving. The flow continues into the elegant formal dining room, which boasts gleaming hardwood floors and plenty of natural light. The heart of the home is the updated kitchen, featuring wood grain cabinetry, a stylish mosaic tile backsplash, and a full suite of appliances that stay with the home. New luxury vinyl flooring installed in 2022 adds durability and style, leading you past the breakfast bar into the home's showstopping feature: a massive family room addition. This bright open space offers an open concept and carpeting as well as panoramic views of the backyard, providing the perfect setting for relaxation or gatherings.
The upper level offers private sleeping quarters and a versatile bonus area which is an ideal setup for a home office. The living space extends significantly into the lower level, which features a finished recreation room with wood paneling, a second full bathroom, and a laundry area.
Outside, enjoy the seasons on the spacious rear deck overlooking the manicured yard and detached garage, which received a new door in 2023. Buyers can enjoy true peace of mind knowing the major mechanicals have been recently updated, including a new furnace and hot water tank in the spring of 2022, and central air conditioning installed in 2019. With its generous layout, thoughtful improvements and amazing location, this Glenbrook beauty is ready for you!
Pending
$199,900
25550 Glenbrook Blvd, Euclid, OH 44117
3beds
2,549sqft
Single Family Residence
Built in 1954
7,866 Square Feet Lot
$-- Zestimate®
$78/sqft
$-- HOA
What's special
Detached garagePrivate sleeping quartersThree bedroomsOpen conceptSpacious rear deckLarge picture windowStylish mosaic tile backsplash
- 214 days |
- 22 |
- 0 |
Zillow last checked:
Listing updated:
Listed by:
Paul A Koerwitz 440-299-7586 paul@koerwitzgroup.com,
Keller Williams Greater Cleveland Northeast
Source: MLS Now,MLS#: 5181580 Originating MLS: Lake Geauga Area Association of REALTORS
Originating MLS: Lake Geauga Area Association of REALTORSFacts & features
Interior
Bedrooms & bathrooms
- Bedrooms: 3
- Bathrooms: 2
- Full bathrooms: 2
- Main level bathrooms: 1
- Main level bedrooms: 1
Bedroom
- Description: Flooring: Carpet,Wood
- Level: First
Bedroom
- Description: Flooring: Carpet,Wood
- Level: Second
Bedroom
- Description: Flooring: Carpet,Wood
- Level: Second
Dining room
- Description: Flooring: Wood
- Level: First
Family room
- Description: Flooring: Carpet
- Level: First
Kitchen
- Description: Flooring: Luxury Vinyl Tile
- Features: Breakfast Bar
- Level: First
Living room
- Description: Flooring: Carpet,Wood
- Features: Fireplace
- Level: First
Sunroom
- Description: Flooring: Carpet
- Level: First
Heating
- Forced Air, Fireplace(s), Gas
Cooling
- Central Air
Appliances
- Included: Dryer, Dishwasher, Range, Refrigerator, Washer
- Laundry: In Basement
Features
- Breakfast Bar
- Windows: Double Pane Windows, Window Treatments
- Basement: Full,Partially Finished,Bath/Stubbed
- Number of fireplaces: 1
- Fireplace features: Glass Doors, Wood Burning
Interior area
- Total structure area: 2,549
- Total interior livable area: 2,549 sqft
- Finished area above ground: 1,638
- Finished area below ground: 911
Video & virtual tour
Property
Parking
- Total spaces: 1
- Parking features: Driveway, Detached, Garage, Parking Pad, On Street
- Garage spaces: 1
Features
- Levels: Three Or More
- Patio & porch: Deck
- Fencing: Privacy,Wood
- Has view: Yes
- View description: City
Lot
- Size: 7,866 Square Feet
- Features: Flat, Level
Details
- Parcel number: 65035015
- Special conditions: Standard
Construction
Type & style
- Home type: SingleFamily
- Architectural style: Bungalow,Cape Cod
- Property subtype: Single Family Residence
Materials
- Brick, Vinyl Siding
- Foundation: Block
- Roof: Asphalt,Fiberglass
Condition
- Year built: 1954
Details
- Warranty included: Yes
Utilities & green energy
- Sewer: Public Sewer
- Water: Public
Community & HOA
Community
- Subdivision: Beverly Hills Sub
HOA
- Has HOA: No
Location
- Region: Euclid
Financial & listing details
- Price per square foot: $78/sqft
- Tax assessed value: $160,300
- Annual tax amount: $3,640
- Date on market: 1/15/2026
- Cumulative days on market: 172 days
- Listing terms: Cash,FHA,VA Loan
Estimated market value
Not available
Estimated sales range
Not available
Not available
Price history
| Date | Event | Price |
|---|---|---|
| 4/2/2026 | Pending sale | $199,900$78/sqft |
Source:  MLS Now #5181580 Report a problem MLS Now #5181580 Report a problem | ||
| 3/8/2026 | Price change | $199,900-4.8%$78/sqft |
Source: MLS Now #5181580 Report a problem | ||
| 2/10/2026 | Price change | $210,000-6.7%$82/sqft |
Source: MLS Now #5181580 Report a problem | ||
| 1/15/2026 | Listed for sale | $225,000$88/sqft |
Source: MLS Now #5181580 Report a problem | ||
Public tax history
| Year | Property taxes | Tax assessment |
|---|---|---|
| 2025 | $2,863 -4.7% | $56,110 |
| 2024 | $3,005 +20.5% | $56,110 +40.4% |
| 2023 | $2,495 +1.1% | $39,970 |
| 2022 | $2,467 -11.1% | $39,970 |
| 2021 | $2,775 +10.7% | $39,970 +15.9% |
| 2020 | $2,507 -19.1% | $34,480 |
| 2019 | $3,101 +26.9% | $34,480 |
| 2018 | $2,443 -1.7% | $34,480 +12.7% |
| 2017 | $2,486 +8.4% | $30,590 |
| 2016 | $2,294 | $30,590 |
| 2015 | $2,294 +1.1% | $30,590 |
| 2014 | $2,270 +3.5% | $30,590 |
| 2013 | $2,193 +3.9% | $30,590 |
| 2012 | $2,110 -14.2% | $30,590 -25.1% |
| 2011 | $2,460 -1.3% | $40,850 |
| 2010 | $2,494 +12.5% | $40,850 +3.5% |
| 2009 | $2,216 -0.6% | $39,450 -10% |
| 2008 | $2,230 +12.1% | $43,830 |
| 2007 | $1,990 -19.9% | $43,830 |
| 2006 | $2,485 +2.8% | $43,830 +10.2% |
| 2005 | $2,416 +12.4% | $39,770 |
| 2004 | $2,149 +5.4% | $39,770 |
| 2003 | $2,039 +4.4% | $39,770 +9% |
| 2002 | $1,952 -48.8% | $36,470 |
| 2001 | $3,811 -0.1% | $36,470 |
| 2000 | $3,815 | $36,470 |
Find assessor info on the county website
Monthly payment
Est. payment
Payment breakdown
Explore the cost of this home by adjusting the details. Changes won't be saved.Climate risks
Neighborhood: 44117
Nearby schools
GreatSchools rating
- 5/10Thomas Jefferson Elementary SchoolGrades: K-5Distance: 0.9 mi
- 5/10Euclid Central Middle SchoolGrades: 6-8Distance: 1.5 mi
- 3/10Euclid High SchoolGrades: 9-12Distance: 1.6 mi
Schools provided by the listing agent
- District: Euclid CSD - 1813
Source: MLS Now. This data may not be complete. We recommend contacting the local school district to confirm school assignments for this home.
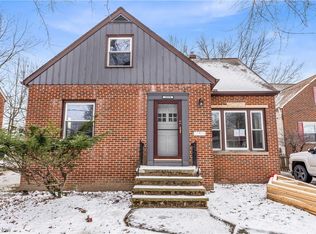
- $159,9003 bd2 ba1.4k sqft25570 Glenbrook Blvd, Euclid, OH 44117Sold
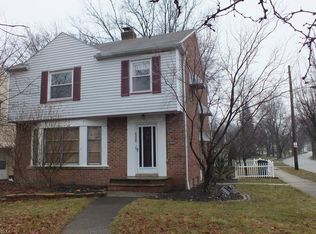
- $180,6003 bd1 ba1.6k sqft25500 Glenbrook Blvd, Euclid, OH 44117Off Market
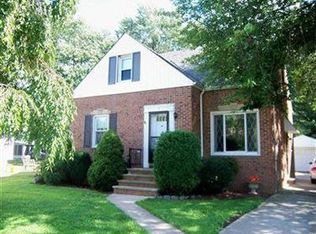
- $170,1004 bd1 ba1.3k sqft25600 Glenbrook Blvd, Euclid, OH 44117Off Market
- $177,6004 bd1 ba1.9k sqft25501 Chatworth Dr, Euclid, OH 44117Off Market
- $215,0003 bd2 ba2.7k sqft25450 Glenbrook Blvd, Euclid, OH 44117Sold
- $176,9004 bd1 ba1.3k sqft25634 Glenbrook Blvd, Euclid, OH 44117Off Market
- $170,0004 bd2 ba1.6k sqft25505 Chatworth Dr, Euclid, OH 44117Off Market
- $160,0004 bd3 ba1.3k sqft1836 Braeburn Park Dr, Euclid, OH 44117Sold
A local agent can set up tours, give advice and negotiate with sellers.
Similar homes
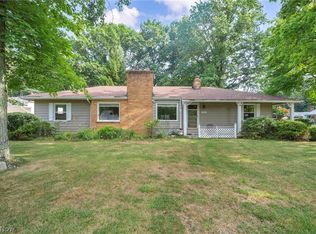
- $182,0002 bd2 ba2.6k sqft2145 Miami Rd, Euclid, OH 44117For Sale
 MLS ID #5234967, Tracey Greene, Mia Brown Realty. MLS Now
 - $179,9004 bd2 ba1.4k sqft27130 Zeman Ave, Euclid, OH 44132For Sale
 MLS ID #5236237, Steve Baird, Berkshire Hathaway HomeServices Professional Realty. MLS Now
 - $225,0003 bd2 ba1.9k sqft4554 Whitehall Dr, South Euclid, OH 44121For Sale
 MLS ID #5224992, Kristina N Dugas, Keller Williams Living. MLS Now
 - $190,0004 bd3 ba2.5k sqft285 E 216th St, Euclid, OH 44123For Sale
 MLS ID #5230379, Anita G Butler, Howard Hanna. MLS Now
 - $210,0003 bd2 ba1.5k sqft85 E 205th St, Euclid, OH 44123For SaleMLS ID #5223707, Cory McPherson, Keller Williams Chervenic Rlty. MLS Now
- $199,9003 bd1 ba1.3k sqft1589 E 337th St, Eastlake, OH 44095For SaleMLS ID #5233395, Lauren M Baker, Keller Williams Living. MLS Now
- $190,0003 bd2 ba1.3k sqft1075 Piermont Rd, South Euclid, OH 44121For SaleMLS ID #5234551, Jullian Vaughn, Premier Heights Realty LLC. MLS Now
- $189,9002 bd2 ba2.1k sqft130 E 191st St, Euclid, OH 44119For SaleMLS ID #5222545, Michael Monaco, HomeSmart Real Estate Momentum LLC. MLS Now
- $206,9003 bd2 ba1.4k sqft1274 Dorsh Rd, South Euclid, OH 44121For SaleMLS ID #5209155, Amanda S Pohlman, Keller Williams Living. MLS Now
- $224,9003 bd1 ba2.6k sqft983 Newberry Ave, South Euclid, OH 44121For SaleMLS ID #5231565, Anthony R Latina, RE/MAX Crossroads Properties. MLS Now
- $225,0004 bd2 ba2.2k sqft1232 Dorsh Rd, South Euclid, OH 44121For SaleMLS ID #5204419, Juntyna Goodrum, RE/MAX Transitions. MLS Now
- $200,0004 bd2 ba1.5k sqft26 Hurst Rd, Painesville, OH 44077For SaleMLS ID #5223512, Kayla L Green, McDowell Homes Real Estate Services. MLS Now
- $244,0003 bd1 ba1.2k sqft25001 Chardon Rd, Richmond Heights, OH 44143For SaleMLS ID #5212812, Sue Grazia, McDowell Homes Real Estate Services. MLS Now
- $200,0003 bd2 ba1.5k sqft4028 Wandsworth Rd, South Euclid, OH 44121For SaleMLS ID #5223892, Frank T Leo, Howard Hanna. MLS Now
- $254,9003 bd2 ba2k sqft5239 Edenhurst Rd, Cleveland, OH 44124For SaleMLS ID #5236163, Greg A Lehrer, Carriage Group Realty. MLS Now
- $244,9003 bd2 ba2.5k sqft4792 Geraldine Ave, Richmond Heights, OH 44143For SaleMLS ID #5232243, Danielle Angie, McDowell Homes Real Estate Services. MLS Now
- $190,0003 bd2 ba1.5k sqft2506 N Taylor Rd, Cleveland Heights, OH 44118For SaleMLS ID #5188361, Camille Swoope, CORE Realty Global. MLS Now
- $164,9954 bd3 ba2.3k sqft1270 Plainfield Rd, South Euclid, OH 44121For SaleMLS ID #5234037, Lea K Jones, Keller Williams Living. MLS Now
- $219,9003 bd2 ba1.6k sqft1256 E 331st St, Eastlake, OH 44095For SaleMLS ID #5233257, George Spiesman, Platinum Real Estate. MLS Now
- $225,0003 bd2 ba1.9k sqft30121 Vineyard Rd, Willowick, OH 44095For SaleMLS ID #5211541, Jacob D Sudnick, Berkshire Hathaway HomeServices Professional Realty. MLS Now
