This one has a Northwoods personality with classic rustic charm you will love...a waterfront opportunity on 544 acre Lost Lake in St. Germain. This renovated, stand alone condominium is only a stones throw from the waters edge and offers sand swimming frontage, a private pier and southern exposure for all day sunshine. The custom kitchen is amazing with quartz countertops, a large island, stainless steel appliances and custom cabinetry. Open concept main floor with new flooring, cathedral ceilings and a wall of windows offers panoramic lake views. There are 2 bedrooms on the main floor and 2 bedrooms upstairs, connected by a catwalk. Being sold turn key, all you have to do is pack your bag! There is a long list of recent updates, including a back up generator, pier and metal roof with added insulation. Dorway Condos is a small development consisting of only 12 stand alone units with low monthly dues. Imagine the ability to be able to UTV, snowmobile or boat right from your front door!
Under contract
$599,000
2557 Dorway Dr #1, Saint Germain, WI 54558
4beds
1,226sqft
:
Get pre-qualified$3,515/mo
Single Family Residence
Built in ----
5.29 Acres Lot
$-- Zestimate®
$489/sqft
$58/mo HOA
What's special
Sand swimming frontageOpen concept main floorCathedral ceilingsCustom cabinetryPrivate pierStainless steel appliancesLarge island
- 49 days |
- 103 |
- 0 |
Likely to sell faster than
Zillow last checked:
Listing updated:
Listed by:
JANEL & SAM PAGELS TEAM 715-525-1008,
REDMAN REALTY GROUP, LLC
Source: GNMLS,MLS#: 218086
Facts & features
Interior
Bedrooms & bathrooms
- Bedrooms: 4
- Bathrooms: 1
- Full bathrooms: 1
Bedroom
- Level: Second
- Dimensions: 22x9'10
Bedroom
- Level: First
- Dimensions: 9'4x9'10
Bedroom
- Level: First
- Dimensions: 8'11x9'10
Bedroom
- Level: Second
- Dimensions: 18'1x7'6
Bathroom
- Level: First
Dining room
- Level: First
- Dimensions: 9'3x8'7
Kitchen
- Level: First
- Dimensions: 9'3x10'11
Living room
- Level: First
- Dimensions: 12'8x19'6
Heating
- Forced Air, Natural Gas
Appliances
- Included: Dishwasher, Gas Oven, Gas Range, Gas Water Heater, Microwave, Refrigerator
Features
- Cathedral Ceiling(s), High Ceilings, Vaulted Ceiling(s)
- Basement: Crawl Space,Exterior Entry
- Attic: None
- Has fireplace: No
- Fireplace features: None
Interior area
- Total structure area: 1,226
- Total interior livable area: 1,226 sqft
- Finished area above ground: 1,226
- Finished area below ground: 0
Video & virtual tour
Property
Parking
- Total spaces: 3
- Parking features: No Garage
- Has uncovered spaces: Yes
Features
- Levels: One and One Half
- Stories: 1.5
- Patio & porch: Deck, Open
- Exterior features: Dock, Landscaping, Gravel Driveway
- Has view: Yes
- On waterfront: Yes
- Waterfront features: Shoreline - Sand, Lake Front
- Body of water: LOST
- Frontage type: Lakefront
- Frontage length: 518,518
Lot
- Size: 5.29 Acres
- Features: Lake Front, Level, Wooded
Details
- Parcel number: 2416130
- Zoning description: Recreational
- Other equipment: Generator
Construction
Type & style
- Home type: SingleFamily
- Architectural style: One and One Half Story
- Property subtype: Single Family Residence
Materials
- Frame, Log Siding
- Foundation: Block
- Roof: Metal
Utilities & green energy
- Electric: Circuit Breakers
- Sewer: County Septic Maintenance Program - Yes, Conventional Sewer, Shared Septic
- Water: Drilled Well, Shared Well
Community & HOA
Community
- Security: Security System
- Subdivision: Dorway Condo
HOA
- Has HOA: Yes
- HOA fee: $58 monthly
Location
- Region: Saint Germain
Financial & listing details
- Price per square foot: $489/sqft
- Annual tax amount: $1,529
- Date on market: 6/25/2026
- Ownership: Condominium
- Road surface type: Paved
Estimated market value
Not available
Estimated sales range
Not available
Not available
Price history
| Date | Event | Price |
|---|---|---|
| 7/2/2026 | Contingent | $599,000$489/sqft |
Source:  GNMLS #218086 Report a problem GNMLS #218086 Report a problem | ||
| 6/25/2026 | Listed for sale | $599,000$489/sqft |
Source: GNMLS #218086 Report a problem | ||
| 6/25/2026 | Listing removed | $599,000$489/sqft |
Source: GNMLS #217591 Report a problem | ||
| 6/4/2026 | Listed for sale | $599,000+117.8%$489/sqft |
Source: GNMLS #217591 Report a problem | ||
| 9/28/2022 | Sold | $275,000-8%$224/sqft |
Source: GNMLS #197317 Report a problem | ||
| 8/8/2022 | Contingent | $299,000$244/sqft |
Source: GNMLS #197317 Report a problem | ||
| 7/8/2022 | Price change | $299,000-8%$244/sqft |
Source: GNMLS #197317 Report a problem | ||
| 6/21/2022 | Listed for sale | $325,000+71.1%$265/sqft |
Source: GNMLS #197317 Report a problem | ||
| 9/26/2018 | Sold | $190,000$155/sqft |
Source: GNMLS #173443 Report a problem | ||
Public tax history
Tax history is unavailable.
Monthly payment
Est. payment
Payment breakdown
Explore the cost of this home by adjusting the details. Changes won't be saved.Climate risks
Neighborhood: 54558
Nearby schools
GreatSchools rating
- 5/10Northland Pines Elementary-St GermainGrades: PK-4Distance: 4.1 mi
- 8/10Northland Pines High SchoolGrades: 7-12Distance: 11.7 mi
Schools provided by the listing agent
- Elementary: VI Northland Pines-StG
- Middle: VI Northland Pines
- High: VI Northland Pines
Source: GNMLS. This data may not be complete. We recommend contacting the local school district to confirm school assignments for this home.
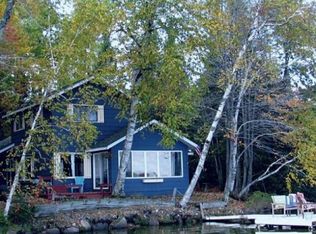
- $839,8004 bd3 ba1.7k sqft8103 Lost Lake Dr N, Saint Germain, WI 54558Off Market
- $1,005,000-- bd-- ba-- sqft8099 Lost Lake Dr N, Saint Germain, WI 54558Off Market
- $20,000-- bd-- ba-- sqft54558-8870 8870, Saint Germain, WI 54558Off Market
- $20,000-- bd-- ba-- sqft54558-8870 8870, Saint Germain, WI 54558Off Market
- $586,500-- bd-- ba-- sqft8109 Lost Lake Dr N, Saint Germain, WI 54558Off Market
- $20,000-- bd-- ba-- sqft54558-8870 8870, Saint Germain, WI 54558Off Market
- $667,600-- bd-- ba-- sqft8097 Lost Lake Dr N, Saint Germain, WI 54558Off Market
- $609,800-- bd-- ba-- sqft8095 N Lost Lake Dr, Saint Germain, WI 54558Off Market
A local agent can set up tours, give advice and negotiate with sellers.
Similar homes
- $550,0002 bd2 ba1.2k sqft1246 Hutts COURT, Saint Germain, WI 54558Active
 MLS ID #1969741, Kaitlyn Shepherd. WIREX MLS
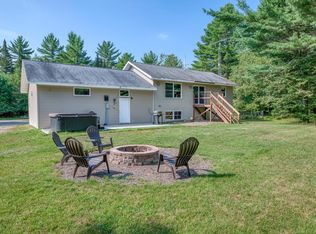
 - $399,9004 bd2 ba1.8k sqft8228 Treasure Dr W, Saint Germain, WI 54558For Sale
 MLS ID #218904, MATT WALLMOW, LAKELAND REALTY. GNMLS
 - $315,0003 bd2 ba1k sqft1715 Lilac Dr, Saint Germain, WI 54558For Sale
 MLS ID #218817, ERIC ESWEIN, RE/MAX PROPERTY PROS. GNMLS
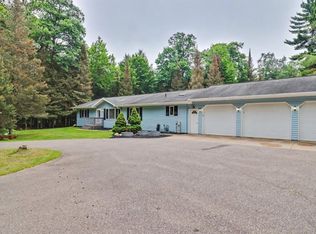
 - $399,9003 bd2 ba1.5k sqft8019 Birchwood Dr, Saint Germain, WI 54558For Sale
 MLS ID #218214, DAVID WEBER, ELIASON REALTY - ST GERMAIN. GNMLS
 - $415,0003 bd2 ba1.5k sqft8075 Indian Trl, Saint Germain, WI 54558For SaleMLS ID #218402, THOMAS KOLINSKY, CENTURY 21 BURKETT - LOL. GNMLS
- $775,0003 bd1 ba1.4k sqft1924 Eagle Trl, Eagle River, WI 54521For SaleMLS ID #2030139, Jim Pahnke. SCWMLS
- $599,9003 bd2 ba1.6k sqft19 Butternut Cir, Eagle River, WI 54521For SaleMLS ID #216018, RICK LOVDAL, ELIASON REALTY - ST GERMAIN. GNMLS
- $459,9003 bd2 ba1.3k sqft7 Butternut Cir, Eagle River, WI 54521For SaleMLS ID #218963, RICK LOVDAL, ELIASON REALTY - ST GERMAIN. GNMLS
- $659,0002 bd1 ba1.3k sqft9663 E Musket Rd, Presque Isle, WI 54557For SaleMLS ID #218230, BRYAN DAHLIN, FIRST WEBER - RHINELANDER. GNMLS
- $650,0003 bd3 ba1.5k sqft8292 WILDWOOD DRIVE, Minocqua, WI 54548ActiveMLS ID #22602057, KEITH LEHMAN. WIREX MLS
- $449,0002 bd1 ba964 sqft5165 Deer Lake Rd, Conover, WI 54519For SaleMLS ID #218733, JULIE WINTER-PAEZ (JWP GROUP), RE/MAX PROPERTY PROS. GNMLS
- $575,0003 bd2 ba1.5k sqft5468 Cloverland Dr, Eagle River, WI 54521For SaleMLS ID #216773, AMY NOWAK, SHOREWEST - EAGLE RIVER. GNMLS
- $480,0003 bd2 ba1.4k sqft1550 N Gunlock Lake Rd, Minocqua, WI 54548For SaleMLS ID #218884, ERIK JOHNSON, EXP REALTY, LLC. GNMLS
- $429,9003 bd2 ba1.5k sqft5028 Rivercrest Ln, Eagle River, WI 54521For SaleMLS ID #217992, JEREMY OBERLANDER, REDMAN REALTY GROUP, LLC. GNMLS
- $399,9003 bd2 ba1.4k sqft1941 Flying Eagle Dr, Minocqua, WI 54548For SaleMLS ID #218853, PETER JOHN, RE/MAX PROPERTY PROS. GNMLS
- $405,0002 bd1 ba1k sqft11067 Kilawee Rd, Minocqua, WI 54548For SaleMLS ID #218956, ED REID, SHOREWEST - MINOCQUA. GNMLS
- $299,9001 bd1 ba860 sqft6174 Clevelands Ln, Conover, WI 54519For SaleMLS ID #218961, BERNARD KAZDA, ELIASON REALTY - ST GERMAIN. GNMLS
- $389,9002 bd2 ba1k sqft2790 Bluejay Ln, Lac Du Flambeau, WI 54538For Sale
 MLS ID #50213464, JOSIAH PENNIMAN, HARRIS STATE WIDE. MiRealSource
 - $400,0003 bd2 ba1.8k sqft431 Sundstein Rd, Eagle River, WI 54521For SaleMLS ID #218726, BENJAMIN PARSONS, RE/MAX PROPERTY PROS - TOMAHAWK. GNMLS
- $349,9002 bd1 ba768 sqft2814 Pickerel Lake Rd, Eagle River, WI 54521For SaleMLS ID #217126, BRENDA SCHMIDT, RE/MAX PROPERTY PROS. GNMLS
