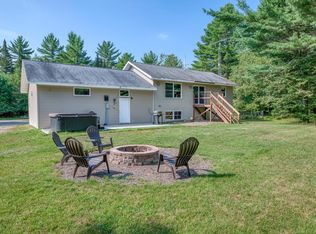
Experience the rare combination of privacy, acreage, and in-town convenience with this well maintained 3-bedroom, 2-bath home set on five wooded acres in the heart of St. Germain. Tucked into a peaceful setting just minutes from shopping, dining, and local amenities, this property delivers the best of Northwoods living with everyday convenience. Inside, you’ll find a spacious and well-designed layout. The large kitchen offers abundant cabinetry and workspace, ideal for cooking, baking, and entertaining. An oversized walk-in pantry provides exceptional storage, while the adjoining dining area. Step out onto the inviting deck to enjoy morning coffee or evening relaxation while taking in peaceful wooded views and local wildlife. The primary suite features a private en-suite bath with a relaxing whirlpool tub, creating a perfect retreat at the end of the day. Two additional bedrooms and a second full bath provide comfortable space for family or guests. Additional highlights include first-floor laundry, a full basement with excellent storage and an oversized three-car attached garage with direct basement access—ideal for hobbies, projects, and seasonal gear. Recent updates add peace of mind and value: new furnace (2022), water heater (2023), dishwasher (2024), and washing machine (2025). A blacktop circular driveway enhances curb appeal while providing easy year-round access and ample parking. Whether you’re seeking a full-time residence or a Northwoods getaway, this move-in ready home places you close to it all. Enjoy nearby lakes, fishing, boating, hiking, biking, ATV and snowmobile trails, skiing, and endless outdoor recreation just minutes away.
For sale
Price cut: $15K (8/17)
$384,900
8019 Birchwood Dr, Saint Germain, WI 54558
3beds
1,538sqft
Single Family Residence
Built in 2000
5.01 Acres Lot
$-- Zestimate®
$250/sqft
$-- HOA
What's special
Five wooded acresRelaxing whirlpool tubPrivate en-suite bathFirst-floor laundryTwo additional bedroomsLarge kitchenOversized walk-in pantry
- 48 days |
- 896 |
- 36 |
Likely to sell faster than
Zillow last checked:
Listing updated:
Listed by:
DAVID WEBER 715-891-0263,
ELIASON REALTY - ST GERMAIN
Source: GNMLS,MLS#: 218214
Facts & features
Interior
Bedrooms & bathrooms
- Bedrooms: 3
- Bathrooms: 2
- Full bathrooms: 2
Primary bedroom
- Level: First
- Dimensions: 15'6x12'9
Bedroom
- Level: First
- Dimensions: 13'6x10
Bedroom
- Level: First
- Dimensions: 11'5x13'4
Bathroom
- Level: First
Bathroom
- Level: First
Dining room
- Level: First
- Dimensions: 13'5x12'9
Kitchen
- Level: First
- Dimensions: 18'5x12'11
Living room
- Level: First
- Dimensions: 17x13'5
Heating
- Forced Air, Natural Gas
Cooling
- Central Air
Appliances
- Included: Dryer, Dishwasher, Electric Oven, Electric Range, Gas Water Heater, Refrigerator, Water Softener, Washer, Air To Air Exchanger
- Laundry: Main Level
Features
- Ceiling Fan(s), Main Level Primary, Pantry, Skylights
- Flooring: Carpet, Vinyl
- Windows: Skylight(s)
- Basement: Full,Bath/Stubbed
- Attic: Scuttle
- Has fireplace: No
- Fireplace features: None
Interior area
- Total structure area: 1,538
- Total interior livable area: 1,538 sqft
- Finished area above ground: 1,538
- Finished area below ground: 0
Video & virtual tour
Property
Parking
- Total spaces: 3
- Parking features: Garage, Other, Driveway
- Garage spaces: 3
- Has uncovered spaces: Yes
Features
- Levels: One
- Stories: 1
- Patio & porch: Deck, Open
- Frontage length: 0,0
Lot
- Size: 5.01 Acres
- Features: Open Space, Wooded
Details
- Parcel number: 24133105
- Zoning description: Residential
Construction
Type & style
- Home type: SingleFamily
- Architectural style: One Story
- Property subtype: Single Family Residence
Materials
- Modular/Prefab, Vinyl Siding
- Foundation: Poured
- Roof: Composition,Shingle
Condition
- Year built: 2000
Utilities & green energy
- Electric: Circuit Breakers
- Sewer: County Septic Maintenance Program - Yes, Conventional Sewer
- Water: Drilled Well
- Utilities for property: Other
Community & HOA
Community
- Features: Shopping
Location
- Region: Saint Germain
Financial & listing details
- Price per square foot: $250/sqft
- Tax assessed value: $194,500
- Annual tax amount: $1,576
- Date on market: 7/1/2026
- Ownership: Fee Simple
Estimated market value
Not available
Estimated sales range
Not available
Not available
Price history
| Date | Event | Price |
|---|---|---|
| 8/17/2026 | Price change | $384,900-3.8%$250/sqft |
Source:  GNMLS #218214 Report a problem GNMLS #218214 Report a problem | ||
| 7/15/2026 | Price change | $399,900-5.9%$260/sqft |
Source: GNMLS #218214 Report a problem | ||
| 7/1/2026 | Listed for sale | $425,000+117.9%$276/sqft |
Source: GNMLS #218214 Report a problem | ||
| 7/8/2020 | Sold | $195,000$127/sqft |
Source: GNMLS #184500 Report a problem | ||
| 5/20/2020 | Listed for sale | $195,000$127/sqft |
Source: RE/MAX PROPERTY PROS #184500 Report a problem | ||
Public tax history
| Year | Property taxes | Tax assessment |
|---|---|---|
| 2024 | $1,477 -1.9% | $194,500 |
| 2023 | $1,506 -6.1% | $194,500 |
| 2022 | $1,604 -0.7% | $194,500 |
| 2021 | $1,615 -5.1% | $194,500 |
| 2020 | $1,702 -22.8% | $194,500 -20.6% |
| 2019 | $2,205 +7.5% | $245,000 |
| 2018 | $2,050 +6% | $245,000 |
| 2017 | $1,934 -3.2% | $245,000 |
| 2016 | $1,998 -0.5% | $245,000 |
| 2015 | $2,007 +7% | $245,000 |
| 2014 | $1,876 -11% | $245,000 |
| 2013 | $2,108 +7.3% | $245,000 |
| 2012 | $1,965 -7.7% | $245,000 |
| 2011 | $2,129 -3% | $245,000 |
| 2010 | $2,196 +7.4% | $245,000 |
| 2009 | $2,044 | $245,000 |
Find assessor info on the county website
Monthly payment
Est. payment
Payment breakdown
Explore the cost of this home by adjusting the details. Changes won't be saved.Climate risks
Neighborhood: 54558
Nearby schools
GreatSchools rating
- 5/10Northland Pines Elementary-St GermainGrades: PK-4Distance: 0.7 mi
- 8/10Northland Pines High SchoolGrades: 7-12Distance: 11.3 mi
Schools provided by the listing agent
- Elementary: VI Northland Pines-StG
- Middle: VI Northland Pines
- High: VI Northland Pines
Source: GNMLS. This data may not be complete. We recommend contacting the local school district to confirm school assignments for this home.
- $417,700-- bd-- ba-- sqft8011 Birchwood Dr, Saint Germain, WI 54558Off Market
- $265,300-- bd-- ba-- sqft8022 Birchwood Dr, Saint Germain, WI 54558Off Market
- $274,700-- bd-- ba-- sqft8014 Birchwood Dr, Saint Germain, WI 54558Off Market
- $273,400-- bd-- ba-- sqft8008 Birchwood Dr, Saint Germain, WI 54558Off Market
- $242,700-- bd-- ba-- sqft8000 Birchwood Dr, Saint Germain, WI 54558Off Market
- $172,100-- bd-- ba-- sqft8030 Birchwood Dr, Saint Germain, WI 54558Off Market
- $178,600-- bd-- ba-- sqft8060 Birchwood Dr, Saint Germain, WI 54558Off Market
- $239,200-- bd-- ba-- sqft8040 Birchwood Dr, Saint Germain, WI 54558Off Market
A local agent can set up tours, give advice and negotiate with sellers.
A local lender can help you make sure your offer is ready when you are.
Similar homes
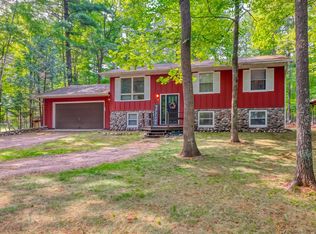
- $399,9004 bd2 ba1.8k sqft8228 Treasure Dr W, Saint Germain, WI 54558For Sale
 MLS ID #218904, MATT WALLMOW, LAKELAND REALTY. GNMLS
 - $415,0003 bd2 ba1.5k sqft8075 Indian Trl, Saint Germain, WI 54558For Sale
 MLS ID #218402, THOMAS KOLINSKY, CENTURY 21 BURKETT - LOL. GNMLS
 - $374,9003 bd2 ba1.8k sqft11337 Mary Ln, Arbor Vitae, WI 54568For Sale
 MLS ID #218976, ANDREA & PAUL CHRISTIE TEAM, REDMAN REALTY GROUP, LLC. GNMLS
 - $550,0002 bd2 ba1.2k sqft1246 Hutts COURT, Saint Germain, WI 54558Active
 MLS ID #1969741, Kaitlyn Shepherd. WIREX MLS
 - $400,0003 bd2 ba1.8k sqft431 Sundstein Rd, Eagle River, WI 54521For SaleMLS ID #218726, BENJAMIN PARSONS, RE/MAX PROPERTY PROS - TOMAHAWK. GNMLS
- $399,9003 bd2 ba1.4k sqft1941 Flying Eagle Dr, Minocqua, WI 54548For SaleMLS ID #218853, PETER JOHN, RE/MAX PROPERTY PROS. GNMLS
- $399,5003 bd3 ba1.8k sqft8162 Getaway Ln, Minocqua, WI 54548For SaleMLS ID #217556, TODD JOHNSON, FIRST WEBER - RHINELANDER. GNMLS
- $429,9003 bd2 ba1.5k sqft5028 Rivercrest Ln, Eagle River, WI 54521For SaleMLS ID #217992, JEREMY OBERLANDER, REDMAN REALTY GROUP, LLC. GNMLS
- $459,9003 bd2 ba1.3k sqft7 Butternut Cir, Eagle River, WI 54521For SaleMLS ID #218963, RICK LOVDAL, ELIASON REALTY - ST GERMAIN. GNMLS
- $349,9003 bd1 ba1.1k sqft969 Bloom Rd, Eagle River, WI 54521For SaleMLS ID #217239, TYLER JAKUBOWSKI, REAL BROKER, LLC. GNMLS
- $389,9002 bd2 ba1k sqft2790 Bluejay Ln, Lac Du Flambeau, WI 54538For Sale
 MLS ID #50213464, JOSIAH PENNIMAN, HARRIS STATE WIDE. MiRealSource
 - $339,5003 bd3 ba1.8k sqft8162 Getaway Ln, Harshaw, WI 54529For SaleMLS ID #217550, TODD JOHNSON, FIRST WEBER - RHINELANDER. GNMLS
- $339,9002 bd2 ba1.2k sqft741 River Rdg #D, Eagle River, WI 54521For SaleMLS ID #217737, RICHELLE & TIM KRUSE, ELIASON REALTY - ST GERMAIN. GNMLS
- $339,9003 bd2 ba2.1k sqft2681 Pine Pl, Sayner, WI 54560For SaleMLS ID #218372, DARA MAILLETTE, CENTURY 21 BURKETT & ASSOC.. GNMLS
- $499,0004 bd3 ba2.2k sqft2170 Musky Dam Ln, Eagle River, WI 54521For SaleMLS ID #218932, JASON MOORE, SHOREWEST - EAGLE RIVER. GNMLS
- $359,9002 bd2 ba1.2k sqft1504 Lake Forest Ln #118, Eagle River, WI 54521For SaleMLS ID #218998, JULIE WINTER-PAEZ (JWP GROUP), RE/MAX PROPERTY PROS. GNMLS
- $449,0003 bd2 ba2k sqft1825 Fawn Ct, Arbor Vitae, WI 54568For SaleMLS ID #217199, EDMUND CHOINSKI, 4 STAR REALTY. GNMLS
- $475,0004 bd2 ba2.2k sqft1538 Lotus Ln, Eagle River, WI 54521For SaleMLS ID #216888, RACHEL MARTIN, REDMAN REALTY GROUP, LLC. GNMLS
- $499,9003 bd3 ba2.1k sqft7614 Walleye Way #9, Lake Tomahawk, WI 54539For SaleMLS ID #218953, JANEL & SAM PAGELS TEAM, REDMAN REALTY GROUP, LLC. GNMLS
- $379,9003 bd3 ba1.8k sqft102 N Aquila Ct, Eagle River, WI 54521For SaleMLS ID #218962, HANNAH HALLSTROM, SHOREWEST - EAGLE RIVER. GNMLS
