Your dream home awaits! Located in the high desired Valencia Vista Hills Community, this custom refreshed Tudor Style 5,300 sqft home offers a perfect blend of luxury, comfort, and functionality. Experience the timeless charm of this home, featuring exquisite original woodwork and hardwood floors throughout. Embrace the perfect blend of historic elegance and modern comfort. A formal entry way sets an elegant tone with beautiful high ceilings, and a spacious open layout, easily accessible for those with ADA needs. The heart of the home is the expansive kitchen with large windows that allow natural light to highlight the space, while seamlessly flowing to the family room which is impressed with coffered ceilings, adding elegance for gatherings and celebrations. The adjacent dining room and living room features one of this homes’ eye-catching gas fireplaces, offering warmth and livability. The home features two convenient downstairs bedrooms each with fully remodeled bathrooms, leading to thoughtfully designed living spaces flexible for office space or guest rooms, enhanced by fresh interior paint. Another two generous upstairs bedrooms, a master suite and a versatile bonus room/theater room. The private primary suite is a true sanctuary with it’s own fireplace, two walk-in closets and a spa-inspired bathtub, a separate shower and access to outdoor deck for a morning coffee or stargazing at nights. As an intimate extension of the living space, there is an additional wing suite with its own private stairway entrance, direct access to an outside large roof top deck with picturesque views including the community golf course in your own backyard. Multiple sets of French doors connect to the private backyard retreat, accessible from the dining room, and family room. Enjoy a recently refinished pool and deck. In addition, you will find 5 total garage parking spaces with a separate oversized 2-car tandem garage that can also be used for outdoor recreational vehicles, a workshop or even a boat. All brand new elegant Clopay style garage doors. This home in a quiet cul-de-sac to add additional privacy, surrounded by excellent schools, shopping centers, dining, freeway access, outdoor recreational areas, low HOA fees and no Mello-Roos. Valencia Hills HOA amenities feature: Clubhouse, Pickleball courts, tennis courts, community pools, playgrounds, and golf course. This beautiful one-of-a-kind home will bring many lasting memories to be treasured for years to come!
For sale
Listed by: J. Elite Realtors • Angelica Marquez • Contact: 714-757-8534
$2,199,000
25573 Via Paladar, Santa Clarita, CA 91355
6beds
5,379sqft
:
Get pre-qualified$14,080/mo
Single Family Residence
Built in 1980
0.64 Acres Lot
$2,143,300 Zestimate®
$409/sqft
$42/mo HOA
What's special
- 212 days |
- 645 |
- 19 |
Zillow last checked:
Listing updated:
Listed by:
Angelica Marquez DRE #01754332 714-757-8534,
J. Elite Realtors
Source: CRMLS,MLS#: PW26135699 Originating MLS: California Regional MLS
Originating MLS: California Regional MLSFacts & features
Interior
Bedrooms & bathrooms
- Bedrooms: 6
- Bathrooms: 5
- Full bathrooms: 5
- Main level bathrooms: 2
- Main level bedrooms: 2
Rooms
- Room types: Bonus Room, Bedroom, Family Room, Kitchen, Laundry, Living Room, Primary Bedroom, Other, Pantry, Dining Room
Primary bedroom
- Features: Main Level Primary
Bedroom
- Features: Bedroom on Main Level
Bathroom
- Features: Bidet, Bathroom Exhaust Fan, Bathtub, Jetted Tub, Separate Shower
Kitchen
- Features: Granite Counters, Kitchen Island, Kitchen/Family Room Combo, Walk-In Pantry
Other
- Features: Walk-In Closet(s)
Pantry
- Features: Walk-In Pantry
Heating
- Central, Fireplace(s)
Cooling
- Central Air
Appliances
- Included: Built-In Range, Barbecue, Dishwasher, Gas Oven, Water Softener, Tankless Water Heater, Water To Refrigerator
- Laundry: Inside, Laundry Room
Features
- Breakfast Bar, Balcony, Ceiling Fan(s), Central Vacuum, Separate/Formal Dining Room, Eat-in Kitchen, Granite Counters, Recessed Lighting, Tandem, Bar, Bedroom on Main Level, Main Level Primary, Walk-In Pantry, Walk-In Closet(s)
- Flooring: Laminate, Wood
- Doors: Double Door Entry, Sliding Doors
- Windows: Blinds, Bay Window(s), French/Mullioned
- Has fireplace: Yes
- Fireplace features: Family Room, Gas, Living Room, Primary Bedroom
- Common walls with other units/homes: No Common Walls
Interior area
- Total interior livable area: 5,379 sqft
Video & virtual tour
Property
Parking
- Total spaces: 5
- Parking features: Boat, Door-Multi, Garage, Garage Door Opener, RV Potential, One Space, Tandem
- Attached garage spaces: 5
Accessibility
- Accessibility features: Grab Bars, Accessible Approach with Ramp, See Remarks
Features
- Levels: Two
- Stories: 2
- Entry location: 1
- Patio & porch: Covered, Deck, Patio, Rooftop
- Exterior features: Barbecue, Lighting
- Has private pool: Yes
- Pool features: Gunite, Heated, In Ground, Pool Cover, Private, Association
- Has spa: Yes
- Spa features: In Ground, Private
- Fencing: Wrought Iron
- Has view: Yes
- View description: City Lights, Canyon, Golf Course, Hills
Lot
- Size: 0.64 Acres
- Features: Back Yard, Cul-De-Sac, Landscaped, Sprinkler System
Details
- Additional structures: Second Garage, Gazebo, Workshop
- Parcel number: 2851011020
- Special conditions: Standard
Construction
Type & style
- Home type: SingleFamily
- Architectural style: Custom,Tudor
- Property subtype: Single Family Residence
Condition
- Turnkey
- New construction: No
- Year built: 1980
Utilities & green energy
- Sewer: Public Sewer
- Water: Public
- Utilities for property: Cable Available, Electricity Available, Natural Gas Available, Sewer Available, Water Available
Green energy
- Energy efficient items: Water Heater
Community & HOA
Community
- Features: Curbs, Street Lights, Sidewalks
- Security: Carbon Monoxide Detector(s), Smoke Detector(s)
- Subdivision: Custom Homes (Val1) (Cval1)
HOA
- Has HOA: Yes
- Amenities included: Clubhouse, Barbecue, Pickleball, Pool, Spa/Hot Tub, Tennis Court(s)
- HOA fee: $125 quarterly
- HOA name: Valencia Hills HOA
- HOA phone: 661-259-8400
Location
- Region: Santa Clarita
Financial & listing details
- Price per square foot: $409/sqft
- Tax assessed value: $1,870,000
- Annual tax amount: $24,349
- Date on market: 6/22/2026
- Cumulative days on market: 213 days
- Listing terms: Submit
Estimated market value
$2,143,300
$2.04M - $2.25M
$6,901/mo
Price history
| Date | Event | Price |
|---|---|---|
| 6/22/2026 | Listed for sale | $2,199,000+17.6%$409/sqft |
Source:  CRMLS #PW26135699 Report a problem CRMLS #PW26135699 Report a problem | ||
| 8/6/2024 | Sold | $1,870,000-1.6%$348/sqft |
Source: CRMLS #SR24117795 Report a problem | ||
| 7/1/2024 | Pending sale | $1,899,888$353/sqft |
Source: CRMLS #SR24117795 Report a problem | ||
| 6/10/2024 | Listed for sale | $1,899,888$353/sqft |
Source: CRMLS #SR24117795 Report a problem | ||
Public tax history
| Year | Property taxes | Tax assessment |
|---|---|---|
| 2025 | $24,349 +65.4% | $1,870,000 +70% |
| 2024 | $14,721 +2.4% | $1,099,880 +2% |
| 2023 | $14,372 +1.6% | $1,078,314 +2% |
| 2022 | $14,145 +1.9% | $1,057,171 +2% |
| 2021 | $13,876 +1.2% | $1,036,443 +1% |
| 2020 | $13,717 | $1,025,817 +2% |
| 2019 | $13,717 +4.8% | $1,005,704 +2% |
| 2018 | $13,084 | $985,985 +2% |
| 2017 | $13,084 +2.3% | $966,653 +2% |
| 2016 | $12,788 +2.9% | $947,700 +1.5% |
| 2015 | $12,429 +3.5% | $933,466 +2% |
| 2014 | $12,008 | $915,182 +2.5% |
| 2012 | -- | $893,184 +2% |
| 2011 | -- | $875,672 +0.8% |
| 2010 | -- | $869,129 -0.2% |
| 2009 | -- | $871,194 +2% |
| 2008 | -- | $854,113 +2% |
| 2007 | -- | $837,367 +2% |
| 2006 | -- | $820,949 |
| 2005 | -- | $820,949 +4% |
| 2004 | -- | $789,073 +1.9% |
| 2003 | -- | $774,612 +2% |
| 2002 | -- | $759,425 +4% |
| 2000 | -- | $729,938 |
Find assessor info on the county website
Monthly payment
Est. payment
Payment breakdown
Explore the cost of this home by adjusting the details. Changes won't be saved.Climate risks
Neighborhood: Valencia
Nearby schools
GreatSchools rating
- 9/10Old Orchard Elementary SchoolGrades: K-6Distance: 0.8 mi
- 6/10Placerita Junior High SchoolGrades: 7-8Distance: 1.1 mi
- 9/10William S. Hart High SchoolGrades: 9-12Distance: 1.3 mi
- $1,792,8005 bd5 ba4.8k sqft25565 Via Paladar, Santa Clarita, CA 91355Off Market
- $1,309,5004 bd3 ba3 sqft25585 Via Paladar, Santa Clarita, CA 91355Off Market
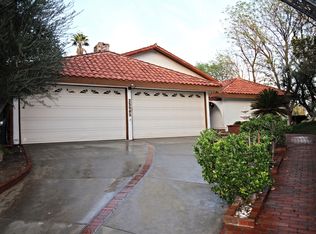
- $1,646,7005 bd5 ba4.2k sqft25581 Via Paladar, Santa Clarita, CA 91355Off Market
- $1,900,0005 bd4 ba4.2k sqft25578 Via Paladar, Santa Clarita, CA 91355Sold
- $1,607,9004 bd3 ba4k sqft25552 Via Paladar, Santa Clarita, CA 91355Off Market
- $1,684,1005 bd4 ba4.3k sqft25553 Via Paladar, Santa Clarita, CA 91355Off Market
- $1,647,7005 bd4 ba4k sqft24243 Vista Hills Dr, Santa Clarita, CA 91355Off Market
- $1,259,6004 bd3 ba3.4k sqft25526 Via Paladar, Santa Clarita, CA 91355Off Market
A local agent can set up tours, give advice and negotiate with sellers.
Similar homes
- $2,399,0005 bd5 ba5.4k sqft15656 Iron Canyon Rd, Santa Clarita, CA 91387For Sale
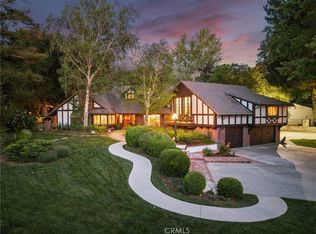 MLS ID #SR26080532, Neal Weichel, RE/MAX of Santa Clarita. CRMLS
 - $1,265,0003 bd4 ba3.1k sqft26801 Van Gogh Ln, Santa Clarita, CA 91355For Sale
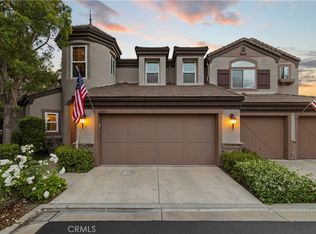 MLS ID #SR26150209, Kimberli De Lorenzo, RE/MAX Gateway. CRMLS
 - $1,729,9994 bd5 ba3.4k sqft27018 Woodlands Dr, Valencia, CA 91355For Sale
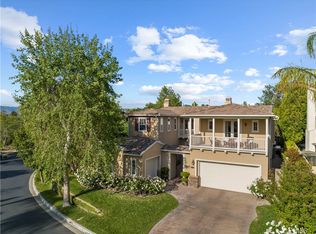 MLS ID #SR26075210, Nadine Jakovich, Realty Executives Homes. CRMLS
 - $1,925,0005 bd5 ba4.3k sqft24949 Old Stone Way, Stevenson Ranch, CA 91381For Sale
 MLS ID #SR26139215, Kimberli De Lorenzo, RE/MAX Gateway. CRMLS
 - $1,875,0005 bd6 ba5k sqft21120 Placerita Canyon Rd, Santa Clarita, CA 91321For SaleMLS ID #SR25192669, Bri King, Prime Real Estate. CRMLS
- $2,349,0004 bd5 ba5.5k sqft15657 Live Oak Springs Canyon Rd, Santa Clarita, CA 91387For SaleMLS ID #SR26093213, Poupee Komenkul, Rodeo Realty. CRMLS
- $1,849,0006 bd5 ba4.1k sqft24802 Greensbrier Dr, Stevenson Ranch, CA 91381For SaleMLS ID #SR26138941, Rebecca Locke, Equity Union. CRMLS
- $2,100,0008 bd5 ba6.5k sqft30414 Sloan Canyon Rd, Castaic, CA 91384For SaleMLS ID #SR26110758, Brandon Montemayor, RE/MAX of Santa Clarita. CRMLS
- $1,500,0004 bd5 ba4k sqft24537 Peachland Ave, Santa Clarita, CA 91321For SaleMLS ID #26004110, Jared Erfle. GAVAR
- $1,450,0004 bd3 ba3.6k sqft25006 Highspring Ave, Newhall, CA 91321For SaleMLS ID #SR26123064, Michael Hrezo, RE/MAX of Santa Clarita. CRMLS
- $2,200,0004 bd4 ba5.1k sqft9557 Hierba Rd, Agua Dulce, CA 91390For SaleMLS ID #PF26122717, Sergey Esayan, Real Estate eBroker Inc.. CRMLS
- $1,995,0006 bd7 ba6.3k sqft10925 Willowbrae Ave, Chatsworth, CA 91311For SaleMLS ID #SR26151491, Trevor Pashley, Christie's Int. R.E SoCal. CRMLS
- $1,540,0003 bd4 ba3k sqft23811 Bayview Ct, Santa Clarita, CA 91355For SaleMLS ID #GD26084274, Peter Yacoob, Vantage View Realty, Inc.. CRMLS
- $2,350,0004 bd4 ba4.1k sqft30308 Mallorca Pl, Castaic, CA 91384For SaleMLS ID #SR26082483, Christine Manno, Equity Union. CRMLS
- $2,199,0005 bd4 ba3.1k sqft18056 Lake Encino Dr, Encino, CA 91316For SaleMLS ID #SR26126643, Oren Mordkowitz, Pinnacle Estate Properties, Inc.. CRMLS
- $1,699,0005 bd5 ba4.3k sqft27101 Buckskin Ln, Santa Clarita, CA 91387For SaleMLS ID #GD26120463, Hilda Voskanian, eXp Realty of Greater L. A.. CRMLS
- $1,150,0005 bd3 ba3k sqft24371 Crestview Dr, Santa Clarita, CA 91321For SaleMLS ID #SR26140237, Manya Prybyla, Kellar-Davis,Inc.. CRMLS
- $2,200,0004 bd3 ba2.8k sqft3636 Dellvale Pl, Encino, CA 91436For SaleMLS ID #IV26104498, RUPI AZROT, LISTLEAN. CRMLS
- $2,195,0005 bd5 ba3.8k sqft22232 Alizondo Dr, Woodland Hills, CA 91364For SaleMLS ID #SR26040018, Robert Shimp, Engel & Volkers Westlake Village. CRMLS
- $2,250,0004 bd3 ba3.6k sqft26 Corral Rd, Bell Canyon, CA 91307For SaleMLS ID #SR26130061, Kim Zone, The ONE Luxury Properties. CRMLS
Local buyer's agents are ready to help
