Set within Newhall's desirable Peachland Estates, this distinctive custom home offers character-rich living, generous spaces, and true architectural presence. From the stone façade, gated courtyard approach, and striking red front door, the home makes an immediate impression with storybook curb appeal.
Inside, a raised formal entry opens to a dramatic great room with soaring vaulted ceilings, exposed wood beams, rich wood detailing, leaded glass accents, and a brick fireplace wall with built-ins. The flowing floor plan is designed for both everyday comfort and entertaining, with a formal dining room, adjoining sitting room, wet bar, spacious kitchen with center island and breakfast area, and an open upstairs loft/gallery overlooking the main living area. A separate office or exercise room off the loft adds valuable flexibility.
The bedroom layout offers excellent function. The main-level bedroom includes a private full bathroom, making it ideal for guests, extended stays, or anyone who prefers fewer stairs. Upstairs are three bedrooms, including a spacious primary suite with vaulted beamed ceilings, fireplace, sitting area, remodeled bath, and private balcony overlooking the backyard with city lights views. A second upstairs bedroom also features a private full bathroom, while the third upstairs bedroom is conveniently located near a full hall bathroom just outside the door.
The backyard continues the home's custom feel with a covered patio, lawn area, mature landscaping, peaceful views, and side RV access. Additional highlights include a 3-car attached garage, large driveway, laundry room with storage, multiple fireplaces, and a convenient Newhall location near schools, shopping, dining, and the 5 and 14 freeways. A rare opportunity to own a Peachland Estates home with space, flexibility, views, and architectural character.
For sale
$1,500,000
24537 Peachland Ave, Santa Clarita, CA 91321
4beds
4,023sqft
:
Get pre-qualified$9,579/mo
Single Family Residence
Built in 1984
0.3 Acres Lot
$1,462,800 Zestimate®
$373/sqft
$-- HOA
What's special
- 79 days |
- 857 |
- 30 |
Zillow last checked:
Listing updated:
Listed by:
Jared Erfle DRE #01432765 661-272-1113,
Select Service Realty
Source: GAVAR,MLS#: 26004110
Facts & features
Interior
Bedrooms & bathrooms
- Bedrooms: 4
- Bathrooms: 5
- Full bathrooms: 5
Heating
- Natural Gas
Cooling
- Has cooling: Yes
Appliances
- Included: Dishwasher, Disposal, Double Oven, Electric Oven, Electric Range, Gas Range, Microwave, Refrigerator, None
- Laundry: Laundry Room
Features
- Flooring: Carpet, Tile
- Has fireplace: Yes
- Fireplace features: Living Room, Master Bedroom
Interior area
- Total structure area: 4,023
- Total interior livable area: 4,023 sqft
Property
Parking
- Total spaces: 4
- Parking features: Garage - Attached
- Attached garage spaces: 4
Features
- Stories: 2
- Patio & porch: Covered, Slab
- Exterior features: Balcony
- Pool features: None
- Fencing: Block,Wrought Iron
- Has view: Yes
Lot
- Size: 0.3 Acres
- Features: Sprinklers In Rear, Sprinklers In Front, Views, Rectangular Lot
Details
- Parcel number: 2830028024
- Zoning: SCUR2
Construction
Type & style
- Home type: SingleFamily
- Architectural style: Custom
- Property subtype: Single Family Residence
Materials
- Frame, Stucco
- Foundation: Slab
- Roof: Tile
Condition
- Year built: 1984
Utilities & green energy
- Water: Public
- Utilities for property: Natural Gas Available, Cable Available, Internet, Sewer Connected
Community & HOA
Location
- Region: Santa Clarita
Financial & listing details
- Price per square foot: $373/sqft
- Tax assessed value: $963,158
- Annual tax amount: $12,945
- Date on market: 5/23/2026
- Listing agreement: Exclusive Right To Sell
- Listing terms: Cash,Conventional
Estimated market value
$1,462,800
$1.39M - $1.54M
$5,904/mo
Price history
| Date | Event | Price |
|---|---|---|
| 5/23/2026 | Listed for sale | $1,500,000+3.4%$373/sqft |
Source:  GAVAR #26004110 Report a problem GAVAR #26004110 Report a problem | ||
| 9/23/2025 | Listing removed | $1,450,000$360/sqft |
Source:  SDMLS #SR25129937 Report a problem SDMLS #SR25129937 Report a problem | ||
| 6/23/2025 | Listed for sale | $1,450,000$360/sqft |
Source: SDMLS #SR25129937 Report a problem | ||
Public tax history
| Year | Property taxes | Tax assessment |
|---|---|---|
| 2025 | $12,945 +3.9% | $963,158 +2% |
| 2024 | $12,460 +2.5% | $944,274 +2% |
| 2023 | $12,159 +1.5% | $925,759 +2% |
| 2022 | $11,976 +1.8% | $907,608 +2% |
| 2021 | $11,763 +1.2% | $889,812 +1% |
| 2020 | $11,630 | $880,689 +2% |
| 2019 | $11,630 +4.9% | $863,422 +2% |
| 2018 | $11,084 | $846,493 +2% |
| 2017 | $11,084 +2.2% | $829,896 +2% |
| 2016 | $10,848 +3.9% | $813,625 +1.5% |
| 2015 | $10,436 +3.6% | $801,404 +2% |
| 2014 | $10,076 | $785,707 +2.5% |
| 2012 | -- | $766,821 +2% |
| 2011 | -- | $751,786 +0.8% |
| 2010 | -- | $746,168 -0.2% |
| 2009 | -- | $747,941 +2% |
| 2008 | -- | $733,276 +2% |
| 2007 | -- | $718,899 +2% |
| 2006 | -- | $704,804 |
| 2005 | -- | $704,804 +4% |
| 2004 | -- | $677,439 +1.9% |
| 2003 | -- | $665,024 +2% |
| 2002 | -- | $651,985 +4% |
| 2000 | -- | $626,669 |
Find assessor info on the county website
Monthly payment
Est. payment
Payment breakdown
Explore the cost of this home by adjusting the details. Changes won't be saved.Climate risks
Neighborhood: Newhall
Nearby schools
GreatSchools rating
- 9/10Peachland Avenue Elementary SchoolGrades: K-6Distance: 0.2 mi
- 6/10Placerita Junior High SchoolGrades: 7-8Distance: 1.1 mi
- 9/10William S. Hart High SchoolGrades: 9-12Distance: 1 mi
- $1,566,3004 bd4 ba3.8k sqft24529 Peachland Ave, Santa Clarita, CA 91321Off Market
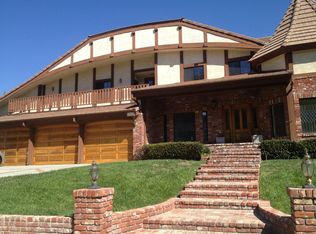
- $1,399,2004 bd3 ba3.3k sqft24549 Peachland Ave, Santa Clarita, CA 91321Off Market
- $1,357,4004 bd3 ba3.4k sqft24579 Peachland Ave, Santa Clarita, CA 91321Off Market
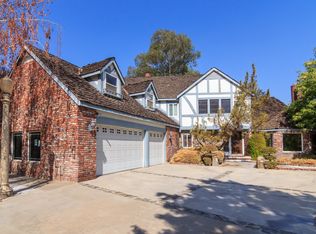
- $1,316,0003 bd3 ba3.1k sqft24521 Peachland Ave, Santa Clarita, CA 91321Off Market
- $1,313,1003 bd3 ba3k sqft23556 Neargate Dr, Santa Clarita, CA 91321Off Market
- $1,951,9004 bd4 ba5k sqft24534 Peachland Ave, Santa Clarita, CA 91321Off Market
- $1,005,0004 bd2 ba2.6k sqft23550 Neargate Dr, Santa Clarita, CA 91321Off Market
- $1,627,2004 bd5 ba4.2k sqft24548 Peachland Ave, Santa Clarita, CA 91321Off Market
A local agent can set up tours, give advice and negotiate with sellers.
Similar homes
- $1,450,0004 bd3 ba3.6k sqft25006 Highspring Ave, Newhall, CA 91321For Sale
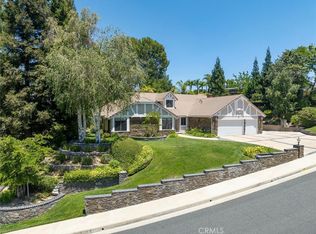 MLS ID #SR26123064, Michael Hrezo, RE/MAX of Santa Clarita. CRMLS
 - $1,150,0005 bd3 ba3k sqft24371 Crestview Dr, Santa Clarita, CA 91321For Sale
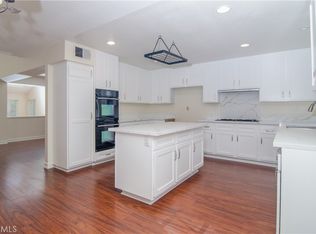 MLS ID #SR26140237, Manya Prybyla, Kellar-Davis,Inc.. CRMLS
 - $1,000,0004 bd2 ba2.6k sqft24123 Wildwood Canyon Rd, Santa Clarita, CA 91321For Sale
 MLS ID #SR26160370, Margie Shaffer, RE/MAX of Santa Clarita. CRMLS
 - $1,479,0004 bd3 ba3.1k sqft11842 Eddleston Dr, Porter Ranch, CA 91326For Sale
 MLS ID #TR26116737, Jonathan Minerick, Homecoin.com. CRMLS
 - $1,199,0003 bd4 ba3.1k sqft26801 Van Gogh Ln, Santa Clarita, CA 91355For SaleMLS ID #SR26150209, Kimberli De Lorenzo, RE/MAX Gateway. CRMLS
- $1,875,0005 bd6 ba5k sqft21120 Placerita Canyon Rd, Santa Clarita, CA 91321For SaleMLS ID #SR25192669, Bri King, Prime Real Estate. CRMLS
- $1,399,0004 bd3 ba2.8k sqft13600 Norris Ave, Sylmar, CA 91342For SaleMLS ID #SR26141832, Lucy Loya, RE/MAX One. CRMLS
- $1,374,5005 bd4 ba3.8k sqft29952 Louis Ave, Canyon Country, CA 91351For SaleMLS ID #SR26140364, Sharlene Johnson, RE/MAX Gateway. CRMLS
- $1,450,0004 bd3 ba2.6k sqft10315 Beckford Ave, Porter Ranch, CA 91326For SaleMLS ID #SR26141164, Patricia Petralia, RE/MAX One. CRMLS
- $1,699,0005 bd5 ba4.3k sqft27101 Buckskin Ln, Santa Clarita, CA 91387For SaleMLS ID #GD26120463, Hilda Voskanian, eXp Realty of Greater L. A.. CRMLS
- $1,599,0004 bd4 ba3.3k sqft84 Buckskin Rd, Bell Canyon, CA 91307For SaleMLS ID #SR26167490, Ann Cohen, Berkshire Hathaway HomeServices California Properties. CRMLS
- $925,0005 bd3 ba2.9k sqft21012 Oakriver Ln, Santa Clarita, CA 91321For SaleMLS ID #SR26081754, Liza Benjamin, Sync Brokerage, Inc. CRMLS
- $1,595,0004 bd4 ba2.8k sqft10437 Sunnybrae Ave, Chatsworth, CA 91311For SaleMLS ID #GD26104392, Alex Badalian, Coldwell Banker Hallmark. CRMLS
- $1,599,0004 bd4 ba3.1k sqft63 Coolwater Rd, Bell Canyon, CA 91307For SaleMLS ID #SR26122510, Eric Bordo, Citadel Ventures, Inc.. CRMLS
- $1,279,0003 bd2 ba2.2k sqft11934 Rexbon Rd, Granada Hills, CA 91344For SaleMLS ID #SR26170108, Valerie Valenzuela, Golden Stars Realty. CRMLS
- $905,0004 bd3 ba2.5k sqft25313 Via Brasa, Santa Clarita, CA 91355For SaleMLS ID #SR26133280, Raquel Marchant, Real Brokerage Technologies, Inc.. CRMLS
- $1,399,0004 bd3 ba2.6k sqft21355 Candice Pl, Chatsworth, CA 91311For SaleMLS ID #SR26095008, Ara Sogomonyan, JohnHart Real Estate. CRMLS
- $1,379,0004 bd3 ba2.2k sqft10052 Nita Ave, Chatsworth, CA 91311For SaleMLS ID #SR26154528, Scott Post, Rodeo Realty. CRMLS
- $1,199,9004 bd3 ba2.5k sqft23224 Sherwood Pl, Santa Clarita, CA 91354For SaleMLS ID #SR26043575, Kristine Fine, RE/MAX Gateway. CRMLS
- $1,849,0006 bd5 ba4.1k sqft24802 Greensbrier Dr, Stevenson Ranch, CA 91381For SaleMLS ID #SR26138941, Rebecca Locke, Equity Union. CRMLS
Local buyer's agents are ready to help
