GENTILLY LIVING WITH FLEXIBILITY & MODERN COMFORT!
BEAUTIFULLY UPDATED SPLIT-LEVEL HOME OFFERING OVER 3,300 SQ FT OF VERSATILE LIVING SPACE IN A PRIME LOCATION—MINUTES TO UPTOWN, DOWNTOWN, LAKEFRONT AIRPORT, PARKS, DINING, FESTIVALS, CONCERTS, GOLFING, CONVENIENT ACCESS TO UNIVERSITIES, SHOPPING, AND MAJOR ROUTES. FLEXIBLE LIVING. MODERN COMFORT, AND MORE.
<BR>
<BR>
UPSTAIRS: SPACIOUS 3BR/2.5BA MAIN LIVING AREA WITH OPEN FLOOR PLAN, DINING SPACE, AND A RELAXING PRIMARY SUITE WITH SPA-STYLE SOAKING TUB.
<BR>
<BR>
DOWNSTAIRS: PRIVATE 2BR SUITE WITH KITCHENETTE AND LIVING AREA. GREAT SPACE FOR GUESTS, FLEX SPACE, OR POTENTIAL RENTAL USE. SEPARATE INTERIOR AND EXTERIOR ACCESS ADDS CONVENIENCE AND PRIVACY.
<BR>
<BR>
PREVIOUSLY OPERATED AS A LICENSED SHORT-TERM RENTAL. (BUYER TO VERIFY FUTURE USE). MULTIPLE LIVING AREAS PROVIDE FLEXIBILITY FOR A VARIETY OF LIVING NEEDS, INCLUDING WORKSPACE, HOBBY AREAS, OR ADDITIONAL ENTERTAINING SPACE.
<BR>
<BR>
NEW ROOF 2026, NO CARPET, ONE-CAR GARAGE, INVITING FRONT AND BACK PORCHES, AND SELECT FURNISHINGS NEGOTIABLE. SCHEDULE YOUR TOUR TODAY!
<BR>
<BR>
**BUYER IS RESPONSIBLE FOR CHECKING WITH THE CITY TO SEE IF THIS PROPERTY CAN BE CONVERTED TO A DOUBLE OR MULTI-FAMILY HOME. THIS INCLUDES CONFIRMING ZONING, PERMITS, AND ANY BUILDING REQUIREMENTS OR RESTRICTIONS THAT MAY APPLY. SELLER AND AGENT MAKE NO GUARANTEES THAT SUCH A CONVERSION IS ALLOWED.**
Active under contract
$350,000
2558 Prentiss Ave, New Orleans, LA 70122
5beds
3,305sqft
:
Get pre-qualified$2,300/mo
Single Family Residence
Built in 2006
4,100 Square Feet Lot
$-- Zestimate®
$106/sqft
$-- HOA
What's special
One-car garageOpen floor planBeautifully updated split-level homeDining space
- 341 days |
- 132 |
- 3 |
Zillow last checked:
Listing updated:
Listed by:
Regina Grau 504-655-2550,
Crescent Sotheby's International Realty 504-944-3605
Source: GSREIN,MLS#: 2520018
Facts & features
Interior
Bedrooms & bathrooms
- Bedrooms: 5
- Bathrooms: 4
- Full bathrooms: 3
- 1/2 bathrooms: 1
Primary bedroom
- Description: Flooring: Laminate,Simulated Wood
- Level: Second
- Dimensions: 12.7 x 14.3
Bedroom
- Description: Flooring: Laminate,Simulated Wood
- Level: Second
- Dimensions: 14.4 x 10.5
Bedroom
- Description: Flooring: Laminate,Simulated Wood
- Level: Second
- Dimensions: 14.3 x 10.11
Bedroom
- Description: Flooring: Tile
- Level: First
- Dimensions: 14.5 x 13.11
Bedroom
- Description: Flooring: Tile
- Level: First
- Dimensions: 13.7 x 8.7
Den
- Description: Flooring: Tile
- Level: First
- Dimensions: 25.4 x 10.4
Dining room
- Description: Flooring: Laminate,Simulated Wood
- Level: Second
- Dimensions: 14.4 x 22.6
Exercise room
- Description: Flooring: Tile
- Level: First
- Dimensions: 16.4 x 14.0
Kitchen
- Description: Flooring: Laminate,Simulated Wood
- Level: Second
- Dimensions: 14.3 x 12.5
Kitchen
- Description: Flooring: Tile
- Level: First
- Dimensions: 14.4 x 8.7
Laundry
- Description: Flooring: Laminate,Simulated Wood
- Level: Second
- Dimensions: 7.2 x 4.3
Living room
- Description: Flooring: Laminate,Simulated Wood
- Level: Second
- Dimensions: 21.3 x 14.4
Office
- Description: Flooring: Tile
- Level: First
- Dimensions: 14.1 x 10.4
Heating
- Central, Ductless, Multiple Heating Units, Wall Furnace
Cooling
- Central Air, Ductless, 2 Units, Wall Unit(s)
Appliances
- Included: Dryer, Dishwasher, Microwave, Oven, Range, Refrigerator, Wine Cooler, Washer
Features
- Guest Accommodations, Pantry, Stone Counters, Stainless Steel Appliances
- Has fireplace: Yes
- Fireplace features: Other
Interior area
- Total structure area: 3,785
- Total interior livable area: 3,305 sqft
Property
Parking
- Total spaces: 3
- Parking features: Garage, Three or more Spaces, Garage Door Opener
- Has garage: Yes
Features
- Levels: Two
- Stories: 2
- Patio & porch: Covered, Wood, Porch
- Exterior features: Fence, Porch
Lot
- Size: 4,100 Square Feet
- Dimensions: 41 x 100
- Features: City Lot, Rectangular Lot
Details
- Parcel number: 2558PRENTISSAV
- Special conditions: None
Construction
Type & style
- Home type: SingleFamily
- Architectural style: Traditional
- Property subtype: Single Family Residence
Materials
- HardiPlank Type
- Foundation: Slab
- Roof: Shingle
Condition
- Excellent
- Year built: 2006
Utilities & green energy
- Sewer: Public Sewer
- Water: Public
Community & HOA
Community
- Security: Security System, Smoke Detector(s)
HOA
- Has HOA: No
Location
- Region: New Orleans
Financial & listing details
- Price per square foot: $106/sqft
- Tax assessed value: $200,400
- Annual tax amount: $171
- Date on market: 9/5/2025
Estimated market value
Not available
Estimated sales range
Not available
Not available
Price history
| Date | Event | Price |
|---|---|---|
| 7/19/2026 | Contingent | $350,000$106/sqft |
Source:  GSREIN #2520018 Report a problem GSREIN #2520018 Report a problem | ||
| 6/25/2026 | Listed for sale | $350,000$106/sqft |
Source: GSREIN #2520018 Report a problem | ||
| 6/23/2026 | Contingent | $350,000$106/sqft |
Source: GSREIN #2520018 Report a problem | ||
| 5/6/2026 | Price change | $350,000-6.7%$106/sqft |
Source: GSREIN #2520018 Report a problem | ||
| 2/26/2026 | Price change | $375,000-2.6%$113/sqft |
Source: GSREIN #2520018 Report a problem | ||
| 11/3/2025 | Price change | $385,000-3.7%$116/sqft |
Source: GSREIN #2520018 Report a problem | ||
| 9/16/2025 | Price change | $399,999-4.5%$121/sqft |
Source: GSREIN #2520018 Report a problem | ||
| 9/5/2025 | Price change | $419,000-4.8%$127/sqft |
Source: GSREIN #2520018 Report a problem | ||
| 7/10/2025 | Price change | $439,999-1.1%$133/sqft |
Source: GSREIN #2485618 Report a problem | ||
| 4/9/2025 | Price change | $445,000-1.1%$135/sqft |
Source: GSREIN #2485618 Report a problem | ||
| 2/4/2025 | Price change | $450,000-5.4%$136/sqft |
Source: GSREIN #2485618 Report a problem | ||
| 10/23/2024 | Price change | $475,900-0.9%$144/sqft |
Source: GSREIN #2464919 Report a problem | ||
| 8/26/2024 | Listed for sale | $479,999-3.8%$145/sqft |
Source: GSREIN #2464919 Report a problem | ||
| 8/21/2024 | Listing removed | -- |
Source: GSREIN #2434785 Report a problem | ||
| 3/28/2024 | Price change | $499,000-1.2%$151/sqft |
Source: GSREIN #2434785 Report a problem | ||
| 2/20/2024 | Listed for sale | $505,000$153/sqft |
Source: GSREIN #2434785 Report a problem | ||
| 1/16/2018 | Sold | -- |
Source: Public Record Report a problem | ||
Public tax history
| Year | Property taxes | Tax assessment |
|---|---|---|
| 2026 | $171 0% | $14,890 |
| 2025 | $171 | $14,890 |
| 2024 | $171 -11.3% | $14,890 |
| 2023 | $193 -90.3% | $14,890 +4.8% |
| 2022 | $1,999 -6.7% | $14,210 -4.6% |
| 2021 | $2,143 | $14,890 |
| 2020 | -- | $14,890 |
| 2019 | $2,250 +667.5% | $14,890 |
| 2018 | $293 | $14,890 |
| 2017 | $293 -88.2% | $14,890 |
| 2016 | $2,494 +10.4% | $14,890 |
| 2015 | $2,260 | $14,890 |
| 2014 | $2,260 +2.1% | $14,890 |
| 2013 | $2,214 | $14,890 |
| 2012 | -- | $14,890 +170.7% |
| 2011 | -- | $5,500 |
| 2010 | -- | $5,500 |
| 2009 | -- | $5,500 +241.6% |
| 2007 | -- | $1,610 -61.9% |
| 2000 | -- | $4,230 |
Find assessor info on the county website
Monthly payment
Est. payment
Payment breakdown
Explore the cost of this home by adjusting the details. Changes won't be saved.Climate risks
Neighborhood: Milneburg
Nearby schools
GreatSchools rating
- 8/10Mary McLeod Bethune Elementary School of Literature & TechnologyGrades: PK-8Distance: 1.7 mi
- NABenjamin Franklin High SchoolGrades: 9-12Distance: 1 mi
- 7/10Benjamin Franklin Elementary Math And ScienceGrades: PK-8Distance: 7.5 mi
- $29,4004,200 sqft5635 Painters St, New Orleans, LA 70122Off Market
- $299,8003 bd2 ba3.3k sqft2564 Prentiss Ave, New Orleans, LA 70122Off Market
- $29,40050 acres5641 Painters St, New Orleans, LA 70122Off Market
- $150,100-- bd-- ba1.4k sqft5629 Painters St, New Orleans, LA 70122Off Market
- $44,3004,429 sqft5634 Franklin Ave, New Orleans, LA 70122Off Market
- $190,3002 bd2 ba1.4k sqft5640 Franklin Ave, New Orleans, LA 70122Off Market
- $173,9003 bd2 ba1.4k sqft5623 Painters St, New Orleans, LA 70122Off Market
- $--3 bd2 ba1.9k sqft5628 Franklin Ave, New Orleans, LA 70122Sold
A local agent can set up tours, give advice and negotiate with sellers.
A local lender can help you make sure your offer is ready when you are.
Similar homes
- $349,0003 bd2 ba1.6k sqft4519 New Orleans St, New Orleans, LA 70122For Sale
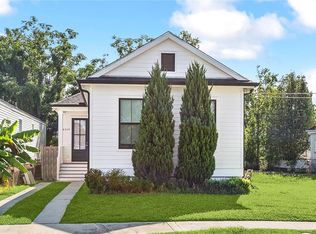
 MLS ID #2570426, Gwen Michon, Century 21 Investment Realty. GSREIN
 - $324,9003 bd3 ba2.4k sqft5160 Metropolitan Dr, New Orleans, LA 70126For Sale
 MLS ID #2555225, Erica Williams, Keller Williams Realty New Orleans. GSREIN
 - $422,5004 bd4 ba2.1k sqft2482 Jasmine St, New Orleans, LA 70122For Sale
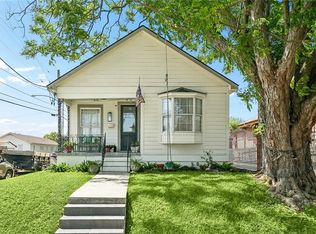 MLS ID #2552740, Susan Sawyer, Revolution Realty. GSREIN
 - $485,0005 bd4 ba2.2k sqft2220 Pressburg St, New Orleans, LA 70122For Sale
 MLS ID #2518370, Nina Gensler, Compass Uptown. GSREIN
 - $269,0006 bd4 ba2.2k sqft6009 Debore Dr, New Orleans, LA 70126For SaleMLS ID #2567354, Christine Lampard, KELLER WILLIAMS REALTY 455-0100. GSREIN
- $325,0004 bd3 ba1.6k sqft2644 Gladiolus St, New Orleans, LA 70122For SaleMLS ID #2554642, John McCann, KELLER WILLIAMS REALTY 455-0100. GSREIN
- $450,0004 bd3 ba2.6k sqft6043 Paris Ave, New Orleans, LA 70122For SaleMLS ID #2539677, Jeffery Puckett, Compass Slidell. GSREIN
- $395,0005 bd4 ba2.8k sqft7721 Bullard Ave, New Orleans, LA 70128For SaleMLS ID #2571450, Tiffany Tucker, McCarthy Group REALTORS. GSREIN
- $499,0005 bd5 ba3.3k sqft1436 Allen Toussaint Blvd, New Orleans, LA 70122For SaleMLS ID #2566243, Stacie Carubba, Crescent Sotheby's International Realty. GSREIN
- $405,0003 bd3 ba2.3k sqft3130 Castine St, New Orleans, LA 70119For SaleMLS ID #2571550, Hilda Venson, Compass Historic (LATT09). GSREIN
- $379,0003 bd3 ba1.7k sqft4911 Pauger St, New Orleans, LA 70122For SaleMLS ID #2560480, Nicolas Rivet, The Agency of M. Grass Group, LLC. GSREIN
- $320,0003 bd2 ba1.8k sqft124 Portage Pl, New Orleans, LA 70119For SaleMLS ID #2563130, Tony Bertucci, NOLA Living Realty. GSREIN
- $345,0003 bd3 ba1.8k sqft1714 Gov Nicholls St, New Orleans, LA 70116For SaleMLS ID #2562739, Chris Smith, Keller Williams Realty New Orleans. GSREIN
- $329,9004 bd3 ba2.1k sqft4924 Saint Claude Ave, New Orleans, LA 70117For SaleMLS ID #2549575, Patrick Knudsen, Keller Williams Realty New Orleans. GSREIN
- $415,0004 bd3 ba2.8k sqft3816 Jean Lafitte Pkwy, Chalmette, LA 70043For SaleMLS ID #2571447, Tiffany Tucker, McCarthy Group REALTORS. GSREIN
- $357,9003 bd2 ba2.3k sqft3817 Kent Ave, Metairie, LA 70006For Sale By Owner
- $369,0005 bd3 ba2.7k sqft4128 Fiesta St, New Orleans, LA 70131For SaleMLS ID #2549508, Muhammad Zughayer, Bilal A. Zughayer. GSREIN
- $349,0004 bd2 ba1.9k sqft515 Oaklawn Dr, Metairie, LA 70005For SaleMLS ID #2562956, Briana Gainey, KELLER WILLIAMS REALTY 455-0100. GSREIN
- $345,0003 bd2 ba1.8k sqft6720 W Magnolia Blvd, Harahan, LA 70123For SaleMLS ID #2571831, Lenin Guerrero, eXp Realty, LLC. GSREIN
- $380,0005 bd3 ba2.5k sqft1821 Cleary Ave, Metairie, LA 70001For SaleMLS ID #2567992, Andrew Dismukes, KELLER WILLIAMS REALTY 455-0100. GSREIN
