Discover the charm of 2558 Saint Paul ST, INDIANAPOLIS, IN. Built in 1958, this inviting single-family residence, spanning 910 square feet, is ready for you to move in and make it your own. This ranch-style home offers three comfortable bedrooms, providing ample space for relaxation and personal retreats. The property also features one well-appointed full bathroom, designed for everyday convenience. Step outside to enjoy the welcoming porch, perfect for morning coffee or evening unwinding. The generous 5009 square foot lot provides a lovely outdoor area for various activities. This single-story home offers an exceptional opportunity to embrace comfortable living in a desirable location. Updates Include: Gas Furnace and A/C 2022, Hot Water Heater 2025, Home completed updated in 2026: Vinyl plank flooring throughout, kitchen cabinets, range/oven, dishwasher, Primary completely updated, Vinyl siding this home is move in ready!
Pending
$149,900
2558 Saint Paul St, Indianapolis, IN 46203
3beds
910sqft
:
Get pre-qualified$1,049/mo
Residential, Single Family Residence
Built in 1958
5,227 Square Feet Lot
$-- Zestimate®
$165/sqft
$-- HOA
What's special
Ranch-style homeVinyl sidingWelcoming porchThree comfortable bedroomsVinyl plank flooring throughout
- 53 days |
- 16 |
- 0 |
Zillow last checked:
Listing updated:
Listed by:
Chuck McCollum 317-514-5175,
eXp Realty LLC
Source: MIBOR as distributed by MLS GRID,MLS#: 22105221
Facts & features
Interior
Bedrooms & bathrooms
- Bedrooms: 3
- Bathrooms: 1
- Full bathrooms: 1
- Main level bathrooms: 1
- Main level bedrooms: 3
Primary bedroom
- Level: Main
- Area: 144 Square Feet
- Dimensions: 12x12
Bedroom 2
- Level: Main
- Area: 110 Square Feet
- Dimensions: 11x10
Bedroom 3
- Level: Main
- Area: 80 Square Feet
- Dimensions: 10x08
Kitchen
- Level: Main
- Area: 156 Square Feet
- Dimensions: 13x12
Laundry
- Level: Main
- Area: 30 Square Feet
- Dimensions: 06x05
Living room
- Level: Main
- Area: 196 Square Feet
- Dimensions: 14x14
Heating
- Natural Gas
Cooling
- Central Air
Appliances
- Included: Dishwasher, Electric Water Heater, Disposal, Electric Oven, Range Hood, Water Heater
Features
- Attic Access, Ceiling Fan(s), High Speed Internet, Eat-in Kitchen
- Windows: Wood Work Painted
- Has basement: No
- Attic: Access Only
Interior area
- Total structure area: 910
- Total interior livable area: 910 sqft
Property
Parking
- Total spaces: 1
- Parking features: Detached
- Garage spaces: 1
Features
- Levels: One
- Stories: 1
- Fencing: Fenced,Partial
Lot
- Size: 5,227 Square Feet
- Features: Sidewalks, Street Lights, Mature Trees
Details
- Parcel number: 491019126025000101
- Horse amenities: None
Construction
Type & style
- Home type: SingleFamily
- Architectural style: Ranch
- Property subtype: Residential, Single Family Residence
Materials
- Brick
- Foundation: Slab
Condition
- Updated/Remodeled
- New construction: No
- Year built: 1958
Utilities & green energy
- Water: Public
Community & HOA
Community
- Subdivision: Villa Heights
HOA
- Has HOA: No
Location
- Region: Indianapolis
Financial & listing details
- Price per square foot: $165/sqft
- Tax assessed value: $48,100
- Annual tax amount: $1,130
- Date on market: 6/1/2026
- Cumulative days on market: 55 days
Estimated market value
Not available
Estimated sales range
Not available
Not available
Price history
| Date | Event | Price |
|---|---|---|
| 6/2/2026 | Pending sale | $149,900$165/sqft |
Source:  MIBOR as distributed by MLS GRID #22105221 Report a problem MIBOR as distributed by MLS GRID #22105221 Report a problem | ||
| 6/1/2026 | Listed for sale | $149,900+275.7%$165/sqft |
Source: MIBOR as distributed by MLS GRID #22105221 Report a problem | ||
| 12/26/2006 | Sold | $39,900$44/sqft |
Source: MIBOR as distributed by MLS GRID #2662367 Report a problem | ||
Public tax history
| Year | Property taxes | Tax assessment |
|---|---|---|
| 2025 | $1,087 -2.7% | $48,100 +5% |
| 2024 | $1,117 -2% | $45,800 -2.8% |
| 2023 | $1,140 +44.5% | $47,100 -2.5% |
| 2022 | $789 +4.5% | $48,300 +41.2% |
| 2021 | $755 +19.3% | $34,200 +4.9% |
| 2020 | $633 -4.8% | $32,600 +21.6% |
| 2019 | $665 +8.7% | $26,800 -3.9% |
| 2018 | $612 -0.9% | $27,900 +2.2% |
| 2017 | $617 -3% | $27,300 +4.6% |
| 2016 | $637 +23.2% | $26,100 -46.8% |
| 2014 | $517 +11.4% | $49,100 |
| 2013 | $464 | $49,100 -11.5% |
| 2012 | $464 | $55,500 +10.8% |
| 2011 | -- | $50,100 |
| 2010 | $391 +11.4% | $50,100 |
| 2009 | $351 | $50,100 -1% |
| 2007 | -- | $50,600 +28.1% |
| 2004 | -- | $39,500 |
| 2003 | -- | $39,500 +100.5% |
| 2002 | -- | $19,700 +199.8% |
| 2001 | -- | $6,570 |
| 2000 | -- | $6,570 |
Find assessor info on the county website
Monthly payment
Est. payment
Payment breakdown
Explore the cost of this home by adjusting the details. Changes won't be saved.Climate risks
Neighborhood: Near Southeast
Nearby schools
GreatSchools rating
- 3/10Eleanor Skillen Elementary School 34Grades: PK-5Distance: 0.8 mi
- 5/10Arlington Community Middle SchoolGrades: 6-8Distance: 3.6 mi
- 1/10Arsenal Technical High SchoolGrades: 9-12Distance: 3.2 mi
Schools provided by the listing agent
- Elementary: William McKinley School 39
- Middle: HW Longfellow Med/STEM Magnet Midl
- High: Arsenal Technical High School
Source: MIBOR as distributed by MLS GRID. This data may not be complete. We recommend contacting the local school district to confirm school assignments for this home.
- $122,5003 bd1 ba910 sqft2552 Saint Paul St, Indianapolis, IN 46203For Sale

- $126,1003 bd1 ba1.1k sqft2564 Saint Paul St, Indianapolis, IN 46203Off Market
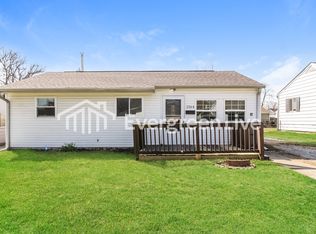
- $151,9003 bd1 ba1k sqft2546 Saint Paul St, Indianapolis, IN 46203Off Market
- $128,1003 bd-- ba910 sqft2570 Saint Paul St, Indianapolis, IN 46203Off Market
- $178,5003 bd1 ba910 sqft2563 Harlan St, Indianapolis, IN 46203Sold
- $155,0002 bd1 ba910 sqft2559 Harlan St, Indianapolis, IN 46203Sold
- $126,2002 bd1 ba-- sqft2559 Harian St, Indianapolis, -- 46203Off Market
- $124,5003 bd1 ba910 sqft2567 Harlan St, Indianapolis, IN 46203Sold
A local agent can set up tours, give advice and negotiate with sellers.
Similar homes
- $122,5003 bd1 ba910 sqft2552 Saint Paul St, Indianapolis, IN 46203ActiveMLS ID #22115764, Rusty Harsin, Hoosier, REALTORS®. MIBOR as distributed by MLS GRID
- $169,9002 bd1 ba784 sqft2319 E Gimber St, Indianapolis, IN 46203Active
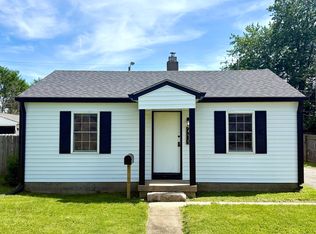 MLS ID #22107315, Melanie Roberts, Keller Williams Indy Metro Partners. MIBOR as distributed by MLS GRID
 - $145,0002 bd2 ba840 sqft1271 Worcester Ave, Indianapolis, IN 46203Active
 MLS ID #22112740, Zachary Roelands, Totalis Real Estate Solutions. MIBOR as distributed by MLS GRID
 - $149,9002 bd1 ba780 sqft1810 N Parker Ave, Indianapolis, IN 46218Active
 MLS ID #22116347, Luis Coronel, Realty of America LLC. MIBOR as distributed by MLS GRID
 - $130,0003 bd1 ba918 sqft3730 Carson Ave, Indianapolis, IN 46227ActiveMLS ID #22088457, Tak-Po Fong, Double Realty LLC. MIBOR as distributed by MLS GRID
- $140,0003 bd1 ba953 sqft3449 Boulevard Pl, Indianapolis, IN 46203ActiveMLS ID #22115645, Jordan Stamper, @properties. MIBOR as distributed by MLS GRID
- $172,5002 bd1 ba900 sqft1617 E Gimber St, Indianapolis, IN 46203ActiveMLS ID #22090714, Joseph Sullivan, Sullivan Realty Group, LLC. MIBOR as distributed by MLS GRID
- $130,0003 bd1 ba1k sqft1622 Cruft St, Indianapolis, IN 46203ActiveMLS ID #22095761, Carrie Clark, Weichert Realtors EPG. MIBOR as distributed by MLS GRID
- $165,0004 bd2 ba1.2k sqft1801 Cottage Ave, Indianapolis, IN 46203ActiveMLS ID #22112797, Thuriya Sai, Carpenter, REALTORS®. MIBOR as distributed by MLS GRID
- $165,0002 bd1 ba914 sqft1857 Calvin St, Indianapolis, IN 46203ActiveMLS ID #22088525, Laura Moreno, F.C. Tucker Company. MIBOR as distributed by MLS GRID
- $179,9002 bd3 ba1.3k sqft2029 E Legrande Ave, Indianapolis, IN 46203ActiveMLS ID #22105338, Luis Coronel, Realty of America LLC. MIBOR as distributed by MLS GRID
- $155,0003 bd1 ba1.3k sqft533 Temperance Ave, Indianapolis, IN 46203ActiveMLS ID #22055250, Thomas Colvin, eXp Realty, LLC. MIBOR as distributed by MLS GRID
- $163,9002 bd1 ba1.1k sqft751 E Pleasant Run Parkway South Dr, Indianapolis, IN 46203ActiveMLS ID #22107811, Doug Dilling, United Real Estate Indpls. MIBOR as distributed by MLS GRID
- $185,0004 bd2 ba1.2k sqft1322 E Naomi St, Indianapolis, IN 46203ActiveMLS ID #22093836, Thuriya Sai, Carpenter, REALTORS®. MIBOR as distributed by MLS GRID
- $149,9983 bd1 ba1.1k sqft2202 Barrett Ave, Indianapolis, IN 46221ActiveMLS ID #22112940, George Roper, Cornerstone REI Group LLC. MIBOR as distributed by MLS GRID
- $169,9002 bd1 ba1.3k sqft1746 Thaddeus St, Indianapolis, IN 46203ActiveMLS ID #22107231, Damon Collins, Snyder Strategy Realty, Inc. MIBOR as distributed by MLS GRID
- $159,9003 bd2 ba1.2k sqft3722 Celtic Dr, Indianapolis, IN 46235ActiveMLS ID #22115676, Michael Bounds, Thrive Real Estate. MIBOR as distributed by MLS GRID
- $184,9003 bd2 ba1.1k sqft4306 Hoyt Ave, Indianapolis, IN 46203ActiveMLS ID #22092876, Joel Newman, Blue Sky Realty Group. MIBOR as distributed by MLS GRID
- $154,5002 bd1 ba1.1k sqft3526 E Vermont St, Indianapolis, IN 46201ActiveMLS ID #22104546, Fletcher Daly, New Quantum Realty Group. MIBOR as distributed by MLS GRID
- $124,9002 bd1 ba872 sqft1610 E Palmer St, Indianapolis, IN 46203For Sale By Owner
