Welcome to 2559 N Wildflower Ln, a beautifully finished mountain-modern home in Heber City offering generous living space, thoughtful design, and stunning Wasatch Back views. Built in 2025, this 6-bedroom, 4-bath + Office home features approximately 4,440 square feet, a finished walkout basement, multiple lounge and gathering areas, and a spacious 3-car garage. The main level offers an open-concept kitchen and living area with white craftsman-style cabinetry, gray quartz countertops, stainless steel appliances, a gas range, and access to a large deck overlooking the mountain and valley scenery. The upper level includes the owner's suite, additional bedrooms, while the finished basement provides even more flexibility with two bedrooms, a full bathroom, a large lounge/dining area, storage, and walkout patio access. Enjoy beautiful outdoor living spaces with views toward the Deer Valley ski area and the Wasatch Mountains, all while being conveniently located near Heber City amenities and the surrounding recreation of the Wasatch Back.
For sale
Price cut: $50K (8/6)
$1,075,000
2559 N Wildflower Ln, Heber City, UT 84032
6beds
4,400sqft
Single Family Residence
Built in 2025
7,405 Square Feet Lot
$1,058,900 Zestimate®
$244/sqft
$63/mo HOA
What's special
Finished walkout basementWalkout patio accessStunning wasatch back viewsBeautifully finished mountain-modern homeWhite craftsman-style cabinetryStainless steel appliancesGas range
- 88 days |
- 312 |
- 3 |
Zillow last checked:
Listing updated:
Listed by:
Matthew Turner 801-664-5768,
KW Park City Keller Williams Real Estate,
MJ Turner 801-664-6351,
KW Park City Keller Williams Real Estate
Source: PCBR,MLS#: 12602154
Facts & features
Interior
Bedrooms & bathrooms
- Bedrooms: 6
- Bathrooms: 4
- Full bathrooms: 4
Heating
- Forced Air
Cooling
- Air Conditioning
Appliances
- Included: Dishwasher, Freezer, Microwave, Oven, Refrigerator
Features
- High Ceilings, Open Floorplan, Breakfast Bar
- Flooring: Carpet, Tile, Vinyl
- Has fireplace: Yes
- Fireplace features: Gas
Interior area
- Total structure area: 4,400
- Total interior livable area: 4,400 sqft
Property
Parking
- Total spaces: 3
- Parking features: Guest
- Garage spaces: 3
Features
- Exterior features: Balcony
- Has view: Yes
- View description: Mountain(s), Valley
Lot
- Size: 7,405 Square Feet
- Features: South Facing
Details
- Parcel number: 0000220062
Construction
Type & style
- Home type: SingleFamily
- Architectural style: Mountain Contemporary
- Property subtype: Single Family Residence
Materials
- Wood Siding
- Foundation: Concrete Perimeter
- Roof: Asphalt,Shingle
Condition
- New construction: No
- Year built: 2025
Utilities & green energy
- Sewer: Public Sewer
- Water: Public
- Utilities for property: Electricity Connected, High Speed Internet Available, Natural Gas Connected
Community & HOA
Community
- Subdivision: Jordanelle Ridge Village
HOA
- Has HOA: Yes
- Services included: Maintenance Grounds, Reserve Fund
- HOA fee: $63 monthly
Location
- Region: Heber City
Financial & listing details
- Price per square foot: $244/sqft
- Annual tax amount: $13,252
- Date on market: 5/22/2026
- Cumulative days on market: 88 days
- Listing terms: Cash,Conventional
- Electric utility on property: Yes
- Road surface type: Paved
Estimated market value
$1,058,900
$1.01M - $1.11M
$6,519/mo
Price history
Price history is unavailable.
Public tax history
Tax history is unavailable.
Monthly payment
Est. payment
Payment breakdown
Explore the cost of this home by adjusting the details. Changes won't be saved.Climate risks
Neighborhood: 84032
Nearby schools
GreatSchools rating
- 3/10J.R. Smith SchoolGrades: PK-5Distance: 1.7 mi
- 8/10Rocky Mountain Middle SchoolGrades: 6-8Distance: 3.2 mi
- 7/10Wasatch High SchoolGrades: 9-12Distance: 2.9 mi
- $--7 bd4 ba4.4k sqft2559 Wildflower Ln, Heber, UT 84032Off Market

- $--6 bd4 ba3.7k sqft2573 N Wildflower Ln, Heber City, UT 84032Off Market
- $575,5003 bd3 ba1.9k sqft2542 N Wildwood Ln, Heber City, UT 84032Off Market
- $--4 bd3 ba3.4k sqft2554 N Wildflower Ln, Heber City, UT 84032Sold
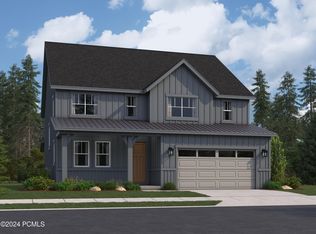
- $596,3004 bd3 ba2k sqft2522 N Wildwood Ln, Heber City, UT 84032Off Market
- $--3 bd3 ba2.7k sqft2448 N Wildwood Ln, Heber City, UT 84032Sold
- $575,5003 bd3 ba1.9k sqft2506 N Wildwood Ln, Heber City, UT 84032Off Market
- $--3 bd3 ba2.4k sqft2429 N Wildwood Ln, Heber City, UT 84032Sold
A local agent can set up tours, give advice and negotiate with sellers.
A local lender can help you make sure your offer is ready when you are.
Similar homes
- $899,0007 bd4 ba4.1k sqft1896 N Valley Hills Blvd, Heber, UT 84032For Sale

 MLS ID #12602719, Jalayne Bassett, Equity RE (Luxury Group). PCBR
 - $939,0006 bd4 ba4k sqft651 W 1250 S, Heber, UT 84032For Sale

 MLS ID #2160151, Matthew Larson, Equity Real Estate (Advantage). UtahRealEstate.com
 - $1,049,0005 bd4 ba3.1k sqft1004 E 1630 S #117, Heber City, UT 84032For Sale
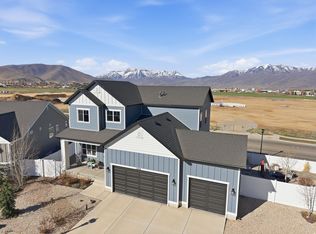 MLS ID #2146127, Dylan Natale, Berkshire Hathaway HomeServices Utah Properties (Saddleview). UtahRealEstate.com
 - $1,134,9006 bd5 ba4.6k sqft2862 E Hayloft Ln #255, Heber City, UT 84032For Sale
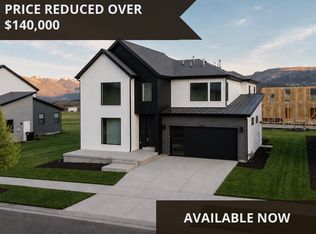 MLS ID #2176561, Melanie Church, Fieldstone Realty LLC. UtahRealEstate.com
 - $989,0007 bd4 ba4.1k sqft1131 E 2880 S, Heber, UT 84032For SaleMLS ID #2170495, Kyrsten St John, Real Broker, LLC (Canyons Luxury Real Estate). UtahRealEstate.com
- $989,0007 bd4 ba4.1k sqft1131 E 2880th, Heber City, UT 84032For SaleMLS ID #12603131, Kyrsten St John, Real Broker Cottonwood Heights. PCBR
- $1,189,0004 bd3 ba3.8k sqft1355 E Rolling Hills Dr, Heber, UT 84032For SaleMLS ID #12601055, Mya Roundy, Equity Real Estate (Utah). PCBR
- $939,0004 bd3 ba3.2k sqft1641 S 1030 E #133, Heber City, UT 84032For SaleMLS ID #2175571, Kerry McCarthy, Equity Real Estate (Luxury Group). UtahRealEstate.com
- $939,0004 bd3 ba3.2k sqft1641 S 1030 E, Heber, UT 84032For SaleMLS ID #12603397, Kerry McCarthy, Equity RE (Luxury Group). PCBR
- $975,0005 bd3 ba3.3k sqft998 E Becca Rd, Heber, UT 84032For SaleMLS ID #12601083, Marcus Wood, Engel & Volkers Park City. PCBR
- $1,049,0005 bd4 ba3.1k sqft1004 E 1630 S, Heber, UT 84032For SaleMLS ID #12601185, Dylan Natale, BHHS Utah Properties - SV. PCBR
- $875,0006 bd4 ba3.8k sqft1556 Ridge Line Dr #1285, Heber City, UT 84032For SaleMLS ID #2176264, Maulik Shah, Amani Realty, PC. UtahRealEstate.com
- $1,100,0004 bd3 ba4.4k sqft1154 S Lauren Ln #3, Ogden, UT 84032For SaleMLS ID #2172206, Stacy Johansen, Real Estate Essentials. UtahRealEstate.com
- $996,0004 bd4 ba4.2k sqft2832 E Hayloft Ln, Heber City, UT 84032For SaleMLS ID #12603683, Lindsey Toolson, Ivie Avenue Real Estate LLC. PCBR
- $785,0006 bd3 ba3.5k sqft542 E Old Mill Dr, Heber, UT 84032For SaleMLS ID #12603651, MeriAnn Boxall, Coldwell Banker Realty (Heber). PCBR
- $1,395,0007 bd4 ba4.7k sqft1022 E 1050 N, Heber, UT 84032For SaleMLS ID #12603487, Brendan Trieb, Summit Sotheby's International Realty . PCBR
- $1,299,0004 bd4 ba4k sqft766 N 1310 E, Heber, UT 84032For SaleMLS ID #2146339, Jeff Keye, KW Park City Keller Williams Real Estate (Heber Valley Branch). UtahRealEstate.com
- $1,299,0004 bd4 ba4k sqft766 N 1310 E, Heber City, UT 84032For SaleMLS ID #12601196, Jeff Keye, KW Park City Keller Williams Real Estate. PCBR
- $891,9903 bd4 ba2.7k sqft557 E Rimrock Ln, Heber City, UT 84032For SaleMLS ID #2176004, Gabriela Kavalauskas, Pulte Home Company, LLC. UtahRealEstate.com
- $1,099,6004 bd4 ba4.2k sqft2878 E Hayloft Ln #217, Heber City, UT 84032New ConstructionUtahRealEstate.com
