Properties like this rarely surface at this price point--and once you see the FIVE-CAR OVERSIZED detached GARAGE, you'll understand why. Whether you collect vehicles, need serious storage, or simply crave elbow room, this property delivers space that's genuinely hard to find under 400K, with NO HOA. Set on 1.64 private acres alongside a gentle stream, this three-bedroom, two-bath colonial invites you to roll up your sleeves and make it your own. The bones are solid; the potential is undeniable. Add a little love, refresh a few details, and watch this house transform into the forever home you've been picturing. Consider it a blank canvas with excellent proportions and endless possibility. Outside, the huge yard stretches out for gardening, gatherings, or simply room to roam. A charming gazebo offers the perfect spot to sip morning coffee or unwind as evening settles over the trees. Privacy, space, and remarkable value rarely arrive together. This one checks every box--and then some. Come see it, imagine the possibilities, and claim the opportunity you've been waiting for.
Pending
Price cut: $10.9K (9/8)
$379,000
256 Craigs Meadow Rd, East Stroudsburg, PA 18301
3beds
3,246sqft
Single Family Residence
Built in 1968
1.64 Acres Lot
$370,900 Zestimate®
$117/sqft
$-- HOA
What's special
Three-bedroom two-bath colonialCharming gazeboFive-car oversized detached garage
- 71 days
- 188
- 6
Likely to sell faster than
Zillow last checked:
Listing updated:
Listed by:
Brittany Ann Bartholomew 570-269-3307,
Coldwell Banker Hearthside Pocono 610-863-8444
Source: PMAR,MLS#: PM-144054
Facts & features
Interior
Bedrooms & bathrooms
- Bedrooms: 3
- Bathrooms: 2
- Full bathrooms: 2
Primary bedroom
- Level: Upper
- Area: 225
- Dimensions: 9 x 25
Bedroom 2
- Level: Upper
- Area: 121
- Dimensions: 11 x 11
Bedroom 3
- Level: Upper
- Area: 154
- Dimensions: 14 x 11
Primary bathroom
- Level: Upper
- Area: 49
- Dimensions: 7 x 7
Bathroom 2
- Level: Main
- Area: 104
- Dimensions: 13 x 8
Bonus room
- Level: Main
- Area: 52
- Dimensions: 13 x 4
Dining room
- Level: Main
- Area: 143
- Dimensions: 11 x 13
Family room
- Level: Main
- Area: 264
- Dimensions: 12 x 22
Kitchen
- Level: Main
- Area: 154
- Dimensions: 14 x 11
Living room
- Level: Main
- Area: 299
- Dimensions: 23 x 13
Heating
- Baseboard, Pellet Stove
Features
- Flooring: Luxury Vinyl
- Basement: Full
- Number of fireplaces: 1
- Fireplace features: Free Standing
- Common walls with other units/homes: No Common Walls
Interior area
- Total structure area: 3,246
- Total interior livable area: 3,246 sqft
- Finished area above ground: 1,912
- Finished area below ground: 1,334
Property
Parking
- Total spaces: 13
- Parking features: Garage, Open
- Garage spaces: 5
- Uncovered spaces: 8
Features
- Stories: 2
- Patio & porch: Patio
Lot
- Size: 1.64 Acres
Details
- Additional structures: Gazebo
- Parcel number: 16.6.1.351
- Zoning description: Residential
- Special conditions: Standard
Construction
Type & style
- Home type: SingleFamily
- Architectural style: Colonial
- Property subtype: Single Family Residence
Materials
- Brick, Vinyl Siding
- Roof: Shingle
Condition
- Year built: 1968
Utilities & green energy
- Sewer: On Site Septic
- Water: Well
Community & HOA
Community
- Subdivision: None
HOA
- Has HOA: No
Location
- Region: East Stroudsburg
Financial & listing details
- Price per square foot: $117/sqft
- Tax assessed value: $168,900
- Annual tax amount: $6,780
- Date on market: 8/20/2026
- Listing terms: Cash,Conventional
Estimated market value
$370,900
$352,000 - $389,000
$2,365/mo
Price history
| Date | Event | Price |
|---|---|---|
| 9/22/2026 | Pending sale | $379,000$117/sqft |
Source: PMAR #PM-144054 Report a problem | ||
| 9/8/2026 | Price change | $379,000-2.8%$117/sqft |
Source: PMAR #PM-144054 Report a problem | ||
| 8/20/2026 | Listed for sale | $389,900+23.8%$120/sqft |
Source: PMAR #PM-144054 Report a problem | ||
| 8/18/2022 | Sold | $315,000+0%$97/sqft |
Source: PMAR #PM-97413 Report a problem | ||
| 5/24/2022 | Listed for sale | $314,913+24124.1%$97/sqft |
Source: PMAR #PM-97413 Report a problem | ||
| 5/30/2014 | Sold | $1,300 |
Source: Agent Provided Report a problem | ||
Public tax history
| Year | Property taxes | Tax assessment |
|---|---|---|
| 2026 | $6,780 +1.6% | $168,900 |
| 2025 | $6,675 +4.7% | $168,900 |
| 2024 | $6,378 +6.3% | $168,900 |
| 2023 | $5,998 +0.1% | $168,900 |
| 2022 | $5,990 +0.5% | $168,900 |
| 2021 | $5,959 +1.6% | $168,900 |
| 2020 | $5,866 +5.6% | $168,900 +520.7% |
| 2019 | $5,557 | $27,210 |
| 2018 | $5,557 | $27,210 |
| 2017 | $5,557 +8.3% | $27,210 |
| 2016 | $5,130 | $27,210 |
| 2015 | -- | $27,210 |
| 2014 | -- | $27,210 |
| 2013 | -- | $27,210 |
| 2012 | -- | $27,210 |
| 2011 | -- | $27,210 |
| 2010 | -- | $27,210 |
| 2008 | -- | $27,210 |
| 2007 | -- | $27,210 |
| 2006 | -- | $27,210 |
| 2005 | -- | $27,210 |
| 2004 | -- | $27,210 |
| 2003 | -- | $27,210 |
Find assessor info on the county website
Monthly payment
Est. payment
Payment breakdown
Explore the cost of this home by adjusting the details. Changes won't be saved.Climate risks
Neighborhood: 18301
- $214,1002 bd1 ba660 sqft248 Craigs Meadow Rd, East Stroudsburg, PA 18301Off Market
- $2,1902 bd1 ba720 sqft248 Craigs Meadow Rd, East Stroudsburg, PA 18301Off Market
- $323,4003 bd2 ba1.4k sqft290 Craigs Meadow Rd, East Stroudsburg, PA 18301Off Market
- $280,0003 bd3 ba2k sqft246 Craigs Meadow Rd, East Stroudsburg, PA 18301Sold

Similar homes
- $369,0004 bd2 ba1.8k sqft143 Payton Rd, East Stroudsburg, PA 18302For Sale
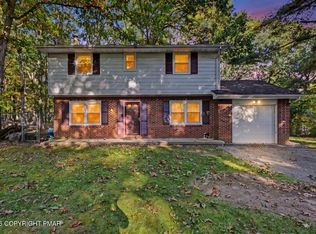 MLS ID #PM-145431, Michael O'Donnell, MORE Modern Real Estate LLC. PMAR
- $389,0003 bd2 ba2k sqft274 Mary St, East Stroudsburg, PA 18301For Sale
 MLS ID #PM-145313, Alfredo Roman, I-Do Real Estate. PMAR
- $350,0003 bd2 ba1.7k sqft2522 Jonathan Ct, East Stroudsburg, PA 18302For Sale
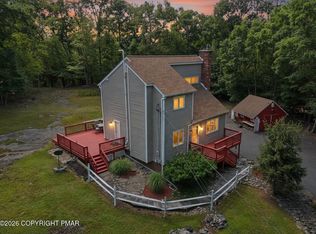 MLS ID #PM-145870, Savannah Vasquez, RE/MAX Centre Bucks - Jamison. PMAR
- $438,5003 bd3 ba3.1k sqft852 Mosiers Knob Rd, East Stroudsburg, PA 18301For Sale
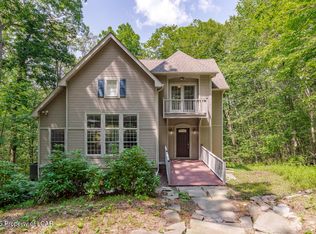 MLS ID #26-4015, Susan Parrick, Lewith & Freeman, Kingston. Luzerne County AOR
- $425,0004 bd3 ba2.2k sqft225 Swan Ct, East Stroudsburg, PA 18302For Sale
 MLS ID #SC265367, Colleen A Weissman, Berkshire Hathaway Home Services Preferred Properties. GSBR as distributed by MLS GRID
