Peaceful and gorgeous describe the land surrounding this cute Cape Cod in West Deer across the street from Curtisville Primary Center. 3 beds, plus large loft and 1 spacious full bath. New luxury vinyl flooring almost everywhere, new carpet in the Primary bedroom, newer 5 burner gas stove, and new windows are some of the recent updates. There is a main floor laundry room for convenience but also hook ups in the lower level. The new shed is huge at 24 x 10 to store lawn mower, tools, etc. There is a chicken coop on the premises filled with feathered friends. Relax on the deck or the sunroom that runs the length of the house! This home feels country but with an unbeatable location to all things Pittsburgh, restaurants, shopping, and interstates. Truly the best of both worlds!
For sale
$250,000
256 Hawthorne Ln, Tarentum, PA 15084
3beds
1,394sqft
Single Family Residence
Built in 1950
1 Acres Lot
$243,300 Zestimate®
$179/sqft
$-- HOA
What's special
Large loftNew windowsRelax on the deck
- 6 days
- 884
- 85
Likely to sell faster than
Zillow last checked:
Listing updated:
Listed by:
Donna Natale 412-487-3200,
BERKSHIRE HATHAWAY THE PREFERRED REALTY 412-487-3200
Source: WPMLS,MLS#: 1774813 Originating MLS: West Penn Multi-List
Originating MLS: West Penn Multi-ListFacts & features
Interior
Bedrooms & bathrooms
- Bedrooms: 3
- Bathrooms: 1
- Full bathrooms: 1
Primary bedroom
- Level: Main
- Dimensions: 13x10
Bedroom 2
- Level: Main
- Dimensions: 11x10
Bedroom 3
- Level: Upper
- Dimensions: 10x14
Bonus room
- Level: Upper
- Dimensions: 10x14
Dining room
- Level: Main
- Dimensions: 13x10
Entry foyer
- Level: Main
- Dimensions: 5x10
Kitchen
- Level: Main
- Dimensions: 10x10
Laundry
- Level: Main
- Dimensions: 9x9
Living room
- Level: Main
- Dimensions: 13x10
Heating
- Forced Air, Gas
Cooling
- Central Air, Wall/Window Unit(s)
Appliances
- Included: Some Gas Appliances, Dryer, Dishwasher, Disposal, Refrigerator, Stove, Washer
Features
- Flooring: Vinyl, Carpet
- Basement: Full,Walk-Out Access
Interior area
- Total structure area: 1,394
- Total interior livable area: 1,394 sqft
Video & virtual tour
Property
Parking
- Parking features: Off Street
Features
- Levels: Two
- Stories: 2
- Pool features: None
Lot
- Size: 1 Acres
- Dimensions: 1
Details
- Parcel number: 1838A00387000000
Construction
Type & style
- Home type: SingleFamily
- Architectural style: Cape Cod,Two Story
- Property subtype: Single Family Residence
Materials
- Brick
- Roof: Asphalt
Condition
- Resale
- Year built: 1950
Details
- Warranty included: Yes
Utilities & green energy
- Sewer: Public Sewer
- Water: Public
Community & HOA
Location
- Region: Tarentum
Financial & listing details
- Price per square foot: $179/sqft
- Tax assessed value: $92,500
- Annual tax amount: $3,106
- Date on market: 9/17/2026
Estimated market value
$243,300
$231,000 - $255,000
$1,479/mo
Price history
| Date | Event | Price |
|---|---|---|
| 9/17/2026 | Listed for sale | $250,000+66.7%$179/sqft |
Source:  WPMLS #1774813 Report a problem WPMLS #1774813 Report a problem | ||
| 6/24/2026 | Sold | $150,000+66.7%$108/sqft |
Source: Public Record Report a problem | ||
| 5/18/2015 | Sold | $90,000$65/sqft |
Source: Public Record Report a problem | ||
Public tax history
| Year | Property taxes | Tax assessment |
|---|---|---|
| 2025 | $3,094 +10.3% | $92,500 |
| 2024 | $2,805 +541% | $92,500 |
| 2023 | $438 +0% | $92,500 |
| 2022 | $438 | $92,500 |
| 2021 | $438 +2% | $92,500 |
| 2020 | $429 -2% | $92,500 |
| 2019 | $438 -84.1% | $92,500 |
| 2018 | $2,744 +0% | $92,500 |
| 2017 | $2,744 +527.3% | $92,500 |
| 2016 | $438 -79.5% | $92,500 +24.2% |
| 2015 | $2,136 | $74,500 |
| 2014 | -- | $74,500 -3.9% |
| 2013 | -- | $77,500 +10.7% |
| 2012 | -- | $70,000 |
| 2011 | -- | $70,000 |
| 2010 | -- | $70,000 |
| 2009 | -- | $70,000 |
| 2008 | -- | $70,000 |
| 2007 | -- | $70,000 |
| 2006 | -- | $70,000 |
| 2005 | -- | $70,000 |
| 2004 | -- | $70,000 -17.6% |
| 2003 | -- | $85,000 -5.6% |
| 2002 | -- | $90,000 |
Find assessor info on the county website
Monthly payment
Est. payment
Payment breakdown
Explore the cost of this home by adjusting the details. Changes won't be saved.Climate risks
Neighborhood: Curtisville
Nearby schools
Schools provided by the listing agent
- District: Deer Lakes
Source: WPMLS. This data may not be complete. We recommend contacting the local school district to confirm school assignments for this home.
Similar homes
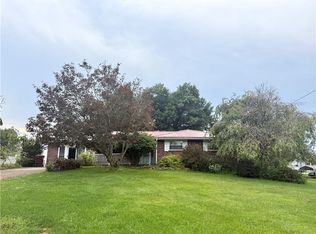
- $269,9003 bd1 ba1.7k sqft2526 Butler Logan Rd, Tarentum, PA 15084For Sale
 MLS ID #1773374, Dave Bryant. WPMLS
 - $245,0002 bd2 ba1.1k sqft4043 Ewalt Rd, Gibsonia, PA 15044For Sale
 MLS ID #1775390, Kim Marie Angiulli. WPMLS
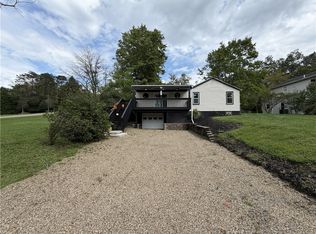
 - $264,9003 bd2 ba1.5k sqft2211 Saxonburg Blvd, Cheswick, PA 15024For Sale
 MLS ID #1773919, Georgie Smigel. WPMLS
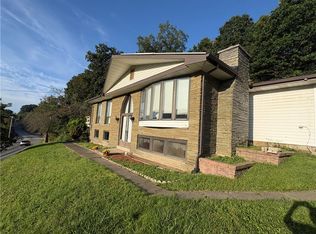
 - $244,9002 bd2 ba1.3k sqft2468 Saxonburg Blvd, Cheswick, PA 15024For Sale
 MLS ID #1772944, Linda Bell. WPMLS
