Adorable and Cozy brick ranch - first floor living and not in an HOA. Step into a large living room with traditional brick fireplace and a large picture window allowing lots of light all day long! You will love the kitchen and dining area. Side entry to the great deck and large flat back yard! Walk to the elementary school and close to all major shopping, trendy restaurants and Pine and North Parks
Contingent
$245,000
4043 Ewalt Rd, Gibsonia, PA 15044
2beds
1,118sqft
Single Family Residence
Built in 1953
1 Acres Lot
$248,400 Zestimate®
$219/sqft
$-- HOA
What's special
First floor livingKitchen and dining areaTraditional brick fireplace
- 40 days
- 155
- 5
Likely to sell faster than
Zillow last checked:
Listing updated:
Listed by:
Kim Marie Angiulli 412-366-1600,
COLDWELL BANKER REALTY 412-366-1600
Source: WPMLS,MLS#: 1775390 Originating MLS: West Penn Multi-List
Facts & features
Interior
Bedrooms & bathrooms
- Bedrooms: 2
- Bathrooms: 2
- Full bathrooms: 1
- 1/2 bathrooms: 1
Heating
- Forced Air, Gas
Cooling
- Central Air
Appliances
- Included: Some Gas Appliances, Dryer, Dishwasher, Microwave, Refrigerator, Stove, Washer
Features
- Kitchen Island
- Flooring: Hardwood, Vinyl, Carpet
- Basement: Interior Entry,Unfinished
- Number of fireplaces: 1
- Fireplace features: Gas
Interior area
- Total structure area: 1,118
- Total interior livable area: 1,118 sqft
Video & virtual tour
Property
Parking
- Total spaces: 1
- Parking features: Built In, Garage Door Opener
- Has attached garage: Yes
Features
- Levels: One
- Stories: 1
- Pool features: None
Lot
- Size: 1 Acres
- Dimensions: 1
Details
- Parcel number: 1665J00133000000
Construction
Type & style
- Home type: SingleFamily
- Architectural style: Cape Cod,Ranch
- Property subtype: Single Family Residence
Materials
- Brick
- Roof: Composition
Condition
- Resale
- Year built: 1953
Utilities & green energy
- Sewer: Septic Tank
- Water: Public
Community & HOA
Location
- Region: Gibsonia
Financial & listing details
- Price per square foot: $219/sqft
- Tax assessed value: $142,700
- Annual tax amount: $4,096
- Date on market: 9/20/2026
Estimated market value
$248,400
$236,000 - $261,000
$1,814/mo
Price history
| Date | Event | Price |
|---|---|---|
| 9/24/2026 | Contingent | $245,000$219/sqft |
Source:  WPMLS #1775390 Report a problem | ||
| 9/20/2026 | Listed for sale | $245,000+16.7%$219/sqft |
Source: WPMLS #1775390 Report a problem | ||
| 1/19/2026 | Listing removed | $1,950$2/sqft |
Source: WPMLS #1736297 Report a problem | ||
| 1/8/2026 | Listed for rent | $1,950$2/sqft |
Source: WPMLS #1736297 Report a problem | ||
| 12/30/2025 | Sold | $210,000-2.3%$188/sqft |
Source: WPMLS #1735155 Report a problem | ||
| 12/30/2025 | Pending sale | $215,000$192/sqft |
Source: WPMLS #1735155 Report a problem | ||
| 12/23/2025 | Contingent | $215,000$192/sqft |
Source: WPMLS #1735155 Report a problem | ||
| 12/22/2025 | Listed for sale | $215,000-4.4%$192/sqft |
Source: WPMLS #1735155 Report a problem | ||
| 3/10/2025 | Listing removed | $225,000$201/sqft |
Source: WPMLS #1686502 Report a problem | ||
| 2/6/2025 | Contingent | $225,000$201/sqft |
Source: WPMLS #1686502 Report a problem | ||
| 1/29/2025 | Listed for sale | $225,000$201/sqft |
Source: WPMLS #1686502 Report a problem | ||
Public tax history
| Year | Property taxes | Tax assessment |
|---|---|---|
| 2025 | $3,564 +5.8% | $124,700 |
| 2024 | $3,368 +471% | $124,700 |
| 2023 | $590 | $124,700 |
| 2022 | $590 | $124,700 |
| 2021 | $590 +2% | $124,700 |
| 2020 | $578 -2% | $124,700 |
| 2019 | $590 -82.2% | $124,700 |
| 2018 | $3,306 +1.4% | $124,700 |
| 2017 | $3,260 +452.6% | $124,700 |
| 2016 | $590 -81.9% | $124,700 |
| 2015 | $3,260 | $124,700 |
| 2014 | -- | $124,700 -2.3% |
| 2013 | -- | $127,700 +36% |
| 2012 | -- | $93,900 |
| 2011 | -- | $93,900 |
| 2010 | -- | $93,900 |
| 2009 | -- | $93,900 |
| 2008 | -- | $93,900 |
| 2007 | -- | $93,900 |
| 2006 | -- | $93,900 |
| 2005 | -- | $93,900 |
| 2004 | -- | $93,900 -13.8% |
| 2003 | -- | $108,900 |
| 2002 | -- | $108,900 |
Find assessor info on the county website
Monthly payment
Est. payment
Payment breakdown
Explore the cost of this home by adjusting the details. Changes won't be saved.Climate risks
Neighborhood: 15044
Nearby schools
Schools provided by the listing agent
- District: Pine/Richland
Source: WPMLS. This data may not be complete. We recommend contacting the local school district to confirm school assignments for this home.

Similar homes
- $359,0003 bd2 ba1.5k sqft5184 Richland Rd, Gibsonia, PA 15044For Sale
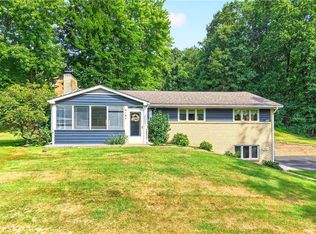 MLS ID #1770636, Linda Honeywill. WPMLS
- $325,0003 bd2 ba1.5k sqft419 Patsy Dr, Gibsonia, PA 15044For Sale
 MLS ID #1774608, Jennifer Cosgrove. WPMLS
- $299,9903 bd2 ba1k sqft115 Keithwood Dr, Valencia, PA 16059For Sale
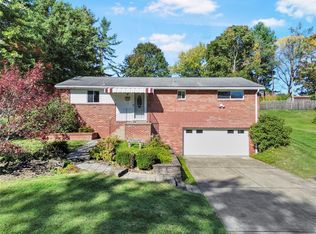 MLS ID #1779849, Ryan Scialabba. WPMLS
- $270,0003 bd2 ba1.5k sqft200 Duquesne Blvd, New Kensington, PA 15068For Sale
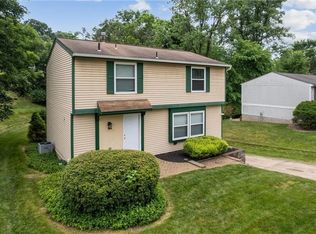 MLS ID #1781511, Bryson Lesczynski. WPMLS
