Gorgeous NEW construction offering condominium living in desirable Painter Lake Village at Hildebrand Hills. Experience the beauty of Southwest Michigan from this sprawling executive-style community nestled among rolling countryside, breathtaking sunsets, and wide open spaces that create a peaceful and private setting unlike most condominium developments. Community amenities include access to beautiful non-motorized Painter Lake, perfect for kayaking, fishing, and enjoying the serene waterfront lifestyle. Ideally located in the heart of wine country with convenient access to restaurants, boutiques, beaches, and the US-31 bypass for easy travel in every direction. Expertly crafted by TK Builders, this exceptional detached villa-style condominium offers over 1,800 finished square feet with no shared exterior walls and the ease of main-level living. Designed with luxury and comfort in mind, this 2 bedroom, 2 bath residence showcases soaring 10-foot ceilings, custom finishes, beautiful hardwood flooring, an open-concept floor plan, and a versatile flex room perfect for an office, den, or guest space. The stunning kitchen includes appliances and opens seamlessly into spacious living and entertaining areas. The expansive primary suite rivals those found in much larger executive homes and is complemented by an oversized main-level laundry room with exceptional functionality and storage. Enjoy indoor-outdoor living from the spacious covered rear patio, offering the perfect setting for morning coffee, evening sunsets, entertaining guests, or simply relaxing while taking in the peaceful natural surroundings. An upgrade in size from Phase One of our condo series. An additional metal roof covered 12 x 12 patio and entire area will also include automated, high-quality roll down screens providing shade, privacy, and convenience essentially making this a three season room. They help to keep the area cool in the heat of summer and trap warmer temps in cooler spring and fall evenings. The unfinished full lower level features impressive 9-foot ceilings, two egress windows, and endless potential for future finishing, recreation space, or additional bedrooms while still offering abundant storage. Built as if to be the builder's own, no detail missed. Enjoy carefree living, quality craftsmanship, and a setting that truly captures the best of Southwest Michigan living. Completion coming soon -- start planning your move today! **Upgrades from Phase One of our condo series includes: 24 x 28 garage, tankless water heater, upgraded hardware/cabinet pull collection, upgraded lighting package, extended covered patio, concrete poured hot tub pad AND automated patio screening.**
Active
$575,000
2560 Noellyn Dr, Berrien Springs, MI 49103
2beds
1,815sqft
:
Get pre-qualified$4,084/mo
Condominium
Built in 2026
-- sqft lot
$563,300 Zestimate®
$317/sqft
$250/mo HOA
What's special
Custom finishesMain-level livingOpen-concept floor planBeautiful hardwood flooring
- 74 days |
- 97 |
- 3 |
Zillow last checked:
Listing updated:
Listed by:
Kimberly Keigley 269-208-9606,
Coastline Realty Group 269-471-5477
Source: MichRIC,MLS#: 26023613
Facts & features
Interior
Bedrooms & bathrooms
- Bedrooms: 2
- Bathrooms: 2
- Full bathrooms: 2
- Main level bedrooms: 2
Primary bedroom
- Level: Main
- Area: 204
- Dimensions: 17.00 x 12.00
Bedroom 2
- Level: Main
- Area: 156
- Dimensions: 13.00 x 12.00
Primary bathroom
- Level: Main
- Area: 68
- Dimensions: 8.00 x 8.50
Dining area
- Level: Main
- Area: 99
- Dimensions: 8.25 x 12.00
Kitchen
- Level: Main
- Area: 150
- Dimensions: 12.50 x 12.00
Laundry
- Level: Main
- Area: 89.13
- Dimensions: 11.50 x 7.75
Living room
- Level: Main
- Area: 453.75
- Dimensions: 27.50 x 16.50
Office
- Level: Main
- Area: 117
- Dimensions: 9.75 x 12.00
Other
- Description: Master Closet
- Level: Main
- Area: 115.5
- Dimensions: 10.50 x 11.00
Heating
- Forced Air
Cooling
- Central Air
Appliances
- Included: Humidifier
- Laundry: Electric Dryer Hookup, Laundry Room, Main Level, Sink, Washer Hookup
Features
- Ceiling Fan(s), LP Tank Owned, Center Island, Eat-in Kitchen
- Flooring: Carpet, Ceramic Tile, Engineered Hardwood
- Windows: Low-Emissivity Windows
- Basement: Full
- Has fireplace: No
Interior area
- Total structure area: 1,815
- Total interior livable area: 1,815 sqft
- Finished area below ground: 0
Property
Parking
- Total spaces: 2
- Parking features: Garage Faces Front, Garage Door Opener, Attached
- Garage spaces: 2
Features
- Stories: 1
- Exterior features: Other
- Waterfront features: Lake
- Body of water: Painter Lake
Lot
- Features: Site Condo, Rolling Hills, Ground Cover
Details
- Parcel number: 111530810064010
Construction
Type & style
- Home type: Condo
- Architectural style: Traditional
- Property subtype: Condominium
Materials
- HardiPlank Type, Stone
- Roof: Composition,Metal
Condition
- New Construction
- New construction: Yes
- Year built: 2026
Details
- Builder name: TK Builders of SW MI, Inc.
Utilities & green energy
- Gas: LP Tank Owned
- Sewer: Septic Tank, Storm Sewer
- Water: Well
- Utilities for property: Phone Available, Cable Available
Community & HOA
Community
- Subdivision: HIldebrand Hills
HOA
- Has HOA: Yes
- Amenities included: Detached Unit, Meeting Room
- Services included: Trash, Snow Removal, Maintenance Grounds
- HOA fee: $250 monthly
Location
- Region: Berrien Springs
Financial & listing details
- Price per square foot: $317/sqft
- Tax assessed value: $28,600
- Annual tax amount: $230
- Date on market: 5/20/2026
- Listing terms: Cash,Conventional
- Road surface type: Paved
Estimated market value
$563,300
$535,000 - $591,000
$3,161/mo
Price history
| Date | Event | Price |
|---|---|---|
| 5/20/2026 | Listed for sale | $575,000$317/sqft |
Source:  MichRIC #26023613 Report a problem MichRIC #26023613 Report a problem | ||
Public tax history
| Year | Property taxes | Tax assessment |
|---|---|---|
| 2025 | $230 | $14,300 |
| 2024 | -- | $14,300 |
Find assessor info on the county website
Monthly payment
Est. payment
Payment breakdown
Explore the cost of this home by adjusting the details. Changes won't be saved.Climate risks
Neighborhood: 49103
Nearby schools
GreatSchools rating
- NAMars Elementary SchoolGrades: PK-2Distance: 2.8 mi
- 8/10Berrien Springs Middle SchoolGrades: 6-8Distance: 2.6 mi
- 8/10Berrien Springs High SchoolGrades: 9-12Distance: 2.8 mi
- $530,0002 bd2 ba1.8k sqft2576 Noellyn Dr, Berrien Springs, MI 49103Sold
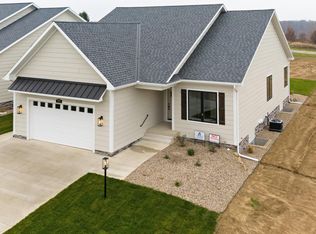
- $518,0002 bd2 ba1.8k sqft2584 Noellyn Dr, Berrien Springs, MI 49103Sold

- $489,0003 bd3 ba3k sqft10333 S Noellyn Dr, Berrien Springs, MI 49103For Sale

- $465,0002 bd2 ba1.8k sqft10339 S Noellyn Dr, Berrien Springs, MI 49103Sold
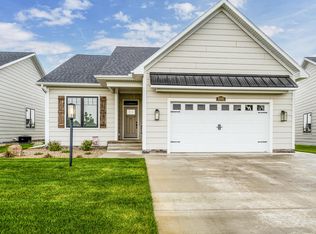
- $5,1002 bd2 ba1.8k sqft10345 S Noellyn Dr, Berrien Springs, MI 49103Off Market
- $28,600-- bd-- ba-- sqft2565 Colton Dr, Berrien Springs, MI 49103Off Market
- $28,600-- bd-- ba-- sqft2573 Colton Dr, Berrien Springs, MI 49103Off Market
- $28,600-- bd-- ba-- sqft2559 Colton Dr, Berrien Springs, MI 49103Off Market
A local agent can set up tours, give advice and negotiate with sellers.
Similar homes
- $394,9004 bd3 ba1.8k sqft6171 Pollys Path, Berrien Springs, MI 49103New Construction
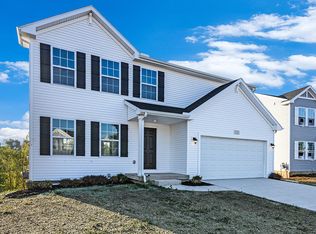
 MichRIC
 - $514,9004 bd3 ba2.3k sqft1271 E Marquette Woods Rd, Saint Joseph, MI 49085New Construction
 MichRIC
 - $689,9004 bd3 ba2.4k sqft2400 Bay Pointe Dr, Saint Joseph, MI 49085For Sale
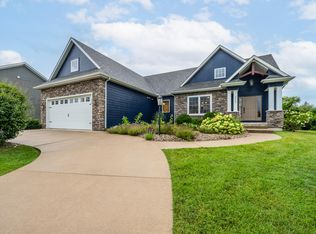 MLS ID #26038954, Van Homes Team, eXp Realty. MichRIC
 - from $375,9004 bd3 ba1.8k sqftIntegrity 1880 Plan, Kantorberry Trails South, Berrien Springs, MI 49103New Construction
 Allen Edwin Homes
 - $429,5003 bd2 ba2.2k sqft6087 Longhorn Trl, Stevensville, MI 49127For SaleMLS ID #26038681, Josephine Villasenor, Redfin Corporation. MichRIC
- $520,0003 bd3 ba2.1k sqft3153 College St, Niles, MI 49120New ConstructionMLS ID #26038129, Margo H Green, Berrien Property. MichRIC
- $649,0003 bd2 ba1.9k sqft407 Sherwood Ave, Three Oaks, MI 49128New ConstructionMLS ID #26039220, Maureen Culp, RE/MAX Harbor Country. MichRIC
- $514,9004 bd3 ba2.2k sqft6267 Comiskey Rd, Stevensville, MI 49127New ConstructionMichRIC
- $544,9003 bd2 ba1.8k sqft3391 Blarney Dr, South Bend, IN 46628New ConstructionIRMLS
- $449,9004 bd3 ba1.8k sqft1243 E Marquette Woods Rd, Saint Joseph, MI 49085New ConstructionMichRIC
- $449,9004 bd3 ba1.8k sqft1229 E Marquette Woods Rd, Saint Joseph, MI 49085New ConstructionMichRIC
- from $418,9003 bd3 ba2.1k sqftElements 2100 Plan, Lake Haven, Bridgman, MI 49106New ConstructionAllen Edwin Homes
- $465,0003 bd2 ba1.4k sqft53667 Terre Verde Hills Ct, South Bend, IN 46628For SaleMLS ID #202627276, Judy Wood, RE/MAX Oak Crest - Elkhart. IRMLS
- from $356,9003 bd2 ba2k sqftIntegrity 2060 Plan, Kantorberry Trails South, Berrien Springs, MI 49103New ConstructionAllen Edwin Homes
- $439,9004 bd3 ba2k sqft133 Turfway Park, Niles, MI 49120For SaleMLS ID #26035371, Christine Norland, Jaqua Realtors. MichRIC
- $329,0003 bd2 ba1.7k sqft31118 Us Highway 20, New Carlisle, IN 46552For Sale
 MLS ID #843247, Gene Eigenmann, LaPorte County Realty, Inc.. NIRA as distributed by MLS GRID
 - $469,9003 bd3 ba1.8k sqft32811 Nature View Dr, New Carlisle, IN 46552For SaleMLS ID #202624696, Stephen C Smith, Irish Realty. IRMLS
- from $466,3053 bd3 ba2.1k sqftElements 2100 Plan, Marquette Woods, Saint Joseph, MI 49085New ConstructionAllen Edwin Homes
- $499,9003 bd3 ba2k sqft55751 Wood Duck Ct, New Carlisle, IN 46552For SaleMLS ID #202629236, Stephen C Smith, Irish Realty. IRMLS
- from $494,2153 bd3 ba2.2k sqftIntegrity 2280 Plan, Wyndstone Estates, Stevensville, MI 49127New ConstructionAllen Edwin Homes
