
Welcome to Painter Lake Village at Hildebrand Hills. Single Family living with the conveniences of a condo! This bright, open, newer construction ranch home offers 3 bedrooms and 3 full bathrooms across the main floor and the fully finished basement. Features include granite countertops, wood floors, 10' ceilings, full appliance package, and a 2 car garage. The main floor is ripe with conveniences including a dream laundry/mud room, huge primary closet, dedicated office, primary suite, and a guest bedroom. The basement is fully finished with 9' ceilings, a massive family room, craft room, oversized bedroom with egress, and a full bathroom. This is an end unit with plenty of elbow room to enjoy the views as you drink your morning coffee. Painter Lake is conveniently located with easy access to US 31, wine country, Andrews University, County Fairgrounds, Red Bud, and its just a short trip to South Bend
Active
Price cut: $1K (8/12)
$486,000
10333 S Noellyn Dr, Berrien Springs, MI 49103
3beds
3,015sqft
Single Family Residence
Built in 2023
5,227 Square Feet Lot
$-- Zestimate®
$161/sqft
$250/mo HOA
What's special
Fully finished basementDedicated officeMassive family roomWood floorsPrimary suiteGranite countertopsHuge primary closet
- 29 days |
- 529 |
- 18 |
Zillow last checked:
Listing updated:
Listed by:
John Montoya 269-312-1235,
@properties Christie's International R.E. 269-469-0700
Source: MichRIC,MLS#: 26036932
Facts & features
Interior
Bedrooms & bathrooms
- Bedrooms: 3
- Bathrooms: 3
- Full bathrooms: 3
- Main level bedrooms: 2
Primary bedroom
- Level: Main
- Area: 204
- Dimensions: 17.00 x 12.00
Bedroom 2
- Level: Main
- Area: 156
- Dimensions: 13.00 x 12.00
Primary bathroom
- Level: Main
- Area: 68
- Dimensions: 8.00 x 8.50
Dining area
- Level: Main
- Area: 99
- Dimensions: 8.25 x 12.00
Kitchen
- Level: Main
- Area: 150
- Dimensions: 12.50 x 12.00
Laundry
- Level: Main
- Area: 89.13
- Dimensions: 11.50 x 7.75
Living room
- Level: Main
- Area: 453.75
- Dimensions: 27.50 x 16.50
Office
- Level: Main
- Area: 117
- Dimensions: 9.75 x 12.00
Other
- Description: Master Closet
- Level: Main
- Area: 115.5
- Dimensions: 10.50 x 11.00
Heating
- Forced Air
Cooling
- Central Air
Appliances
- Included: Humidifier, Dishwasher, Dryer, Microwave, Range, Refrigerator, Washer
- Laundry: Main Level, Sink
Features
- Ceiling Fan(s), LP Tank Owned, Center Island, Eat-in Kitchen
- Flooring: Carpet, Ceramic Tile, Wood
- Windows: Low-Emissivity Windows
- Basement: Full
- Number of fireplaces: 1
- Fireplace features: Living Room
Interior area
- Total structure area: 1,815
- Total interior livable area: 3,015 sqft
- Finished area below ground: 1,200
Video & virtual tour
Property
Parking
- Total spaces: 2
- Parking features: Attached, Garage Door Opener
- Garage spaces: 2
Features
- Stories: 1
- Waterfront features: Lake
- Body of water: Painter Lake
Lot
- Size: 5,227 Square Feet
- Features: Corner Lot, Level, Site Condo
Details
- Parcel number: 111530810062010
Construction
Type & style
- Home type: SingleFamily
- Architectural style: Ranch,Traditional
- Property subtype: Single Family Residence
Materials
- HardiPlank Type, Stone
- Roof: Asphalt,Metal,Shingle
Condition
- New construction: No
- Year built: 2023
Utilities & green energy
- Gas: LP Tank Owned
- Sewer: Septic Tank, Storm Sewer
- Water: Well
- Utilities for property: Phone Available, Cable Available
Community & HOA
Community
- Subdivision: HIldebrand Hills
HOA
- Has HOA: Yes
- Amenities included: Clubhouse, Meeting Room
- Services included: Trash, Snow Removal, Maintenance Grounds
- HOA fee: $250 monthly
Location
- Region: Berrien Springs
Financial & listing details
- Price per square foot: $161/sqft
- Tax assessed value: $4,100
- Annual tax amount: $5,376
- Date on market: 7/17/2026
- Listing terms: Cash,FHA,VA Loan,Conventional
- Road surface type: Paved
Estimated market value
Not available
Estimated sales range
Not available
$2,359/mo
Price history
| Date | Event | Price |
|---|---|---|
| 8/12/2026 | Price change | $486,000-0.2%$161/sqft |
Source:  MichRIC #26036932 Report a problem MichRIC #26036932 Report a problem | ||
| 8/8/2026 | Price change | $487,000-0.2%$162/sqft |
Source: MichRIC #26036932 Report a problem | ||
| 8/3/2026 | Price change | $488,000-0.2%$162/sqft |
Source: MichRIC #26036932 Report a problem | ||
| 7/28/2026 | Price change | $489,000-2%$162/sqft |
Source: MichRIC #26036932 Report a problem | ||
| 7/17/2026 | Listed for sale | $499,000+6.2%$166/sqft |
Source: MichRIC #26036932 Report a problem | ||
| 4/10/2023 | Sold | $470,000-1.1%$156/sqft |
Source: MichRIC #22043605 Report a problem | ||
| 3/14/2023 | Contingent | $475,000$158/sqft |
Source: MichRIC #22043605 Report a problem | ||
| 3/8/2023 | Listed for sale | $475,000$158/sqft |
Source: MichRIC #22043605 Report a problem | ||
| 2/9/2023 | Contingent | $475,000$158/sqft |
Source: MichRIC #22043605 Report a problem | ||
| 10/11/2022 | Listed for sale | $475,000$158/sqft |
Source: MichRIC #22043605 Report a problem | ||
Public tax history
| Year | Property taxes | Tax assessment |
|---|---|---|
| 2017 | $298 -9.5% | $6,000 -1.6% |
| 2016 | $329 +36.1% | $6,100 -37.8% |
| 2015 | $242 | $9,800 +46.3% |
| 2014 | -- | $6,700 +1.5% |
| 2013 | -- | $6,600 -4.3% |
| 2012 | -- | $6,900 -37.3% |
| 2011 | -- | $11,000 -37.1% |
| 2010 | -- | $17,500 -15.5% |
| 2009 | -- | $20,700 +1% |
| 2008 | -- | $20,500 +4.1% |
| 2007 | -- | $19,700 -6.2% |
| 2006 | -- | $21,000 |
Find assessor info on the county website
Monthly payment
Est. payment
Payment breakdown
Explore the cost of this home by adjusting the details. Changes won't be saved.Climate risks
Neighborhood: 49103
Nearby schools
GreatSchools rating
- NAMars Elementary SchoolGrades: PK-2Distance: 2.9 mi
- 8/10Berrien Springs Middle SchoolGrades: 6-8Distance: 2.6 mi
- 5/10Berrien Springs Virtual AcademyGrades: PK-12Distance: 2.6 mi
- $465,0002 bd2 ba1.8k sqft10339 S Noellyn Dr, Berrien Springs, MI 49103Sold
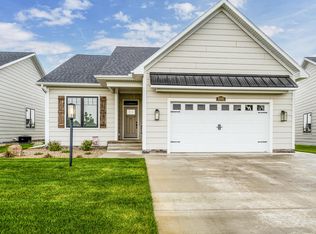
- $5,1002 bd2 ba1.8k sqft10345 S Noellyn Dr, Berrien Springs, MI 49103Off Market
- $575,0002 bd2 ba1.8k sqft2560 Noellyn Dr, Berrien Springs, MI 49103New Construction

- $8,900-- bd-- ba-- sqft10267 Garr Rd, Berrien springs, MI 49103Off Market
- $28,600-- bd-- ba-- sqft2559 Colton Dr, Berrien Springs, MI 49103Off Market
- $530,0002 bd2 ba1.8k sqft2576 Noellyn Dr, Berrien Springs, MI 49103Sold
- $28,600-- bd-- ba-- sqft2565 Colton Dr, Berrien Springs, MI 49103Off Market
- $518,0002 bd2 ba1.8k sqft2584 Noellyn Dr, Berrien Springs, MI 49103Sold
A local agent can set up tours, give advice and negotiate with sellers.
Similar homes
- $480,0003 bd2 ba2.3k sqft2913 Grange Rd, Berrien Springs, MI 49103For Sale
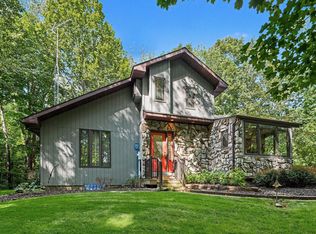
 MLS ID #26040720, Julie Capron, The Collective Home Group. MichRIC
 - $--3 bd2 ba2.1k sqft8882 Sunset Dr, Berrien Springs, MI 49103Auction
 Xome
Xome - $400,0003 bd2 ba1.8k sqft9254 Garr Rd, Berrien Springs, MI 49103For Sale
 MLS ID #26042481, Michael H Fisher, eXp Realty. MichRIC
 - $420,0004 bd3 ba3.3k sqft2569 Ridgewood Trl, Berrien Springs, MI 49103For Sale
 MLS ID #26027271, Sharon L Straw, @properties Christie's International R.E.. MichRIC
 - $459,0004 bd3 ba2.1k sqft5948 Pollys Path, Berrien Springs, MI 49103For SaleMLS ID #26042671, Scott McLauchlin, McLauchlin Realty, Inc.. MichRIC
- $499,9003 bd2 ba1.9k sqft11628 S Lake Chapin Rd, Berrien Springs, MI 49103For SaleMLS ID #26036352, Julie Dalson Scott, The Shore Real Estate Group. MichRIC
- $539,0002 bd3 ba1.9k sqft10953 Red Bud Trl, Berrien Springs, MI 49103For SaleMLS ID #26029671, Brian Savage, Coldwell Banker Realty. MichRIC
- $430,0005 bd3 ba2.2k sqft4761 E Arrowhead Dr, Berrien Springs, MI 49103For SaleMLS ID #26033023, Scott McLauchlin, McLauchlin Realty, Inc.. MichRIC
- $475,0003 bd3 ba2.6k sqft11261 Bridlewood Trl, Berrien Springs, MI 49103For SaleMLS ID #26027606, Dennis Foote, Carmac Realty. MichRIC
- $484,0003 bd2 ba2.1k sqft2311 E Glendora Rd, Buchanan, MI 49107For SaleMLS ID #26033975, Michael George Lirones, Gold Realty. MichRIC
- $530,0003 bd3 ba2.6k sqft500 Tuttle Rd, Baroda, MI 49101For SaleMLS ID #26038153, Rebecca Wood, Century 21 Affiliated. MichRIC
- $499,0003 bd1 ba1.6k sqft13807 Cleveland Ave, Buchanan, MI 49107For Sale By Owner
- $525,0003 bd3 ba2.3k sqft614 S Mechanic St, Berrien Springs, MI 49103For SaleMLS ID #26019880, David Jardine, @properties Christie's International R.E.. MichRIC
- $595,0004 bd4 ba3.8k sqft8600 Garr Rd, Berrien Springs, MI 49103For SaleMLS ID #26002815, Scott McLauchlin, McLauchlin Realty, Inc.. MichRIC
- $404,9004 bd4 ba1.9k sqft2233 Suncrest Breeze, Berrien Springs, MI 49103For SaleMLS ID #26014598, Scott McLauchlin, McLauchlin Realty, Inc.. MichRIC
- $569,5004 bd3 ba2.6k sqft5965 Pollys Path, Berrien Springs, MI 49103For SaleMLS ID #26018515, Scott McLauchlin, McLauchlin Realty, Inc.. MichRIC
- $349,0004 bd3 ba1.6k sqft8486 S Hillcrest Dr, Berrien Springs, MI 49103For SaleMLS ID #26041134, Steve Mauro, Mauro Realty. MichRIC
- $439,0004 bd2 ba2.3k sqft5844 S Scottdale Rd, Berrien Springs, MI 49103For SaleMLS ID #26013602, Christine Gianni, Jaqua Realtors. MichRIC
- $540,0005 bd3 ba2.8k sqft3045 Little Glendora Rd, Buchanan, MI 49107For SaleMLS ID #26006185, Avery Steffes, American Homes Real Estate. MichRIC
- $515,0003 bd3 ba2.3k sqft4645 River Pointe Blvd, Niles, MI 49120For SaleMLS ID #26038679, Dennis Bamber, Cressy & Everett Real Estate. MichRIC
