Relax and rejuvenate among towering hardwoods. This custom-built home offers a coveted blend of privacy, natural beauty, and modern comfort. Nestled on 3+ scenic acres outside Berrien Springs, the property features private frontage along tranquil Painters Creek, winding walking trails, gradual hillsides, deep ravines and picturesque marsh brimming with wildlife and peaceful scenery in every season.
Built in 2003, the home was thoughtfully designed to bring the outdoors in. An impressive two-story wall of windows anchors the living room space, while timeless wood accents and built-ins strike the perfect balance of modern-rustic living. The open-concept layout includes a spacious loft overlooking the main living area, two generously sized bedrooms, main level laundry, two full bathrooms, and an additional half bath. The full unfinished basement offers endless possibilities for additional living space, recreation, or storage.
Ideally situated in the heart of Southwest Michigan wine country, the property is just minutes from downtown Berrien Springs, Bridgman, RedBud MX, and beautiful Lake Chapin. Convenient access to the US-31 bypass allows for easy travel to South Bend and surrounding Michiana destinations. With downtown Chicago less than two hours away -- this is an ideal property for full-time residence, rental opportunity or weekend escape.
Active
Price cut: $24K (9/3)
$515,000
10953 Red Bud Trl, Berrien Springs, MI 49103
2beds
1,932sqft
Single Family Residence
Built in 2003
3.36 Acres Lot
$499,400 Zestimate®
$267/sqft
$-- HOA
What's special
Full unfinished basementGradual hillsidesMain level laundryTowering hardwoodsWinding walking trailsTwo generously sized bedroomsOpen-concept layout
- 86 days
- 559
- 44
Zillow last checked:
Listing updated:
Listed by:
Brian Savage 815-260-5014,
Coldwell Banker Realty 269-469-3950
Source: MichRIC,MLS#: 26029671
Facts & features
Interior
Bedrooms & bathrooms
- Bedrooms: 2
- Bathrooms: 3
- Full bathrooms: 2
- 1/2 bathrooms: 1
- Main level bedrooms: 2
Primary bedroom
- Level: Main
- Area: 364
- Dimensions: 14.00 x 26.00
Bedroom 2
- Level: Main
- Area: 180
- Dimensions: 12.00 x 15.00
Kitchen
- Description: Kitchen - Dining - Living
- Level: Main
- Area: 598
- Dimensions: 23.00 x 26.00
Loft
- Level: Upper
- Area: 368
- Dimensions: 16.00 x 23.00
Heating
- Forced Air
Cooling
- Central Air
Appliances
- Included: Dishwasher, Dryer, Range, Refrigerator, Washer
- Laundry: Main Level
Features
- Flooring: Laminate
- Windows: Insulated Windows
- Basement: Full
- Has fireplace: No
Interior area
- Total structure area: 1,932
- Total interior livable area: 1,932 sqft
- Finished area below ground: 0
Property
Parking
- Total spaces: 2
- Parking features: Attached, Garage Door Opener
- Garage spaces: 2
Features
- Stories: 2
- On waterfront: Yes
- Waterfront features: Stream/Creek
- Body of water: Stream
Lot
- Size: 3.36 Acres
- Dimensions: 365 x 358 x 450 x 367
- Features: Wooded
Details
- Parcel number: 111500260018080
- Zoning description: Residential
Construction
Type & style
- Home type: SingleFamily
- Architectural style: Contemporary
- Property subtype: Single Family Residence
Materials
- Vinyl Siding
- Roof: Composition,Metal
Condition
- New construction: No
- Year built: 2003
Utilities & green energy
- Sewer: Septic Tank
- Water: Well
- Utilities for property: Electricity Available, Cable Connected
Community & HOA
Location
- Region: Berrien Springs
Financial & listing details
- Price per square foot: $267/sqft
- Tax assessed value: $192,495
- Annual tax amount: $4,896
- Date on market: 6/16/2026
- Listing terms: Cash,FHA,VA Loan,Conventional
- Electric utility on property: Yes
- Road surface type: Paved
Estimated market value
$499,400
$474,000 - $524,000
$2,841/mo
Price history
| Date | Event | Price |
|---|---|---|
| 9/3/2026 | Price change | $515,000-4.5%$267/sqft |
Source:  MichRIC #26029671 Report a problem MichRIC #26029671 Report a problem | ||
| 8/7/2026 | Price change | $539,000-1.1%$279/sqft |
Source: MichRIC #26029671 Report a problem | ||
| 7/15/2026 | Price change | $544,900-0.9%$282/sqft |
Source: MichRIC #26029671 Report a problem | ||
| 5/19/2026 | Listed for sale | $549,900+29.4%$285/sqft |
Source: MichRIC #26023273 Report a problem | ||
| 5/12/2023 | Sold | $425,000-3.2%$220/sqft |
Source: MichRIC #22041384 Report a problem | ||
| 4/18/2023 | Pending sale | $438,900$227/sqft |
Source: MichRIC #22041384 Report a problem | ||
| 4/3/2023 | Price change | $438,900-0.1%$227/sqft |
Source: MichRIC #22041384 Report a problem | ||
| 3/2/2023 | Price change | $439,500-2.2%$227/sqft |
Source: MichRIC #22041384 Report a problem | ||
| 12/15/2022 | Price change | $449,500-5.4%$233/sqft |
Source: MichRIC #22041384 Report a problem | ||
| 10/10/2022 | Price change | $475,000-4%$246/sqft |
Source: MichRIC #22041384 Report a problem | ||
| 9/26/2022 | Listed for sale | $495,000$256/sqft |
Source: MichRIC #22041384 Report a problem | ||
Public tax history
| Year | Property taxes | Tax assessment |
|---|---|---|
| 2025 | $8,029 | $199,900 |
Find assessor info on the county website
Monthly payment
Est. payment
Payment breakdown
Explore the cost of this home by adjusting the details. Changes won't be saved.Climate risks
Neighborhood: 49103
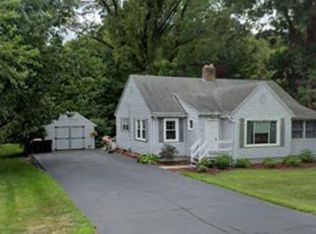
- $250,0003 bd1 ba1.4k sqft3346 E Snow Rd, Berrien Springs, MI 49103Off Market
- $566,8005 bd3 ba3.3k sqft3254 E Snow Rd, Berrien Springs, MI 49103Off Market

- $543,8003 bd2 ba2.5k sqft11035 Red Bud Trl, Berrien Springs, MI 49103Off Market
- $288,6003 bd2 ba1.3k sqft3315 E Snow Rd, Berrien Springs, MI 49103Off Market
Similar homes
- $478,0002 bd2 ba1.3k sqft3411 Lake Chapin Dr, Berrien Springs, MI 49103For Sale

 MLS ID #26027512, Anissa K DeSanctis, Coldwell Banker Anchor R.E.. MichRIC
 - $478,9003 bd3 ba2.1k sqft10767 Meadowbrook Ct, Berrien Springs, MI 49103For Sale
 MLS ID #26046283, Mary L Nader, 616 Realty LLC. MichRIC
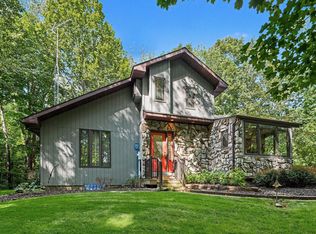
 - $450,0003 bd2 ba2.3k sqft2913 Grange Rd, Berrien Springs, MI 49103For Sale
 MLS ID #26040720, Julie Capron, The Collective Home Group. MichRIC
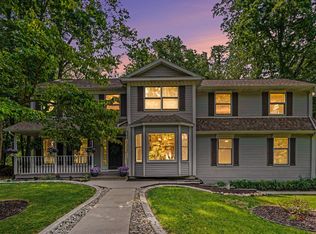
 - $475,0003 bd3 ba2.6k sqft11261 Bridlewood Trl, Berrien Springs, MI 49103For Sale
 MLS ID #26027606, Dennis Foote, Carmac Realty. MichRIC
 - $569,5004 bd3 ba2.6k sqft5965 Pollys Path, Berrien Springs, MI 49103For SaleMLS ID #26018515, Scott McLauchlin, McLauchlin Realty, Inc.. MichRIC
- $674,9003 bd2 ba1.7k sqft3849 Maple Ln, Berrien Springs, MI 49103For SaleMLS ID #26046965, Scott McLauchlin, McLauchlin Realty, Inc.. MichRIC
- $385,0003 bd2 ba1.8k sqft9254 Garr Rd, Berrien Springs, MI 49103For SaleMLS ID #26042481, Michael H Fisher, eXp Realty. MichRIC
- $524,9003 bd2 ba2k sqft1209 Morris Dr, Niles, MI 49120For SaleMLS ID #26027102, Brent Hawks, Keller Williams Realty Swm. MichRIC
- $515,0003 bd3 ba2.3k sqft4645 River Pointe Blvd, Niles, MI 49120For SaleMLS ID #26038679, Dennis Bamber, Cressy & Everett Real Estate. MichRIC
- $525,0003 bd3 ba2.3k sqft614 S Mechanic St, Berrien Springs, MI 49103For SaleMLS ID #26019880, David Jardine, @properties Christie's International R.E.. MichRIC
- $540,0005 bd3 ba2.8k sqft3045 Little Glendora Rd, Buchanan, MI 49107For SaleMLS ID #26006185, Avery Steffes, American Homes Real Estate. MichRIC
- $489,0003 bd2 ba1.9k sqft5221 Ridge Rd, Stevensville, MI 49127For SaleMLS ID #26047415, Van Homes Team, eXp Realty. MichRIC
- $499,0005 bd3 ba2.1k sqft4801 Lake St, Bridgman, MI 49106For SaleMLS ID #26043223, Cameron Mammina, RE/MAX Harbor Country. MichRIC
- $425,0003 bd2 ba2.2k sqft6460 E Galien Buchanan Rd, Buchanan, MI 49107For SaleMLS ID #26021774, Caleb Dryden, @properties Christie's International R.E.. MichRIC
- $525,0003 bd2 ba2.8k sqft13953 Minnich Rd, Sawyer, MI 49125For SaleMLS ID #26024001, Alison Plaisier, Cressy & Everett Real Estate. MichRIC
- $574,0004 bd3 ba1.8k sqft3652 Sawyer Rd, Sawyer, MI 49125For SaleMLS ID #26014120, Neil Hackler, Engel & Volkers Shoreline. MichRIC
- $300,0003 bd1 ba1.5k sqft4315 Hipps Hollow Rd, Eau Claire, MI 49111For SaleMLS ID #26042366, Kim Anderson, Five Star Real Estate. MichRIC
- $430,0003 bd2 ba2.3k sqft12449 California Rd, Sawyer, MI 49125For SaleMLS ID #26033509, Patricia Coughlin, RE/MAX Harbor Country @ New Buffalo. MichRIC
- $439,9004 bd3 ba2.2k sqft3860 Gateway Ln, Niles, MI 49120For SaleMLS ID #26030048, Christine Moore, Freedom Realty. MichRIC
