WATERFRONT PROPERTY! Welcome to 614 S. Mechanic St. in Berrien Springs, Michigan--where modern comfort meets stunning waterfront living. This completely remodeled home offers breathtaking views with access to Lake Chapin and an exceptional blend of style, efficiency, and recreation. Step inside to discover a bright, modern interior featuring rich oak flooring throughout the main level and a thoughtfully designed kitchen filled with natural light--perfect for everyday living and entertaining. The home is equipped with energy-efficient upgrades, including a high-efficiency furnace, on-demand water heater, and gas range, helping keep utility costs to a minimum. Cozy up by the wood-burning fireplace on cooler evenings, or retreat to the primary suite, where lake views are plentiful and heated flooring in the bath adds a touch of luxury and comfort year-round. Outdoors, enjoy the beautifully landscaped backyard with a charming brick patio--ideal for hosting gatherings or simply relaxing while taking in the scenic waterfront views. For water enthusiasts, the property includes a boat dock on all-sports Lake Chapin, making it easy to spend your days boating, fishing, or soaking up the sun. Located in the heart of Southwest Michigan, this home is just minutes from local restaurants, wineries, and breweries, offering the perfect balance of tranquility and convenience. Whether you're seeking a full-time residence or a weekend getaway, this waterfront gem delivers the lifestyle you've been dreaming of. Call today to arrange your private showing.
Active
Price cut: $10K (10/4)
$515,000
614 S Mechanic St, Berrien Springs, MI 49103
3beds
2,357sqft
Single Family Residence
Built in 1948
0.26 Acres Lot
$494,900 Zestimate®
$218/sqft
$-- HOA
What's special
Waterfront propertyWood-burning fireplaceBeautifully landscaped backyardHigh-efficiency furnaceBright modern interiorCharming brick patioOn-demand water heater
- 174 days
- 679
- 51
Zillow last checked:
Listing updated:
Listed by:
David Jardine 269-325-6698,
@properties Christie's International R.E. 269-469-0700,
The Jardine Group 269-325-6698,
@properties Christie's International R.E.
Source: MichRIC,MLS#: 26019880
Facts & features
Interior
Bedrooms & bathrooms
- Bedrooms: 3
- Bathrooms: 3
- Full bathrooms: 2
- 1/2 bathrooms: 1
- Main level bedrooms: 2
Primary bedroom
- Level: Lower
- Area: 196
- Dimensions: 14.00 x 14.00
Bedroom 2
- Level: Main
- Area: 165
- Dimensions: 15.00 x 11.00
Bedroom 3
- Level: Main
- Area: 120
- Dimensions: 12.00 x 10.00
Primary bathroom
- Level: Lower
- Area: 66
- Dimensions: 11.00 x 6.00
Bathroom 1
- Level: Main
- Area: 52.5
- Dimensions: 7.50 x 7.00
Bathroom 2
- Level: Lower
- Area: 30
- Dimensions: 6.00 x 5.00
Dining area
- Level: Main
- Area: 126
- Dimensions: 12.00 x 10.50
Family room
- Level: Lower
- Area: 375
- Dimensions: 25.00 x 15.00
Kitchen
- Level: Main
- Area: 195
- Dimensions: 15.00 x 13.00
Laundry
- Level: Lower
- Area: 72.25
- Dimensions: 8.50 x 8.50
Living room
- Level: Main
- Area: 225
- Dimensions: 15.00 x 15.00
Heating
- Forced Air
Cooling
- Central Air
Appliances
- Included: Humidifier, Dishwasher, Disposal, Dryer, Microwave, Range, Refrigerator, Washer, Water Softener Owned
- Laundry: Laundry Room, Lower Level, Sink, Washer Hookup
Features
- Ceiling Fan(s), Center Island, Eat-in Kitchen
- Flooring: Carpet, Wood
- Windows: Replacement, Insulated Windows, Window Treatments
- Basement: Full,Walk-Out Access
- Number of fireplaces: 1
- Fireplace features: Living Room
Interior area
- Total structure area: 1,176
- Total interior livable area: 2,357 sqft
- Finished area below ground: 0
Property
Parking
- Total spaces: 1
- Parking features: Garage Faces Front, Attached
- Garage spaces: 1
Features
- Stories: 1
- Exterior features: Balcony
- On waterfront: Yes
- Waterfront features: Lake
- Body of water: Lake Chapin
Lot
- Size: 0.26 Acres
- Dimensions: 136 x 146 x 181
- Features: Level, Rolling Hills, Ground Cover, Shrubs/Hedges
Details
- Parcel number: 113259500017007
Construction
Type & style
- Home type: SingleFamily
- Architectural style: Ranch
- Property subtype: Single Family Residence
Materials
- Block, Vinyl Siding
- Roof: Composition
Condition
- New construction: No
- Year built: 1948
Utilities & green energy
- Sewer: Public Sewer
- Water: Public
- Utilities for property: Phone Available, Natural Gas Available, Electricity Available, Cable Available, Phone Connected, Natural Gas Connected, Cable Connected
Community & HOA
Location
- Region: Berrien Springs
Financial & listing details
- Price per square foot: $218/sqft
- Tax assessed value: $149,701
- Annual tax amount: $4,329
- Date on market: 5/5/2026
- Listing terms: Cash,Conventional
- Electric utility on property: Yes
- Road surface type: Paved
Estimated market value
$494,900
$470,000 - $520,000
$2,633/mo
Price history
| Date | Event | Price |
|---|---|---|
| 10/4/2026 | Price change | $515,000-1.9%$218/sqft |
Source:  MichRIC #26019880 Report a problem MichRIC #26019880 Report a problem | ||
| 7/1/2026 | Price change | $525,000-4.4%$223/sqft |
Source: MichRIC #26019880 Report a problem | ||
| 5/5/2026 | Listed for sale | $549,000+71.6%$233/sqft |
Source: MichRIC #26019880 Report a problem | ||
| 7/3/2019 | Sold | $320,000-5.9%$136/sqft |
Source: MichRIC #19017452 Report a problem | ||
| 4/30/2019 | Price change | $340,000-1.4%$144/sqft |
Source: RE/MAX by the Lake #19017452 Report a problem | ||
| 4/23/2019 | Price change | $345,000-1.4%$146/sqft |
Source: Owner Report a problem | ||
| 11/24/2018 | Listed for sale | $350,000$148/sqft |
Source: Owner Report a problem | ||
Public tax history
| Year | Property taxes | Tax assessment |
|---|---|---|
| 2025 | $3,781 +5.1% | $167,000 +15% |
| 2024 | $3,599 | $145,200 +2.2% |
| 2023 | -- | $142,100 -5.7% |
| 2022 | $5,127 | $150,700 +17.9% |
| 2021 | -- | $127,800 -5.7% |
| 2020 | $2,601 +8.5% | $135,500 +91.7% |
| 2019 | $2,397 -0.7% | $70,700 +2.3% |
| 2018 | $2,414 +1.6% | $69,100 +11.5% |
| 2017 | $2,375 -2.7% | $62,000 +3.2% |
| 2016 | $2,441 +182.4% | $60,100 -2.4% |
| 2015 | $864 | $61,600 +14.9% |
| 2014 | -- | $53,600 |
| 2013 | -- | $53,600 -7.1% |
| 2012 | -- | $57,700 -15.3% |
| 2011 | -- | $68,100 +2.3% |
| 2010 | -- | $66,600 +4.4% |
| 2009 | -- | $63,800 +7.6% |
| 2008 | -- | $59,300 +5.7% |
| 2007 | -- | $56,100 +15.2% |
| 2006 | -- | $48,700 -16.3% |
| 2005 | -- | $58,200 +22.8% |
| 2004 | -- | $47,400 -17% |
| 2003 | -- | $57,100 -6.5% |
| 2002 | -- | $61,100 +7.2% |
| 2001 | -- | $57,000 |
Find assessor info on the county website
Monthly payment
Est. payment
Payment breakdown
Explore the cost of this home by adjusting the details. Changes won't be saved.Climate risks
Neighborhood: 49103
- $488,4004 bd3 ba1.8k sqft610 S Mechanic St, Berrien Springs, MI 49103Off Market
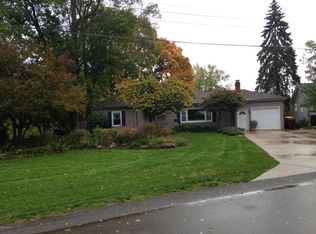
- $549,0002 bd3 ba2.3k sqft617 S Mechanic St, Berrien Springs, MI 49103Sold

- $261,6003 bd2 ba2.1k sqft613 S Mechanic St, Berrien Springs, MI 49103Off Market

- $172,7003 bd1 ba964 sqft611 S Mechanic St, Berrien Springs, MI 49103Off Market
Similar homes
- $499,9002 bd2 ba2.7k sqft5953 Pokagon Rd, Berrien Springs, MI 49103For Sale

 MLS ID #26047113, Shari Holzapfel, Vision Real Estate Lakeshore. MichRIC
 - $530,0004 bd3 ba2.6k sqft5965 Pollys Path, Berrien Springs, MI 49103For Sale
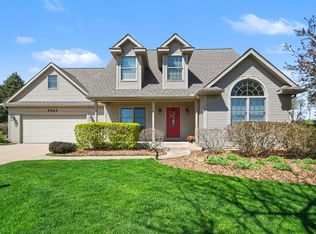 MLS ID #26018515, Scott McLauchlin, McLauchlin Realty, Inc.. MichRIC
 - $450,0003 bd3 ba2.6k sqft11261 Bridlewood Trl, Berrien Springs, MI 49103For Sale
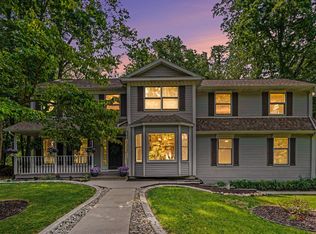 MLS ID #26027606, Dennis Foote, Carmac Realty. MichRIC
 - $499,0002 bd3 ba1.9k sqft10953 Red Bud Trl, Berrien Springs, MI 49103For Sale
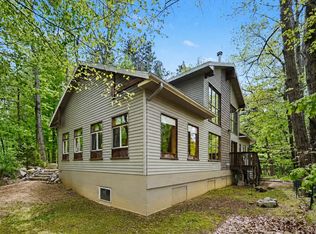 MLS ID #26029671, Brian Savage, Coldwell Banker Realty. MichRIC
 - $440,0003 bd2 ba2.3k sqft2913 Grange Rd, Berrien Springs, MI 49103For SaleMLS ID #26040720, Julie Capron, The Collective Home Group. MichRIC
- $420,0004 bd3 ba1.6k sqft2569 Ridgewood Trl, Berrien Springs, MI 49103For SaleMLS ID #26052702, Sharon L Straw, The Shore Real Estate Group. MichRIC
- $478,0002 bd2 ba1.3k sqft3411 Lake Chapin Dr, Berrien Springs, MI 49103For SaleMLS ID #26027512, Anissa K DeSanctis, Coldwell Banker Anchor R.E.. MichRIC
- $499,0005 bd3 ba2.1k sqft4801 Lake St, Bridgman, MI 49106For SaleMLS ID #26043223, Cameron Mammina, RE/MAX Harbor Country. MichRIC
- $674,9003 bd2 ba1.7k sqft3849 Maple Ln, Berrien Springs, MI 49103For SaleMLS ID #26046965, Scott McLauchlin, McLauchlin Realty, Inc.. MichRIC
- $495,0004 bd3 ba2.8k sqft118 W Front St, Buchanan, MI 49107For SaleMLS ID #26053063, The Rudlaff Group, Century 21 Affiliated. MichRIC
- $499,9003 bd2 ba2k sqft1209 Morris Dr, Niles, MI 49120For SaleMLS ID #26027102, Brent Hawks, Keller Williams Realty Swm. MichRIC
- $500,0004 bd4 ba3.3k sqft90998 54th St, Decatur, MI 49045For SaleMLS ID #26055805, Martha Hassle, @properties Christie's International R.E.. MichRIC
- $599,0005 bd2 ba2.2k sqft6629 N Branch Rd, Benton Harbor, MI 49022For SaleMLS ID #26055645, The Gretta V Group, @properties Christie's International R.E.. MichRIC
- $399,0003 bd2 ba2.2k sqft6460 E Galien Buchanan Rd, Buchanan, MI 49107For SaleMLS ID #26021774, Caleb Dryden, @properties Christie's International R.E.. MichRIC
- $460,0003 bd3 ba1.3k sqft16922 Schwark Rd, Three Oaks, MI 49128For SaleMLS ID #26055353, Kurt E Hauseman, Lake Homes Realty. MichRIC
- $659,0003 bd4 ba2.9k sqft677 Tuttle Rd, Baroda, MI 49101For SaleMLS ID #26041822, Ben Stephen, Cressy & Everett Real Estate. MichRIC
- $649,0004 bd3 ba3.3k sqft6666 Naomi Rd, Eau Claire, MI 49111For SaleMLS ID #26053839, Sandy Fenderbosch, Coldwell Banker Realty. MichRIC
- $369,9003 bd2 ba1.8k sqft9557 Cleveland Ave, Baroda, MI 49101For SaleMLS ID #26047341, David E Shepherd, RE/MAX by the Lake. MichRIC
