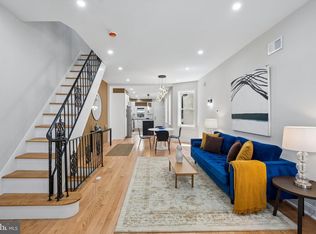
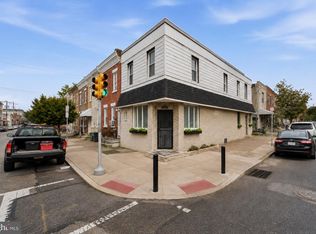
Nearly New Construction! Welcome to 2562 E Auburn Street, a stunning three-story townhome only two years old, offering modern construction, stylish finishes, exceptional living space, and a spectacular rooftop deck with breathtaking Philadelphia skyline views. Designed for today's lifestyle, this beautiful home provides the feel and benefits of new construction without the wait. Enter the main level and find a spacious living room featuring luxury vinyl plank flooring and a large window that fills the space with an abundance of natural light. Continue into the impressive gourmet eat-in kitchen, thoughtfully designed with white shaker cabinetry, granite countertops, glass-tile backsplash, and stainless steel appliances, including a gas range, built-in microwave, dishwasher, and refrigerator. The refrigerator provides convenient access to the rear yard, creating an ideal setup for outdoor enjoyment and entertaining. The second floor offers two spacious bedrooms and a conveniently located hall bathroom. The entire third floor is dedicated to the private primary suite, featuring a generous primary bedroom, walk-in closet, and beautifully appointed primary bathroom with double vanity and stall shower. From the primary suite, step outside onto the incredible rooftop deck and enjoy breathtaking panoramic views of the Philadelphia skyline—an exceptional private outdoor space perfect for relaxing, entertaining, or enjoying your morning coffee. The fully finished basement provides tremendous flexibility and can serve as a potential fourth bedroom, home office, family room, gym, or guest space. The basement also features a full bathroom and separate laundry room, adding even more convenience and functionality to this already impressive home. Situated in a convenient and vibrant Philadelphia neighborhood, this home provides easy access to local restaurants, shopping, everyday conveniences, and public transportation. Major highways and roadways are also nearby, making commuting throughout Philadelphia and the surrounding areas a breeze. With its two-year-old construction, modern finishes, three-story layout, finished basement, private rooftop deck, and stunning skyline views, 2562 E Auburn Street offers a rare opportunity to own a nearly new home with all the space and amenities today's buyers are looking for. Schedule your private showing today!
For sale
$425,000
2562 E Auburn St, Philadelphia, PA 19134
4beds
1,140sqft
Townhouse
Built in 2024
450 Square Feet Lot
$-- Zestimate®
$373/sqft
$-- HOA
What's special
Rear yardFully finished basementIncredible rooftop deckSpectacular rooftop deckTwo spacious bedroomsGas rangeSeparate laundry room
- 23 days
- 184
- 9
Zillow last checked:
Listing updated:
Listed by:
Mike Cirillo 215-938-7800,
Better Homes Realty Group 2159387800
Source: Bright MLS,MLS#: PAPH2659248
Facts & features
Interior
Bedrooms & bathrooms
- Bedrooms: 4
- Bathrooms: 3
- Full bathrooms: 3
Rooms
- Room types: Primary Bedroom, Bedroom 2, Bedroom 3, Bedroom 4, Laundry, Bathroom 2, Bathroom 3, Primary Bathroom
Primary bedroom
- Level: Upper
Bedroom 2
- Level: Upper
Bedroom 3
- Level: Upper
Bedroom 4
- Level: Lower
Primary bathroom
- Level: Upper
Bathroom 2
- Level: Upper
Bathroom 3
- Level: Lower
Laundry
- Level: Lower
Heating
- Forced Air, Natural Gas
Cooling
- Central Air, Electric
Appliances
- Included: Microwave, Dishwasher, Disposal, Dryer, Self Cleaning Oven, Oven/Range - Gas, Refrigerator, Stainless Steel Appliance(s), Cooktop, Washer, Water Heater, Gas Water Heater
- Laundry: In Basement, Laundry Room
Features
- Bathroom - Stall Shower, Bathroom - Tub Shower, Bathroom - Walk-In Shower, Dining Area, Floor Plan - Traditional, Kitchen - Gourmet, Kitchen - Table Space, Recessed Lighting, Upgraded Countertops, Walk-In Closet(s)
- Flooring: Luxury Vinyl, Wood
- Windows: Window Treatments
- Basement: Full,Finished,Heated,Improved,Interior Entry,Windows
- Has fireplace: No
Interior area
- Total structure area: 1,140
- Total interior livable area: 1,140 sqft
- Finished area above ground: 1,140
- Finished area below ground: 0
Property
Parking
- Parking features: On Street
- Has uncovered spaces: Yes
Accessibility
- Accessibility features: None
Features
- Levels: Three
- Stories: 3
- Patio & porch: Deck, Roof, Roof Deck
- Exterior features: Lighting, Flood Lights, Sidewalks, Street Lights
- Pool features: None
- Has view: Yes
- View description: City
Lot
- Size: 450 Square Feet
- Dimensions: 12.00 x 38.00
Details
- Additional structures: Above Grade, Below Grade
- Parcel number: 251022900
- Zoning: RSA5
- Special conditions: Standard
Construction
Type & style
- Home type: Townhouse
- Architectural style: Straight Thru
- Property subtype: Townhouse
Materials
- Brick, Vinyl Siding
- Foundation: Concrete Perimeter
Condition
- New construction: No
- Year built: 2024
Utilities & green energy
- Electric: Circuit Breakers, 200+ Amp Service
- Sewer: Public Sewer
- Water: Public
Community & HOA
Community
- Subdivision: Port Richmond
HOA
- Has HOA: No
Location
- Region: Philadelphia
- Municipality: PHILADELPHIA
Financial & listing details
- Price per square foot: $373/sqft
- Tax assessed value: $6,500
- Annual tax amount: $585
- Date on market: 8/18/2026
- Listing agreement: Exclusive Right To Sell
- Listing terms: Cash,Conventional,FHA,VA Loan
- Ownership: Fee Simple
Estimated market value
Not available
Estimated sales range
Not available
$2,306/mo
Price history
| Date | Event | Price |
|---|---|---|
| 8/18/2026 | Listed for sale | $425,000+553.8%$373/sqft |
Source:  Bright MLS #PAPH2659248 Report a problem Bright MLS #PAPH2659248 Report a problem | ||
| 8/26/2020 | Sold | $65,000-13.2%$57/sqft |
Source: Public Record Report a problem | ||
| 7/22/2020 | Listed for sale | $74,900$66/sqft |
Source: 20/20 Real Estate #PAPH917872 Report a problem | ||
| 6/1/2020 | Listing removed | $74,900$66/sqft |
Source: 20/20 Real Estate #PAPH863796 Report a problem | ||
| 3/28/2020 | Listed for sale | $74,900-87.5%$66/sqft |
Source: 20/20 Real Estate #PAPH863796 Report a problem | ||
| 1/23/2020 | Listing removed | $600,000$526/sqft |
Source: RE/MAX Access #PAPH863796 Report a problem | ||
| 1/17/2020 | Pending sale | $600,000$526/sqft |
Source: RE/MAX Access #PAPH863796 Report a problem | ||
| 1/16/2020 | Listed for sale | $600,000+901.7%$526/sqft |
Source: RE/MAX Access #PAPH863796 Report a problem | ||
| 12/7/2019 | Listing removed | $59,900$53/sqft |
Source: RE/MAX Access #PAPH783442 Report a problem | ||
| 10/2/2019 | Price change | $59,900-7.8%$53/sqft |
Source: RE/MAX Access #PAPH783442 Report a problem | ||
| 6/11/2019 | Price change | $65,000-13.2%$57/sqft |
Source: RE/MAX Access #PAPH783442 Report a problem | ||
| 4/23/2019 | Price change | $74,900-11.8%$66/sqft |
Source: RE/MAX Access #PAPH783442 Report a problem | ||
| 4/5/2019 | Listed for sale | $84,900+638.3%$74/sqft |
Source: RE/MAX Access #PAPH783442 Report a problem | ||
| 4/11/2017 | Sold | $11,500$10/sqft |
Source: Public Record Report a problem | ||
Public tax history
| Year | Property taxes | Tax assessment |
|---|---|---|
| 2025 | $585 +263.5% | $41,800 +263.5% |
| 2024 | $161 | $11,500 |
| 2023 | $161 +76.9% | $11,500 |
| 2022 | $91 | -- |
| 2021 | $91 | -- |
| 2018 | $91 | -- |
| 2017 | $91 | -- |
| 2016 | $91 | -- |
| 2015 | $91 | -- |
| 2014 | $91 +4.5% | $6,500 +1931.3% |
| 2012 | $87 | $320 |
| 2011 | -- | $320 |
| 2010 | -- | $320 |
| 2009 | -- | $320 |
| 2008 | -- | $320 |
| 2007 | -- | $320 |
| 2006 | -- | $320 |
| 2005 | -- | $320 |
| 2004 | -- | $320 |
| 2003 | -- | $320 |
| 2002 | -- | $320 -92.5% |
| 2000 | -- | $4,256 |
| 1999 | -- | $4,256 |
Find assessor info on the county website
Monthly payment
Est. payment
Payment breakdown
Explore the cost of this home by adjusting the details. Changes won't be saved.Climate risks
Neighborhood: Richmond
Nearby schools
Schools provided by the listing agent
- District: The School District Of Philadelphia
Source: Bright MLS. This data may not be complete. We recommend contacting the local school district to confirm school assignments for this home.

Similar homes
- $--3 bd2 ba1.2k sqft2060 E Cambria St, Philadelphia, PA 19134Auction
 Auction.com 2
 - $409,0003 bd2 ba1.1k sqft3109 Cedar St, Philadelphia, PA 19134For Sale
 MLS ID #PAPH2650650, Marc Hammarberg, BHHS Fox & Roach At the Harper, Rittenhouse Square. Bright MLS
 - $475,0003 bd2 ba1.5k sqft2542 E Monmouth St, Philadelphia, PA 19134For Sale
 MLS ID #PAPH2662430, Andrea Mackin, Dolan Family Real Estate. Bright MLS
 - $350,0003 bd2 ba1.4k sqft2633 E Ann St, Philadelphia, PA 19134For Sale
 MLS ID #PAPH2662032, Max Karasick, Compass RE. Bright MLS
 - $250,0003 bd2 ba1.3k sqft2559 E Ann St, Philadelphia, PA 19134For SaleMLS ID #PAPH2668656, Bob Mika, Compass RE. Bright MLS
- $379,9004 bd3 ba1.4k sqft3010 Janney St, Philadelphia, PA 19134New ConstructionMLS ID #PAPH2622988, Vincent Marciano, RE/MAX Access. Bright MLS
- $415,0004 bd-- ba1.3k sqft3252 Miller St, Philadelphia, PA 19134For SaleMLS ID #PAPH2655690, William Ndreu, RE/MAX One Realty. Bright MLS
- $320,0003 bd2 ba1.3k sqft3014 Salmon St, Philadelphia, PA 19134For SaleMLS ID #PAPH2665510, Ryan Lockstein, Rosedale Real Estate LLC. Bright MLS
- $310,0004 bd2 ba1.4k sqft2245 E Cambria St, Philadelphia, PA 19134For SaleMLS ID #PAPH2659954, Monazel Abdulelah, Keller Williams Real Estate Tri-County. Bright MLS
- $349,9003 bd3 ba1.7k sqft2517 E Somerset St, Philadelphia, PA 19134For SaleMLS ID #PAPH2646164, Art Mefsha, Coldwell Banker Hearthside Realtors. Bright MLS
- $350,0003 bd2 ba1.4k sqft2637 Tulip St, Philadelphia, PA 19125For SaleMLS ID #PAPH2667706, Gabe Aponte, Keller Williams Real Estate Tri-County. Bright MLS
- $335,0003 bd2 ba1.4k sqft3124 Memphis St, Philadelphia, PA 19134For SaleMLS ID #PAPH2662952, Jurgen Aliaj, Howard Hanna Real Estate Services. Bright MLS
- $299,5004 bd2 ba1.2k sqft2242 E Allegheny Ave, Philadelphia, PA 19134For SaleMLS ID #PAPH2665448, Lucas Pfaff, Keller Williams Main Line. Bright MLS
- $489,9993 bd4 ba1.7k sqft2822 Livingston St, Philadelphia, PA 19134For SaleMLS ID #PAPH2613398, Katie MacNaughton Young, Coldwell Banker Realty. Bright MLS
- $284,5003 bd2 ba1k sqft2654 E Indiana Ave, Philadelphia, PA 19134For SaleMLS ID #PAPH2657810, Marie Collins, JG Real Estate LLC. Bright MLS
- $309,9993 bd2 ba1.1k sqft2965 Livingston St, Philadelphia, PA 19134For SaleMLS ID #PAPH2649818, Brannon Sweigart, Keller Williams Main Street, PA. Bright MLS
- $360,0003 bd3 ba1.4k sqft2310 E Cabot St, Philadelphia, PA 19125For SaleMLS ID #PAPH2665646, Mollie Belfus, Space & Company. Bright MLS
- $350,0003 bd1 ba1.1k sqft3119 Belgrade St, Philadelphia, PA 19134For SaleMLS ID #PAPH2652272, Orges Gode, Realty ONE Group Focus. Bright MLS
