Sold before published.
Pending
$526,027
2562 Juno Dr, Tuscaloosa, AL 35406
3beds
2,056sqft
Single Family Residence
Built in 2026
8,712 Square Feet Lot
$526,400 Zestimate®
$256/sqft
$-- HOA
What's special
- 63 days |
- 18 |
- 0 |
Zillow last checked:
Listing updated:
Listed by:
Danita Mims 205-887-0062,
Corder Real Estate
Source: WAMLS,MLS#: 175910
Facts & features
Interior
Bedrooms & bathrooms
- Bedrooms: 3
- Bathrooms: 3
- Full bathrooms: 2
- 1/2 bathrooms: 1
Heating
- Has Heating (Unspecified Type)
Cooling
- 1 Unit
Appliances
- Included: Dishwasher, Disposal, Gas Oven, Gas Range, Microwave, Water Heater
- Laundry: Laundry Room
Features
- Open Concept, Pantry
- Has basement: No
- Has fireplace: Yes
- Fireplace features: Gas Log, Living Room
Interior area
- Total structure area: 2,056
- Total interior livable area: 2,056 sqft
Property
Parking
- Parking features: Concrete, Driveway
Features
- Levels: One
- Stories: 1
- Exterior features: Rain Gutters
- Pool features: None
Lot
- Size: 8,712 Square Feet
Details
- Parcel number: 63 21 04 17 3 001 001.069
Construction
Type & style
- Home type: SingleFamily
- Architectural style: Other
- Property subtype: Single Family Residence
Materials
- Brick
- Roof: Composition,Shingle
Condition
- Under Construction
- New construction: Yes
- Year built: 2026
Utilities & green energy
- Sewer: Connected
- Utilities for property: Sewer Connected
Community & HOA
Community
- Features: Gutter(s)
- Subdivision: Neptunes Cove
Location
- Region: Tuscaloosa
Financial & listing details
- Price per square foot: $256/sqft
- Date on market: 6/19/2026
- Listing terms: Cash,Conventional,FHA,VA Loan
Estimated market value
$526,400
$500,000 - $553,000
$2,612/mo
Price history
| Date | Event | Price |
|---|---|---|
| 6/19/2026 | Pending sale | $526,027+558.4%$256/sqft |
Source:  WAMLS #175910 Report a problem WAMLS #175910 Report a problem | ||
| 6/18/2024 | Listing removed | -- |
Source: WAMLS #155920 Report a problem | ||
| 3/22/2023 | Listed for sale | $79,900$39/sqft |
Source: WAMLS #155920 Report a problem | ||
Public tax history
Tax history is unavailable.
Monthly payment
Est. payment
Payment breakdown
Explore the cost of this home by adjusting the details. Changes won't be saved.Climate risks
Neighborhood: 35406
Nearby schools
GreatSchools rating
- 7/10Matthews Elementary SchoolGrades: PK-4Distance: 10.1 mi
- 8/10Echols Middle SchoolGrades: 7-8Distance: 9.6 mi
- 3/10Sipsey Valley High SchoolGrades: 9-12Distance: 18.1 mi
Schools provided by the listing agent
- Elementary: Rock Quarry
- Middle: Northridge
- High: Northridge
Source: WAMLS. This data may not be complete. We recommend contacting the local school district to confirm school assignments for this home.
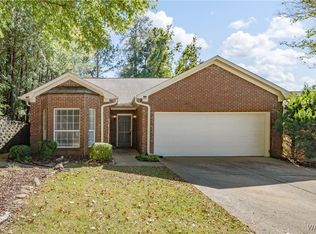
- $329,3503 bd2 ba1.8k sqft2001 Foxwood Ln, Tuscaloosa, AL 35406Sold
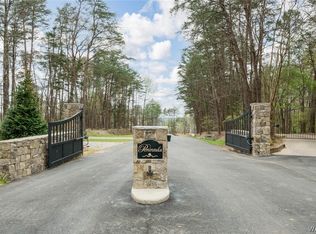
- $526,5001.7 acres25 Fiji Way, Tuscaloosa, AL 35406Lot/Land

- $119,9000.31 acres0 Juno Dr, Tuscaloosa, AL 35406Lot/Land

- $475,0001.53 acres9 Peninsula, Tuscaloosa, AL 35406Sold
- $571,200-- bd-- ba-- sqft15068 Watermelon Rd, Tuscaloosa, AL 35406Off Market
- $382,3004 bd2 ba2.5k sqft15121 Spain Dr, Tuscaloosa, AL 35406Off Market
- $139,400-- bd-- ba1.9k sqft15075 Watermelon Rd, Tuscaloosa, AL 35406Off Market
- $5,6000.8 acres15071 Watermelon Rd, Tuscaloosa, AL 35406Off Market
A local agent can set up tours, give advice and negotiate with sellers.
Similar homes
- $499,9004 bd3 ba2.2k sqft9592 Crete Cir, Tuscaloosa, AL 35406New Construction
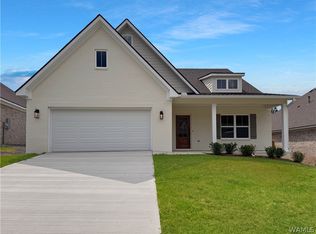 MLS ID #176996, Danita Mims, Corder Real Estate. WAMLS
 - $625,0004 bd3 ba2.6k sqft15293A Watermelon Rd, Tuscaloosa, AL 35406For Sale
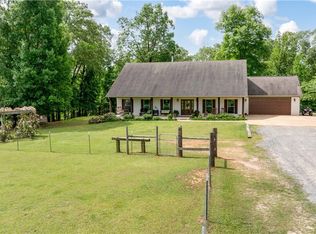 MLS ID #172942, Tanner Ashcraft, Pritchett Moore Real Estate. WAMLS
 - $469,9004 bd3 ba2k sqft9586 Crete Cir, Tuscaloosa, AL 35406New Construction
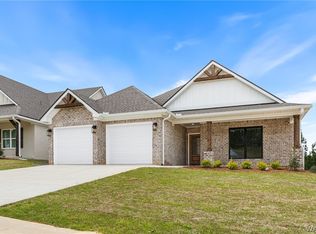 MLS ID #176951, Amanda Corder, Corder Real Estate. WAMLS
 - $494,9004 bd3 ba2k sqft9595 Crete Cir, Tuscaloosa, AL 35406New Construction
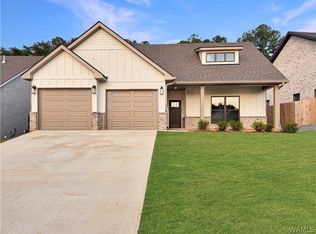 MLS ID #176886, Ashley Creel, Corder Real Estate. WAMLS
 - $489,9003 bd3 ba2.4k sqft30 Signal Hill Cir, Tuscaloosa, AL 35406For SaleMLS ID #175742, Alice Maxwell, Keller Williams Tuscaloosa. WAMLS
- $539,9004 bd3 ba2.5k sqft2416 Vesta Dr, Tuscaloosa, AL 35406For SaleMLS ID #176072, Donna Terry, Keller Williams Tuscaloosa. WAMLS
- $569,9004 bd3 ba2.2k sqft4698 Brook Highland Rdg, Tuscaloosa, AL 35406New ConstructionMLS ID #176454, Ashley Creel, Corder Real Estate. WAMLS
- $489,9004 bd3 ba2k sqft9579 Crete Cir, Tuscaloosa, AL 35406For SaleMLS ID #175536, Catherine Barton, Corder Real Estate. WAMLS
- $499,9004 bd3 ba2.7k sqft905 Belle Meade Dr, Tuscaloosa, AL 35406For SaleMLS ID #176117, Tanner Summerlin, HAMNER REAL ESTATE. WAMLS
- $489,9004 bd3 ba2.1k sqft2427 Vesta Dr, Tuscaloosa, AL 35406New ConstructionMLS ID #174366, Alice Maxwell, Keller Williams Tuscaloosa. WAMLS
- $524,9004 bd3 ba2.4k sqft11415 Canetuck Ln, Northport, AL 35475For SaleMLS ID #176577, Janea Evans, McCarron Real Estate. WAMLS
- $424,9004 bd4 ba2.7k sqft4215 Midway Ln, Tuscaloosa, AL 35406For SaleMLS ID #176588, Donna Petty, HAMNER REAL ESTATE. WAMLS
- $649,9004 bd3 ba2.1k sqft5530 New Watermelon Rd, Tuscaloosa, AL 35406New ConstructionMLS ID #176080, Amanda Corder, Corder Real Estate. WAMLS
- $434,9003 bd2 ba1.9k sqft1636 Woodridge Rd, Tuscaloosa, AL 35406For SaleMLS ID #176165, Charles Holliman, Pritchett Moore Real Estate. WAMLS
- $574,9004 bd4 ba2.7k sqft1123 The Townes, Tuscaloosa, AL 35406New Construction
 MLS ID #21459976, Tricia Gray, Keller Williams Tuscaloosa. GALMLS
 - $489,9004 bd3 ba2.1k sqft13900 Margaret Way, Northport, AL 35475For SaleMLS ID #176799, Ashley Creel, Corder Real Estate. WAMLS
- $504,5004 bd3 ba2.3k sqft11424 Dyer Ln, Northport, AL 35475For SaleMLS ID #175600, Julie Jackson, BILLY BOYD REALTY. WAMLS
- $437,9004 bd3 ba1.9k sqft11260 Tierce Patton Rd, Northport, AL 35475For SaleMLS ID #176947, Jonathan McKinney, Pritchett Moore Real Estate. WAMLS
- $499,0004 bd3 ba2.1k sqft11146 Hilltop Loop, Northport, AL 35475For SaleMLS ID #175232, Jonathan McKinney, Pritchett Moore Real Estate. WAMLS
- $519,9004 bd3 ba2.2k sqft13765 Frank Lary Rd, Northport, AL 35475New ConstructionMLS ID #173855, Danita Mims, Corder Real Estate. WAMLS
