Welcome to this beautifully maintained, immaculate one-story home nestled on a quiet cut-de-sac in the highly desirable Cinco Ranch community! Featuring an open floorplan, spacious kitchen, soaring ceilings and beautiful hardwood flooring throughout the main living areas and primary bedroom, this home offers a warm and inviting atmosphere. New carpet recently installed in secondary rooms adding a fresh updated touch plus new AC and a GENERATOR. Thoughtfully designed floorplan complete with plantation shutters on all windows. Step out to a spacious, pool-sized backyard with covered patio, perfect for outdoor entertainment, relaxing and creating your own backyard retreat. Conveniently located near shopping, dining, parks, recreational amenities with access to the top highly acclaimed Katy ISD schools. Meticulously cared for, this home is truly move-in ready. Don't miss this wonderful opportunity to enjoy single story living in one of Katy's most sought-after communities!!
For sale
$535,000
25622 Durango Falls Ln, Katy, TX 77494
4beds
2,969sqft
Single Family Residence
Built in 2007
8,123 Square Feet Lot
$529,100 Zestimate®
$180/sqft
$104/mo HOA
What's special
Open floorplanSpacious pool-sized backyardCovered patioThoughtfully designed floorplanSoaring ceilingsSpacious kitchenQuiet cut-de-sac
- 6 days
- 141
- 8
Likely to sell faster than
Zillow last checked:
Listing updated:
Listed by:
Kathy Garrison TREC #0485814 281-381-8644,
BHHS Karapasha Realty
Source: HAR,MLS#: 42340112
Facts & features
Interior
Bedrooms & bathrooms
- Bedrooms: 4
- Bathrooms: 3
- Full bathrooms: 3
Primary bedroom
- Level: First
- Area: 208
- Dimensions: 13X16
Bedroom
- Level: First
- Area: 138
- Dimensions: 11.5 X 12
Bedroom
- Level: First
- Area: 138
- Dimensions: 11.5 X 12
Bedroom
- Level: First
- Area: 144
- Dimensions: 12X12
Other
- Level: First
- Area: 162
- Dimensions: 12 X 13.5
Breakfast
- Level: First
- Area: 85
- Dimensions: 8.5 X 10
Dining room
- Level: First
- Area: 137.5
- Dimensions: 12.5 X 11
Kitchen
- Level: First
- Area: 204
- Dimensions: 12 X 17
Sunroom
- Level: First
- Area: 90
- Dimensions: 9 X 10
Heating
- Electric
Cooling
- Ceiling Fan(s), Electric
Appliances
- Included: ENERGY STAR Qualified Appliances, Disposal, Double Oven, Electric Oven, Microwave, Gas Cooktop, Dishwasher
- Laundry: Electric Dryer Hookup, Gas Dryer Hookup, Washer Hookup
Features
- Formal Entry/Foyer, High Ceilings, Walk-In Closet(s)
- Flooring: Carpet, Tile, Wood
- Windows: Insulated/Low-E windows, Window Coverings
- Number of fireplaces: 1
- Fireplace features: Gas
Interior area
- Total structure area: 2,969
- Total interior livable area: 2,969 sqft
Property
Parking
- Total spaces: 2
- Parking features: Attached
- Attached garage spaces: 2
Features
- Stories: 1
- Patio & porch: Patio/Deck
- Exterior features: Sprinkler System
- Fencing: Back Yard,Full
Lot
- Size: 8,123 Square Feet
- Features: Back Yard, Subdivided, 0 Up To 1/4 Acre
Details
- Parcel number: 2278040010230914
Construction
Type & style
- Home type: SingleFamily
- Architectural style: Ranch
- Property subtype: Single Family Residence
Materials
- Brick, Cement Siding
- Foundation: Slab
- Roof: Composition
Condition
- New construction: No
- Year built: 2007
Details
- Builder name: Village
Utilities & green energy
- Water: Water District
Green energy
- Energy efficient items: Thermostat, Lighting, HVAC
Community & HOA
Community
- Subdivision: Cinco Ranch Southwest Sec 4
HOA
- Has HOA: Yes
- Amenities included: Basketball Court, Jogging Path, Picnic Area, Playground, Pool, Tennis Court(s)
- HOA fee: $1,250 annually
Location
- Region: Katy
Financial & listing details
- Price per square foot: $180/sqft
- Tax assessed value: $542,754
- Annual tax amount: $12,170
- Date on market: 10/28/2026
- Listing terms: Cash,Conventional,FHA,Investor,VA Loan
- Exclusions: Na
- Road surface type: Concrete
Estimated market value
$529,100
$503,000 - $556,000
$2,825/mo
Price history
| Date | Event | Price |
|---|---|---|
| 10/28/2026 | Listed for sale | $535,000$180/sqft |
Source:  HAR #42340112 Report a problem | ||
Public tax history
| Year | Property taxes | Tax assessment |
|---|---|---|
| 2025 | $6,668 +4.6% | $530,670 +10% |
| 2024 | $6,377 +10.9% | $482,427 +10% |
| 2023 | $5,749 -11.6% | $438,570 +10% |
| 2022 | $6,506 +4.3% | $398,700 +10% |
| 2021 | $6,237 -1.4% | $362,450 +0.5% |
| 2020 | $6,328 +1.3% | $360,550 +4.3% |
| 2019 | $6,244 -2.5% | $345,620 +1.3% |
| 2018 | $6,403 -32.6% | $341,170 -4.3% |
| 2017 | $9,495 | $356,560 +7.6% |
| 2016 | $9,495 +52.7% | $331,270 +0.7% |
| 2015 | $6,219 +7.4% | $329,020 +10% |
| 2014 | $5,790 | $299,110 +2.5% |
| 2013 | -- | $291,720 +9.5% |
| 2012 | -- | $266,520 -4.5% |
| 2011 | -- | $278,980 |
| 2010 | -- | $278,980 +2.3% |
| 2009 | -- | $272,590 |
| 2008 | -- | $272,590 +497.8% |
| 2007 | -- | $45,600 +492.2% |
| 2006 | -- | $7,700 |
Find assessor info on the county website
Monthly payment
Est. payment
Payment breakdown
Explore the cost of this home by adjusting the details. Changes won't be saved.Climate risks
Neighborhood: 77494
Nearby schools
Schools provided by the listing agent
- Elementary: Stanley Elementary School
- Middle: Seven Lakes Junior High School
- High: Seven Lakes High School
Source: HAR. This data may not be complete. We recommend contacting the local school district to confirm school assignments for this home.
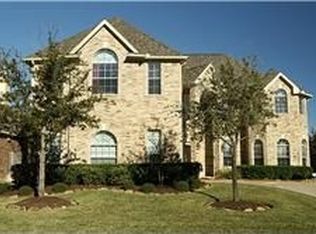

Similar homes
- $515,0004 bd3 ba2.6k sqft24502 Springwood Glen Ln, Katy, TX 77494For Sale
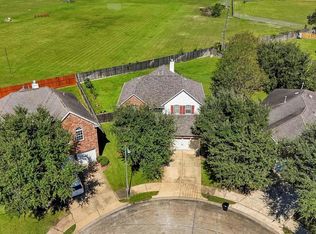 MLS ID #49100485, Azeem Karmally, REALM Real Estate Professionals - Sugar Land. HAR
- $--4 bd4 ba2.9k sqft4827 Oak Rambling Dr, Katy, TX 77494Auction
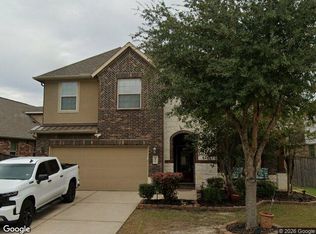 Xome
- $530,0004 bd4 ba3.6k sqft6111 Sebastian Hill Dr, Katy, TX 77494For Sale
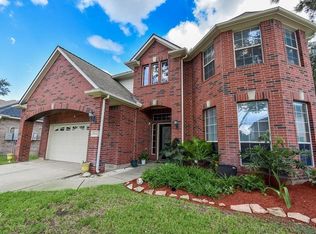 MLS ID #34435262, Claudia Canfield, CB&A, Realtors-Katy. HAR
- $579,0004 bd4 ba3.7k sqft25734 Jewel Springs Ln, Katy, TX 77494For Sale
 MLS ID #51008966, Ashley Guidry, Terri Mund & Associates, Inc. HAR
