2 family Brick Semi attached Ideally located in Pelham Gardens, this solid two-family brick home presents a fantastic opportunity for an owner-occupant or a savvy investor. Situated on a quiet residential street near the bustling Allerton Avenue corridor, this property offers the perfect balance of neighborhood tranquility and urban convenience.
The home features a classic and functional 2-bedroom over 2-bedroom layout. Each unit is designed for comfortable living, highlighted by sundrenched rooms and seamless access to outdoor spaces. Relax on the welcoming front porch or enjoy the privacy of the rear porch overlooking a spacious, fenced-in backyard—an ideal setting for gardening, play, or weekend BBQs.
A unique standout of this property is the garage, which has been thoughtfully converted into an extra room, providing versatile bonus space for a home office, recreation room, or guest quarters. For added convenience, the home includes a private driveway for easy off-street parking.
Enjoy being minutes away from local shopping, dining, public transportation, and major highways. Whether you are looking to live in one unit and rent the other, or seeking a high-demand addition to your portfolio, this Pelham Gardens gem is a must-see.
Pending
$739,000
2563 Laconia Avenue, Bronx, NY 10469
5beds
1,615sqft
Manufactured Home, Residential
Built in 1940
2,500 Square Feet Lot
$-- Zestimate®
$458/sqft
$-- HOA
What's special
Two-family brick homeSundrenched roomsSpacious fenced-in backyardWelcoming front porch
- 39 days |
- 79 |
- 2 |
Likely to sell faster than
Zillow last checked:
Listing updated:
Listed by:
Century 21 Kafcos Realty 718-518-9101,
Eugene Branca 917-407-4808
Source: OneKey® MLS as distributed by MLS GRID,MLS#: 996384
Facts & features
Interior
Bedrooms & bathrooms
- Bedrooms: 5
- Bathrooms: 2
- Full bathrooms: 2
Other
- Description: 2 Bedrooms
- Level: First
Other
- Description: 2 Bedrooms
- Level: Lower
Heating
- Natural Gas
Cooling
- Wall/Window Unit(s)
Appliances
- Included: Dryer, Gas Range, Refrigerator, Stainless Steel Appliance(s), Washer, Gas Water Heater
Features
- First Floor Bedroom
- Flooring: Ceramic Tile
- Attic: Pull Stairs
- Has fireplace: No
Interior area
- Total structure area: 1,615
- Total interior livable area: 1,615 sqft
Property
Parking
- Parking features: Driveway
- Has uncovered spaces: Yes
Features
- Levels: Two
Lot
- Size: 2,500 Square Feet
Details
- Parcel number: 044520059
- Special conditions: None
Construction
Type & style
- Home type: MobileManufactured
- Architectural style: Colonial
- Property subtype: Manufactured Home, Residential
- Attached to another structure: Yes
Materials
- Brick
Condition
- Year built: 1940
Utilities & green energy
- Sewer: Public Sewer
- Water: Public
- Utilities for property: Electricity Connected, Natural Gas Connected
Community & HOA
HOA
- Has HOA: No
Location
- Region: Bronx
Financial & listing details
- Price per square foot: $458/sqft
- Tax assessed value: $45,060
- Annual tax amount: $2,464
- Date on market: 5/11/2026
- Cumulative days on market: 51 days
- Listing agreement: Exclusive Right To Sell
- Electric utility on property: Yes
- Body type: Other
Estimated market value
Not available
Estimated sales range
Not available
Not available
Price history
| Date | Event | Price |
|---|---|---|
| 6/17/2026 | Pending sale | $739,000$458/sqft |
Source:  OneKey® MLS as distributed by MLS GRID #996384 Report a problem OneKey® MLS as distributed by MLS GRID #996384 Report a problem | ||
| 5/22/2026 | Listing removed | $739,000$458/sqft |
Source: OneKey® MLS as distributed by MLS GRID #996384 Report a problem | ||
| 5/11/2026 | Listed for sale | $739,000$458/sqft |
Source: OneKey® MLS as distributed by MLS GRID #996384 Report a problem | ||
Public tax history
| Year | Property taxes | Tax assessment |
|---|---|---|
| 2025 | $6,247 +1.1% | $45,060 +19.2% |
| 2024 | $6,178 +1.2% | $37,800 -1.7% |
| 2023 | $6,106 | $38,460 +8.6% |
| 2022 | -- | $35,400 +3.1% |
| 2021 | -- | $34,320 -0.2% |
| 2020 | $2,084 +1.5% | $34,380 |
| 2019 | $2,054 -60.8% | $34,380 +37.2% |
| 2018 | $5,241 +5.9% | $25,056 +3.2% |
| 2017 | $4,947 +196.7% | $24,269 +6% |
| 2016 | $1,668 | $22,896 +6% |
| 2015 | $1,668 +71.1% | $21,600 +1.1% |
| 2014 | $974 | $21,360 +2.3% |
| 2013 | -- | $20,880 +0.9% |
| 2012 | -- | $20,700 -1.9% |
| 2011 | -- | $21,108 +1.1% |
| 2010 | -- | $20,880 +5.7% |
| 2009 | -- | $19,761 +6% |
| 2008 | -- | $18,644 +6% |
| 2007 | -- | $17,590 |
| 2006 | -- | $17,590 +0.8% |
| 2005 | -- | $17,456 +6% |
| 2004 | -- | $16,468 +6% |
| 2003 | -- | $15,537 +6% |
| 2002 | -- | $14,659 |
| 2001 | -- | $14,659 +0.8% |
| 2000 | -- | $14,547 |
Find assessor info on the county website
Monthly payment
Climate risks
Neighborhood: Laconia
Nearby schools
GreatSchools rating
- 7/10P.S. 89Grades: PK-8Distance: 0.2 mi
- 4/10Collegiate Institute For Math And ScienceGrades: 9-12Distance: 0.4 mi
Schools provided by the listing agent
- Elementary: Contact Agent
- High: Contact Agent
Source: OneKey® MLS as distributed by MLS GRID. This data may not be complete. We recommend contacting the local school district to confirm school assignments for this home.
- $836,1005 bd2 ba1.8k sqft2565 Laconia Ave, Bronx, NY 10469Off Market

- $--2 bd1 ba750 sqft2565 Laconia Ave #1, Bronx, NY 10469Off Market

- $--3 bd1 ba-- sqft2565 Laconia Ave #2, Bronx, NY 10469Off Market
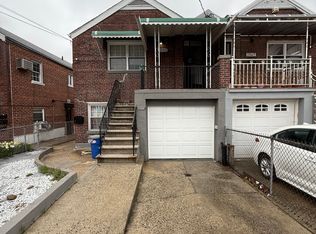
- $752,2004 bd2 ba1.6k sqft2561 Laconia Ave, Bronx, NY 10469Off Market

- $817,2003 bd2 ba1.6k sqft2567 Laconia Ave, Bronx, NY 10469Off Market
- $722,1001 bd1 ba1.6k sqft2559 Laconia Ave, Bronx, NY 10469Off Market
- $720,0003 bd2 ba1.6k sqft2569 Laconia Ave, Bronx, NY 10469Sold
- $789,2001 bd1 ba1.7k sqft2557 Laconia Ave, Bronx, NY 10469Off Market
A local agent can set up tours, give advice and negotiate with sellers.
Similar homes
- $650,0004 bd2 ba2k sqft2436 Seymour Avenue, Bronx, NY 10469For Sale

 MLS ID #1030405, Faiqa Ramzan, Listing by: Exit Realty DKC. OneKey® MLS as distributed by MLS GRID
 - $765,0004 bd4 ba1.7k sqft3236 Fish Avenue, Bronx, NY 10469For Sale
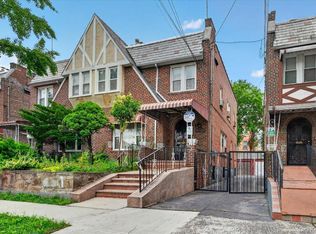 MLS ID #1024078, Faiqa Ramzan, Listing by: Exit Realty DKC. OneKey® MLS as distributed by MLS GRID
 - $724,9993 bd3 ba1.7k sqft3303 Eastchester Road, Bronx, NY 10469For Sale
 MLS ID #1023087, Michael A. Moretti, Listing by: eRealty Advisors, Inc. OneKey® MLS as distributed by MLS GRID
 - $719,0003 bd3 ba1.8k sqft3337 Gunther Avenue, Bronx, NY 10469For Sale
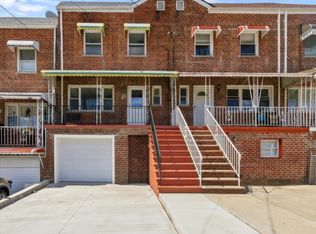 MLS ID #1023633, Zaida I. Perez, Listing by: Elite Real Estate Group 1 LLC. OneKey® MLS as distributed by MLS GRID
 - $799,0004 bd3 ba1.7k sqft3410 Kingsland Avenue, Bronx, NY 10469For SaleMLS ID #1027784, Stephanie Barnes, Listing by: Silverside Realty LLC. OneKey® MLS as distributed by MLS GRID
- $835,0003 bd3 ba2k sqft2368 Woodhull Avenue, Bronx, NY 10469For SaleMLS ID #1012557, Joseph Cosentino, Listing by: Morris Park Realty Group. OneKey® MLS as distributed by MLS GRID
- $799,0005 bd2 ba1.9k sqft1843 Muliner Avenue, Bronx, NY 10462For SaleMLS ID #1013662, Michelle Sysak, Listing by: Sysak Sells LLC. OneKey® MLS as distributed by MLS GRID
- $829,0003 bd3 ba1.2k sqft1804 Seminole Avenue, Bronx, NY 10461For SaleMLS ID #1027925, Christopher M. Amelio, Listing by: Morris Park Realty Group. OneKey® MLS as distributed by MLS GRID
- $750,0003 bd2 ba1.7k sqft1850 Unionport Road, Bronx, NY 10462For SaleMLS ID #1019706, Walter F. Sarmiento, Listing by: RE/MAX Distinguished Hms.&Prop. OneKey® MLS as distributed by MLS GRID
- $750,0003 bd2 ba1.6k sqft3181 Waterbury Avenue, Bronx, NY 10465For SaleMLS ID #995023, Rosana Martinez, Listing by: SPIRAL NY Real Estate LLC. OneKey® MLS as distributed by MLS GRID
- $769,9994 bd3 ba1.6k sqft403 Torry Avenue, Bronx, NY 10473For SaleMLS ID #1023004, Raymond Vasquez, Listing by: RE/MAX Distinguished Hms.&Prop. OneKey® MLS as distributed by MLS GRID
- $619,0003 bd2 ba1.6k sqft4220 Boyd Avenue, Bronx, NY 10466For SaleMLS ID #1028339, Saulo Espaillat, Listing by: Compass Greater NY, LLC. OneKey® MLS as distributed by MLS GRID
- $725,0004 bd2 ba1.4k sqft104 Lefferts Road, Yonkers, NY 10705For SaleMLS ID #1023836, Kieran Dwyer, Listing by: Double C Realty. OneKey® MLS as distributed by MLS GRID
- $730,0003 bd3 ba2k sqft4425 Richardson Ave, Bronx, NY 10470ActiveMLS ID #S1831010, Joseph Zizzo, Listing by: Douglas Elliman. StreetEasy
- $775,0003 bd3 ba1.9k sqft1056 Swinton Avenue, Bronx, NY 10465For SaleMLS ID #993471, James Rice, Listing by: Coldwell Banker Realty. OneKey® MLS as distributed by MLS GRID
- $859,0004 bd2 ba1.7k sqft195 Graff Avenue, Bronx, NY 10465For SaleMLS ID #1014694, Debbie Rodriguez, Listing by: Keller Williams Realty Group. OneKey® MLS as distributed by MLS GRID
- $999,0004 bd3 ba2k sqft1863 Williamsbridge Rd, Bronx, NY 10461ActiveMLS ID #S1838580, Anthony Domathoti, Listing by: EXIT Realty Premium. StreetEasy
- $809,9994 bd2 ba1.8k sqft1787 Randall Avenue, Bronx, NY 10473For SaleMLS ID #931912, Omar Alrobaye, Listing by: eXp Realty. OneKey® MLS as distributed by MLS GRID
- $575,0004 bd2 ba1.2k sqft4212 Wilder Avenue, Bronx, NY 10466For SaleMLS ID #1019555, Jessica Figueroa, Listing by: Noel Antonio Properties LLC. OneKey® MLS as distributed by MLS GRID
- $889,9996 bd4 ba2k sqft3939 Secor Avenue, Bronx, NY 10466For SaleMLS ID #1017035, Ravyn Green, Listing by: YourHomeSold Guaranteed Realty. OneKey® MLS as distributed by MLS GRID
