Country living at it's finest! This adorable home has classic country charm and timeless character in original woodwork, flooring, built in cabinetry and elegant fireplace. Boasting three bedrooms and two bathrooms you can build your own country homestead right here. Featuring updated windows, an addition on the front of the home, water softner system and electric heat pump with central air. This storybook farmhouse offers all of the appliances, the safety of a security system and amazing landscaping. Come take a look at this nostalgic country treasure while it lasts, this beauty won't be on the market long! For a personal showing call Susie Bond 765 967 5421.
For sale
$249,900
2564 S 950 E, Hagerstown, IN 47344
3beds
2,074sqft
Single Family Residence, Residential
Built in 1900
1.69 Acres Lot
$-- Zestimate®
$120/sqft
$-- HOA
What's special
Elegant fireplaceAmazing landscapingClassic country charmAll of the appliancesThree bedroomsSecurity systemUpdated windows
- 4 days
- 310
- 30
Zillow last checked:
Listing updated:
Listed by:
Susie Bond,
Better Homes and Gardens First Realty Group
Source: RLMS,MLS#: 10054728
Facts & features
Interior
Bedrooms & bathrooms
- Bedrooms: 3
- Bathrooms: 2
- Full bathrooms: 2
Rooms
- Room types: Basement
Bedroom 1
- Description: Large Closet
- Level: Upper
- Area: 159
- Dimensions: 15 x 10.6
Bedroom 2
- Description: Attic Access
- Level: Upper
- Area: 143.1
- Dimensions: 15.9 x 9
Bedroom 3
- Description: Morning Sunshine
- Level: Upper
- Area: 152.4
- Dimensions: 12 x 12.7
Bathroom 1
- Level: Main
- Area: 70.72
- Dimensions: 6.8 x 10.4
Bathroom 2
- Level: Upper
- Area: 36.48
- Dimensions: 3.2 x 11.4
Dining room
- Description: China Cabinet
- Level: Main
- Area: 211.56
- Dimensions: 16.4 x 12.9
Kitchen
- Description: Appliances Included
- Area: 199.5
- Dimensions: 11.4 x 17.5
Living room
- Description: Beautiful Fireplace
- Area: 451.22
- Dimensions: 29.3 x 15.4
Office
- Description: Office
- Level: Main
- Area: 82.68
- Dimensions: 10.6 x 7.8
Heating
- Electric, Heat Pump
Cooling
- Central Air
Appliances
- Included: Microwave, Electric Range, Refrigerator, Washer/Dryer, Electric Water Heater, Water Softener Owned
- Laundry: Laundry
Features
- Windows: Window Treatments
- Basement: Full
- Has fireplace: Yes
- Fireplace features: Decorative
Interior area
- Total structure area: 2,074
- Total interior livable area: 2,074 sqft
Property
Parking
- Total spaces: 2
- Parking features: Detached, 2
- Garage spaces: 2
Features
- Levels: Two
- Patio & porch: Covered, Porch
Lot
- Size: 1.69 Acres
Details
- Parcel number: 331429000211.000020
- Zoning: Res
Construction
Type & style
- Home type: SingleFamily
- Architectural style: Traditional,Two Story
- Property subtype: Single Family Residence, Residential
Materials
- Vinyl Siding, Stick
- Foundation: Basement
- Roof: Asphalt,Shingle
Condition
- Year built: 1900
Utilities & green energy
- Sewer: Septic Tank
- Water: Well
Community & HOA
Location
- Region: Hagerstown
Financial & listing details
- Price per square foot: $120/sqft
- Annual tax amount: $781
- Date on market: 11/6/2026
Estimated market value
Not available
Estimated sales range
Not available
Not available
Price history
| Date | Event | Price |
|---|---|---|
| 11/6/2026 | Listed for sale | $249,900$120/sqft |
Source:  RLMS #10054728 Report a problem | ||
Public tax history
Tax history is unavailable.
Monthly payment
Est. payment
Payment breakdown
Explore the cost of this home by adjusting the details. Changes won't be saved.Climate risks
Neighborhood: 47344
Nearby schools
Schools provided by the listing agent
- Elementary: Nettle Creek
- Middle: Nettle Creek
- High: Nettle Creek
Source: RLMS. This data may not be complete. We recommend contacting the local school district to confirm school assignments for this home.

Similar homes
- $260,0003 bd1 ba1.4k sqft6667 N State Road 9 Rd, Greenfield, IN 46140Active
 MLS ID #22135335, Sarah Jo Achor, F.C. Tucker Company. MIBOR as distributed by MLS GRID
- $239,9003 bd3 ba1.7k sqft1678 W County Road 100 S, New Castle, IN 47362For Sale
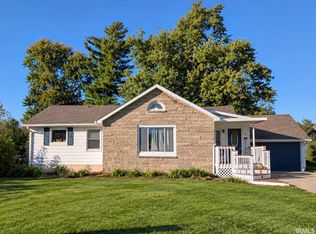 MLS ID #202643180, Susan Neal, RE/MAX First Integrity. IRMLS
- $245,0004 bd2 ba1.9k sqft7207 N Hickory Ln, Springport, IN 47386For Sale
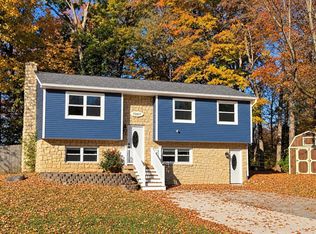 MLS ID #202645482, Laura Wright, PPG Real Estate LLC. IRMLS
- $239,9003 bd2 ba1.5k sqft1996 W Railroad St, New Castle, IN 47362For Sale
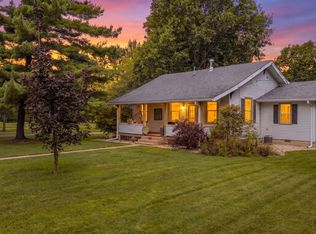 MLS ID #202631800, Krista Gibson, RE/MAX First Integrity. IRMLS
- $240,0003 bd2 ba1.6k sqft712 Bobtail Dr, Greenfield, IN 46140For Sale
 MLS ID #14862, Rebecca L Fox, Coldwell Banker Lingle. East Central Indiana AOR
