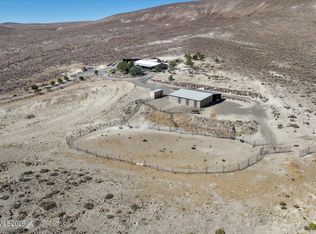
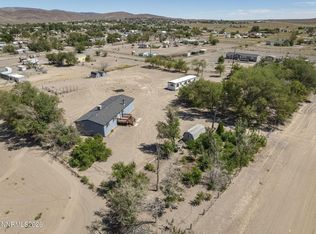
Off-grid living, done beautifully. Tucked into the Silver Springs foothills on 4.5 acres, this 3-bed, 2-bath earth-sheltered home works with nature instead of against it. The earth around it keeps the home naturally cool in summer and warm in winter, so comfort comes easy all year long. Inside, an open floor plan is filled with natural light. The newly remodeled kitchen features stunning countertops, abundant cabinetry, and a breakfast bar that doubles as a desk. Unwind in the charming clawfoot tub or the recently renovated shower, with modern double-paned windows throughout. Power is covered three ways: 20+ solar panels, a propane generator, and a diesel generator, with no electric bill. Food lovers and homesteaders will appreciate the expansive 17x72' garden, big enough to grow a year's worth of produce. Sustainable, comfortable, and completely independent, this is the self-sufficient lifestyle you've been looking for.
Active
$548,732
2565 Ruby Ave, Silver Springs, NV 89429
3beds
1,978sqft
Single Family Residence
Built in 1981
4.34 Acres Lot
$-- Zestimate®
$277/sqft
$-- HOA
What's special
Modern double-paned windows throughoutStunning countertopsAbundant cabinetryRecently renovated showerNewly remodeled kitchenCharming clawfoot tubEarth-sheltered home
- 3 days
- 210
- 27
Likely to sell faster than
Zillow last checked:
Listing updated:
Listed by:
Brian Kuykendall BS.25835 775-745-9888,
Keller Williams Group One Inc.
Source: NNRMLS,MLS#: 260012970
Facts & features
Interior
Bedrooms & bathrooms
- Bedrooms: 3
- Bathrooms: 2
- Full bathrooms: 2
Heating
- Fireplace(s)
Cooling
- Evaporative Cooling
Appliances
- Included: Gas Range, Microwave, Oven, Water Softener Owned
- Laundry: Cabinets, Laundry Room, Washer Hookup
Features
- Breakfast Bar, Ceiling Fan(s), Entrance Foyer, High Ceilings, Kitchen Island, Pantry, Master Downstairs, Roll In Shower, Vaulted Ceiling(s), Walk-In Closet(s)
- Flooring: Concrete
- Windows: Blinds, Double Pane Windows, Drapes, Rods, Skylight(s), Vinyl Frames
- Number of fireplaces: 1
- Fireplace features: Wood Burning Stove
- Common walls with other units/homes: No Common Walls,No One Above,No One Below
Interior area
- Total structure area: 1,978
- Total interior livable area: 1,978 sqft
Video & virtual tour
Property
Parking
- Total spaces: 10
- Parking features: Additional Parking, RV Access/Parking
Features
- Levels: One
- Stories: 1
- Patio & porch: Uncovered, Porch, Patio
- Exterior features: Dog Run
- Spa features: None
- Fencing: Back Yard,Front Yard,Full
- Has view: Yes
- View description: Desert, Mountain(s), Peek, Trees/Woods, Valley
Lot
- Size: 4.34 Acres
- Features: Corner Lot, Landscaped, Level, Sprinklers In Front, Sprinklers In Rear
Details
- Additional structures: Outbuilding, Shed(s), Storage, Workshop
- Parcel number: 01806208
- Zoning: RR3T
- Other equipment: Generator
- Horses can be raised: Yes
Construction
Type & style
- Home type: SingleFamily
- Property subtype: Single Family Residence
Materials
- Brick, Stone
- Foundation: Slab
- Roof: Metal,Pitched
Condition
- New construction: No
- Year built: 1981
Utilities & green energy
- Sewer: Septic Tank
- Water: Private, Well
Green energy
- Energy generation: Solar
Community & HOA
Community
- Security: Carbon Monoxide Detector(s), Smoke Detector(s)
- Subdivision: Ramsey Ph 2
HOA
- Has HOA: No
Location
- Region: Silver Springs
Financial & listing details
- Price per square foot: $277/sqft
- Tax assessed value: $105,053
- Annual tax amount: $861
- Date on market: 10/9/2026
- Listing terms: 1031 Exchange,Cash,Conventional,FHA,USDA Loan,VA Loan
Estimated market value
Not available
Estimated sales range
Not available
Not available
Price history
| Date | Event | Price |
|---|---|---|
| 10/9/2026 | Listed for sale | $548,732+42.9%$277/sqft |
Source:  NNRMLS #260012970 Report a problem NNRMLS #260012970 Report a problem | ||
| 7/14/2021 | Sold | $384,000-4%$194/sqft |
Source: Public Record Report a problem | ||
| 6/21/2021 | Pending sale | $399,900$202/sqft |
Source: NNRMLS #210008184 Report a problem | ||
| 6/10/2021 | Listed for sale | $399,900$202/sqft |
Source: NNRMLS #210008184 Report a problem | ||
Public tax history
| Year | Property taxes | Tax assessment |
|---|---|---|
| 2025 | $764 +10.6% | $36,769 +1.1% |
| 2024 | $691 +23.8% | $36,366 +2.9% |
| 2023 | $558 +5.3% | $35,353 +1.1% |
| 2022 | $530 | $34,970 0% |
| 2021 | -- | $34,983 +3.9% |
| 2020 | $501 | $33,659 +1% |
| 2019 | $501 +3% | $33,315 +33.1% |
| 2018 | $486 +3% | $25,021 -1.6% |
| 2017 | $472 +3% | $25,430 +42.4% |
| 2016 | $458 +2.8% | $17,858 +0.6% |
| 2015 | $446 +3% | $17,756 +33.1% |
| 2014 | $433 | $13,344 -13.6% |
| 2013 | -- | $15,450 |
| 2012 | -- | $15,450 -26.4% |
| 2011 | -- | $20,987 -2.8% |
| 2010 | -- | $21,590 -22.2% |
| 2009 | -- | $27,759 -4.2% |
| 2008 | -- | $28,973 +20.5% |
| 2007 | -- | $24,046 +1.3% |
| 2006 | -- | $23,742 +10.8% |
| 2004 | -- | $21,433 |
Find assessor info on the county website
Monthly payment
Est. payment
Payment breakdown
Explore the cost of this home by adjusting the details. Changes won't be saved.Climate risks
Neighborhood: 89429
Nearby schools
Schools provided by the listing agent
- Elementary: Silver Stage (Lyon)
- Middle: Silver Stage (Lyon)
- High: Silver Stage (Lyon)
Source: NNRMLS. This data may not be complete. We recommend contacting the local school district to confirm school assignments for this home.
Similar homes
- $598,2274 bd3 ba2k sqft3640 Garnet Ct, Silver Springs, NV 89429Active
 MLS ID #260012811, Brian Kuykendall, Keller Williams Group One Inc.. NNRMLS
 - $430,0003 bd2 ba1.4k sqft5285 Lemon St, Silver Springs, NV 89429Active
 MLS ID #260012913, Tara Silsby, Dickson Realty - Damonte Ranch. NNRMLS
 - $489,9003 bd2 ba2k sqft8115 Tahoe Ave, Stagecoach, NV 89429Active
 MLS ID #260011061, Maureen Williams, Chase International-Damonte. NNRMLS
 - $469,0003 bd2 ba1.7k sqft8780 Calico Way, Stagecoach, NV 89429Active
 MLS ID #260011501, Richard Canale, RE/MAX Gold. NNRMLS
 - $400,0004 bd2 ba1.7k sqft3140 Snowberry St, Silver Springs, NV 89429ActiveMLS ID #260012513, Skye Taylor, RE/MAX Gold. NNRMLS
- $379,0003 bd2 ba1.5k sqft5225 Deodar St, Silver Springs, NV 89429ActiveMLS ID #260010925, Gina Reynolds, Coldwell Banker Select RE Day. NNRMLS
- $379,9004 bd2 ba2.1k sqft3609 Ardmore St, Silver Springs, NV 89429ActiveMLS ID #260011907, Steve O'Brien, RE/MAX Professionals-Reno. NNRMLS
- $480,0003 bd2 ba2k sqft780 Fremont St, Fernley, NV 89408ActiveMLS ID #260013022, Sydney Griffin, RE/MAX Professionals-Reno. NNRMLS
- $605,0003 bd2 ba2.1k sqft12565 Silver Sage Trl, Stagecoach, NV 89429ActiveMLS ID #260011951, Tammy Dittman, Silver Sage Realty Pros Inc.. NNRMLS
- $599,9994 bd2 ba2.1k sqft1339 Nevada Pacific Blvd, Fernley, NV 89408ActiveMLS ID #260012969, Carrie McCreary, RE/MAX Traditions. NNRMLS
- $515,0003 bd2 ba1.2k sqft1006 Opal Way, Fernley, NV 89408ActiveMLS ID #260012439, Jake Kellames, Chase International-Damonte. NNRMLS
- $629,0005 bd3 ba2.6k sqft10975 Iroquois Trl, Stagecoach, NV 89429ActiveMLS ID #250058009, Chris Feist, Coldwell Banker Select RE M. NNRMLS
- $399,9994 bd2 ba1.7k sqft1020 W 8th St, Silver Springs, NV 89429ActiveMLS ID #260012588, Laura Roque, Berkshire Hathaway HomeService. NNRMLS
- $339,9003 bd2 ba2k sqft2890 Truckee St, Silver Springs, NV 89429ActiveMLS ID #260012781, Steve O'Brien, RE/MAX Professionals-Reno. NNRMLS
- $390,0004 bd2 ba2k sqft7155 Annetta St, Silver Springs, NV 89429ActiveMLS ID #260010535, Trulie McCabe, Assist-2-Sell Buyers & Sellers. NNRMLS
- $368,0003 bd2 ba1.4k sqft1475 Banner Ave, Silver Springs, NV 89429ActiveMLS ID #260011971, Judy Walker, Cal Neva Realty. NNRMLS
- $363,0003 bd2 ba1.3k sqft3614 Cherry St, Silver Springs, NV 89429ActiveMLS ID #260009476, Eric Gothan, Sierra Nevada Properties-Fallo. NNRMLS
- $369,9003 bd2 ba1.5k sqft5720 Apache Dr, Stagecoach, NV 89429ActiveMLS ID #260006630, Steve O'Brien, RE/MAX Professionals-Reno. NNRMLS
