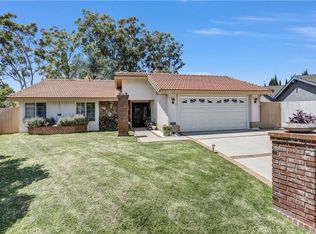
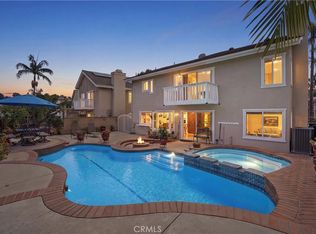
Spacious and highly desirable single level pool home blessed with classic architectural features located in the family friendly Aegean Hills neighborhood superbly situated just across the street from Del Cerro Elementary School and within walking distance of shopping and dining and local parks. Step inside and soak in the light and bright interior, high vaulted ceilings, warm wood floors, and elegant custom light fixtures setting the stage for an ideal living space. The formal living room features a dignified fireplace with a granite surround, and is open to the formal dining room, creating a graceful environment for gatherings with friends and family. The handsome and spacious kitchen will impress with Granite countertops, luxurious cabinetry, Stainless-Steel appliances, subway tile backsplash, an abundance of storage and countertop space, and a huge kitchen island with breakfast bar is open to the light filled Family Room with direct access to the backyard patio, perfect for entertaining. A prized bonus room with crown molding and knotty pine walls with a large picture window overlooking the pool area is located just off the Family Room and is perfect for an Executive Home Office, Library, or 5th bedroom. The primary bedroom suite is a private retreat featuring 2 closets including a walk-in closet and an en-suite primary bath with a dedicated vanity dressing area, a dual granite topped vanity, handsome cabinetry, and a walk-in shower with frameless glass shower enclosure. 3 additional guest bedrooms, including a guest bedroom with glass sliding doors opening to the backyard, and a spacious guest bath with dual granite topped vanity, updated faucets and fixtures, updated lighting, and a framed vanity mirror complete this well-designed floor plan. You will love the oversized laundry room with full size appliance hookups, granite topped workspace, an abundance of storage and linen cupboards, and a handy utility sink. The backyard is a private oasis framed by lush tropical landscaping, featuring a covered patio, multiple seating areas, a grassy lawn and an inviting pool, an ideal environment for entertaining and relaxing with friends and family. You will love the convenience of the direct access 2 car garage featuring built-in storage cabinetry. Just a short stroll to Del Cerro Elementary and Bart Spendlove park with tranquil walking paths. Close to shopping and dining at Alicia Towne Plaza. Easy 5 Frwy access, and just minutes from local beaches.
Pending
Listed by: Regency Real Estate Brokers • Jordan Bennett • Contact: 949-282-9381
$1,250,000
25651 Minoa Dr, Mission Viejo, CA 92691
5beds
2,247sqft
:
Get pre-qualified$7,744/mo
Single Family Residence
Built in 1970
8,950 Square Feet Lot
$1,305,000 Zestimate®
$556/sqft
$-- HOA
What's special
- 8 days |
- 68 |
- 2 |
Likely to sell faster than
Zillow last checked:
Listing updated:
Listed by:
Jordan Bennett DRE #01850869 949-282-9381,
Regency Real Estate Brokers
Source: CRMLS,MLS#: OC26125698 Originating MLS: California Regional MLS
Originating MLS: California Regional MLSFacts & features
Interior
Bedrooms & bathrooms
- Bedrooms: 5
- Bathrooms: 2
- Full bathrooms: 2
- Main level bathrooms: 2
- Main level bedrooms: 5
Rooms
- Room types: Bonus Room, Bedroom, Family Room, Kitchen, Living Room, Primary Bathroom, Primary Bedroom, Office, Other, Dining Room
Primary bedroom
- Features: Main Level Primary
Bedroom
- Features: All Bedrooms Down
Bathroom
- Features: Bathtub, Dual Sinks, Full Bath on Main Level, Granite Counters, Linen Closet, Separate Shower, Tub Shower, Upgraded, Vanity, Walk-In Shower
Other
- Features: Dressing Area
Family room
- Features: Separate Family Room
Kitchen
- Features: Granite Counters, Kitchen Island
Other
- Features: Walk-In Closet(s)
Heating
- Forced Air
Cooling
- Central Air
Appliances
- Included: Dishwasher, Electric Cooktop, Disposal, Microwave
- Laundry: Laundry Room
Features
- Built-in Features, Ceiling Fan(s), Crown Molding, Cathedral Ceiling(s), Dry Bar, Separate/Formal Dining Room, Granite Counters, High Ceilings, Open Floorplan, Recessed Lighting, All Bedrooms Down, Bedroom on Main Level, Dressing Area, Main Level Primary, Primary Suite, Walk-In Closet(s)
- Flooring: Carpet, Tile, Wood
- Doors: Sliding Doors
- Windows: Blinds
- Has fireplace: Yes
- Fireplace features: Living Room
- Common walls with other units/homes: No Common Walls
Interior area
- Total interior livable area: 2,247 sqft
Video & virtual tour
Property
Parking
- Total spaces: 4
- Parking features: Direct Access, Driveway, Garage
- Attached garage spaces: 2
- Uncovered spaces: 2
Features
- Levels: One
- Stories: 1
- Entry location: 1
- Patio & porch: Concrete, Covered
- Has private pool: Yes
- Pool features: In Ground, Private
- Spa features: None
- Fencing: Block
- Has view: Yes
- View description: Neighborhood, Trees/Woods
Lot
- Size: 8,950 Square Feet
- Features: Back Yard, Front Yard, Lawn, Landscaped, Near Park, Yard
Details
- Parcel number: 61916119
- Special conditions: Trust
Construction
Type & style
- Home type: SingleFamily
- Architectural style: Traditional
- Property subtype: Single Family Residence
Materials
- Stucco, Wood Siding
- Roof: Spanish Tile
Condition
- Updated/Remodeled
- New construction: No
- Year built: 1970
Details
- Builder model: Aegean Plan E
- Builder name: Alscot Development Co
Utilities & green energy
- Sewer: Public Sewer
- Water: Public
Community & HOA
Community
- Features: Biking, Curbs, Hiking, Sidewalks, Park
- Subdivision: Aegean Hills Central (Ah)
Location
- Region: Mission Viejo
Financial & listing details
- Price per square foot: $556/sqft
- Tax assessed value: $500,409
- Annual tax amount: $5,156
- Date on market: 6/11/2026
- Cumulative days on market: 9 days
- Listing terms: Cash,Cash to New Loan
- Road surface type: Paved
Estimated market value
$1,305,000
$1.24M - $1.37M
$5,882/mo
Price history
| Date | Event | Price |
|---|---|---|
| 8/1/2026 | Pending sale | $1,250,000$556/sqft |
Source:  CRMLS #OC26125698 Report a problem CRMLS #OC26125698 Report a problem | ||
| 6/17/2026 | Listing removed | $1,250,000$556/sqft |
Source: CRMLS #OC26125698 Report a problem | ||
| 6/11/2026 | Listed for sale | $1,250,000$556/sqft |
Source: CRMLS #OC26125698 Report a problem | ||
Public tax history
| Year | Property taxes | Tax assessment |
|---|---|---|
| 2025 | $5,156 +1.8% | $500,409 +2% |
| 2024 | $5,064 +2.4% | $490,598 +2% |
| 2023 | $4,945 +1.8% | $480,979 +2% |
| 2022 | $4,857 +2% | $471,549 +2% |
| 2021 | $4,761 +0.9% | $462,303 +1% |
| 2020 | $4,718 | $457,563 +2% |
| 2019 | $4,718 +2% | $448,592 +2% |
| 2018 | $4,624 +4% | $439,797 +2% |
| 2017 | $4,448 | $431,174 +2% |
| 2016 | $4,448 +1.7% | $422,720 +1.5% |
| 2015 | $4,374 +3.5% | $416,371 +2% |
| 2014 | $4,228 | $408,215 +0.5% |
| 2013 | -- | $406,371 +2% |
| 2012 | -- | $398,403 +2% |
| 2011 | -- | $390,592 +0.8% |
| 2010 | -- | $387,673 -0.2% |
| 2009 | -- | $388,595 +2% |
| 2008 | -- | $380,976 +2% |
| 2007 | -- | $373,506 +2% |
| 2006 | -- | $366,183 +2% |
| 2005 | -- | $359,003 +2% |
| 2004 | -- | $351,964 +1.9% |
| 2003 | -- | $345,514 +2% |
| 2002 | -- | $338,740 +2% |
| 2001 | $3,452 +1.7% | $332,099 +2% |
| 2000 | $3,393 | $325,588 |
Find assessor info on the county website
Monthly payment
Est. payment
Payment breakdown
Explore the cost of this home by adjusting the details. Changes won't be saved.Climate risks
Neighborhood: 92691
Nearby schools
GreatSchools rating
- 9/10Del Cerro Elementary SchoolGrades: K-6Distance: 0.2 mi
- 8/10La Paz Intermediate SchoolGrades: 7-8Distance: 1 mi
- 10/10Mission Viejo High SchoolGrades: 9-12Distance: 0.9 mi
Schools provided by the listing agent
- Elementary: Del Cerro
- Middle: La Paz
- High: Mission Viejo
Source: CRMLS. This data may not be complete. We recommend contacting the local school district to confirm school assignments for this home.
- $1,350,3004 bd2 ba2.2k sqft24502 Dardania Ave, Mission Viejo, CA 92691Off Market
- $1,546,2004 bd2 ba2.2k sqft24531 Artemia Ave, Mission Viejo, CA 92691Off Market
- $1,552,8004 bd3 ba2.5k sqft25611 Minoa Dr, Mission Viejo, CA 92691Off Market
- $1,367,6005 bd2 ba2.2k sqft25601 Minoa Dr, Mission Viejo, CA 92691Off Market

- $1,483,9004 bd3 ba3.2k sqft25625 Minoa Dr, Mission Viejo, CA 92691Off Market
- $1,835,0004 bd3 ba2.6k sqft24512 Dardania Ave, Mission Viejo, CA 92691Sold
- $1,597,0005 bd4 ba3.2k sqft24541 Artemia Ave, Mission Viejo, CA 92691Off Market
- $1,718,8005 bd3 ba2.5k sqft25641 Minoa Dr, Mission Viejo, CA 92691Off Market
A local agent can set up tours, give advice and negotiate with sellers.
Similar homes
- $1,390,0004 bd3 ba2.1k sqft23801 Lindley St, Mission Viejo, CA 92691For Sale
 MLS ID #OC26132109, Katayoon Kordestany, HomeSmart, Evergreen Realty. CRMLS
 - $1,499,0004 bd3 ba2.5k sqft27411 Betanzos, Mission Viejo, CA 92692For Sale
 MLS ID #OC26162165, Michelle Hill, LPT Realty, Inc. CRMLS
 - $1,250,0003 bd2 ba1.4k sqft25532 Charlemagne, Laguna Hills, CA 92653For Sale
 MLS ID #PW26118028, James Tram, Pacific Palm Realty & Funding. CRMLS
 - $1,290,0004 bd3 ba2k sqft26215 Carmel St, Laguna Hills, CA 92656For Sale
 MLS ID #OC26131033, Susan Brown, Redfin. CRMLS
 - $1,229,0003 bd3 ba2k sqft21488 Miramar, Mission Viejo, CA 92692For SaleMLS ID #OC26128910, Sandy Mathews, Berkshire Hathaway HomeService. CRMLS
- $1,699,9004 bd3 ba2.2k sqft22702 Wood Lake Ln, Lake Forest, CA 92630For SaleMLS ID #OC26165777, Michael Doyle, Coldwell Banker Realty. CRMLS
- $1,495,0003 bd2 ba2.2k sqft23021 Tiagua, Mission Viejo, CA 92692For SaleMLS ID #DW26159901, Craig Marson, First Team Real Estate. CRMLS
- $1,175,0003 bd2 ba1.4k sqft22872 Springwater, Lake Forest, CA 92630For SaleMLS ID #OC26137072, Debbie Crockett, First Team Real Estate. CRMLS
- $1,198,0003 bd2 ba1.5k sqft21752 Northwood Ln, Lake Forest, CA 92630For SaleMLS ID #OC26140745, Rhonda James, Bankers Investment Group Inc.. CRMLS
- $1,699,9005 bd3 ba2.3k sqft24092 Gemwood Dr, Lake Forest, CA 92630For SaleMLS ID #OC26108246, Reza Shirangi, The Oppenheim Group. CRMLS
- $1,399,9994 bd3 ba2.4k sqft22191 Crane St, Lake Forest, CA 92630For SaleMLS ID #NP26095889, Alexander Turner, LPT Realty, Inc. CRMLS
- $1,299,9003 bd3 ba1.9k sqft24372 Cimarron Ct, Laguna Niguel, CA 92677For SaleMLS ID #LG26095062, Natalie Brown, Coldwell Banker Realty. CRMLS
- $1,250,0004 bd2 ba1.9k sqft2118 Peachwood Ln, Santa Ana, CA 92705For SaleMLS ID #PW26141348, Dean O'Dell, Seven Gables Real Estate. CRMLS
- $800,0002 bd2 ba1.2k sqft24054 Calendula, Mission Viejo, CA 92692For SaleMLS ID #OC26146039, Dominic Tucci, Pacific Sotheby's Int'l Realty. CRMLS
- $1,450,0004 bd2 ba2.1k sqft14361 Morton St, Tustin, CA 92780For SaleMLS ID #OC26167516, Mark Lima, Lima Real Estate Group. CRMLS
- $1,499,0004 bd3 ba1.8k sqft14501 Larch Ave, Irvine, CA 92606For SaleMLS ID #OC26151907, Holden Bowersock, Coldwell Banker Platinum Prop. CRMLS
- $1,798,0004 bd3 ba2.5k sqft21956 Drexel Way, Lake Forest, CA 92630For SaleMLS ID #OC26157735, Kevin Hill, Berkshire Hathaway HomeService. CRMLS
- $1,060,0002 bd3 ba1.8k sqft28302 Alava, Mission Viejo, CA 92692For SaleMLS ID #OC26046370, Debbie Santoro-Stieber, Bullock Russell RE Services. CRMLS
- $1,079,0003 bd2 ba1.3k sqft28015 Everette, Mission Viejo, CA 92692For SaleMLS ID #NP26089728, Erica Seigred, Compass. CRMLS
- $1,250,0003 bd2 ba1.6k sqft27413 Via Capri, San Juan Capistrano, CA 92675For SaleMLS ID #OC26137871, Francisca Rio Fuentes, First Team Real Estate. CRMLS
Local buyer's agents are ready to help
