Well-maintained 3-bedroom, 2-bath home on the lake offering an open, split floor plan with a convenient computer nook. The spacious living area features handscraped wood flooring, while the kitchen offers ample cabinet and counter space. The primary suite includes granite countertops, a garden tub, and a separate shower. Ceramic tile flooring in the wet areas adds durability and style. Thoughtfully designed with both comfort and functionality in mind, this home is move-in ready. Flood Zone X
For sale
$235,000
25675 Buffwood Dr, Walker, LA 70785
3beds
1,649sqft
:
Get pre-qualified$1,532/mo
Single Family Residence, Residential
Built in 2014
9,147 Square Feet Lot
$-- Zestimate®
$143/sqft
$20/mo HOA
What's special
Primary suiteSeparate showerConvenient computer nookGarden tubGranite countertopsOpen split floor planOn the lake
- 22 hours |
- 100 |
- 6 |
Zillow last checked:
Listing updated:
Listed by:
Lindsey Noto,
Covington & Associates Real Estate, LLC 225-667-3711
Source: ROAM MLS,MLS#: 2026013900
Facts & features
Interior
Bedrooms & bathrooms
- Bedrooms: 3
- Bathrooms: 2
- Full bathrooms: 2
Rooms
- Room types: Bedroom, Primary Bedroom, Breakfast Room, Kitchen, Living Room
Primary bedroom
- Features: En Suite Bath, Walk-In Closet(s), Split
- Level: First
- Area: 187.2
- Dimensions: 12 x 15.6
Bedroom 1
- Level: First
- Area: 127.2
- Dimensions: 12 x 10.6
Bedroom 2
- Level: First
- Area: 127.2
- Dimensions: 12 x 10.6
Primary bathroom
- Features: Double Vanity, Separate Shower, Soaking Tub
Kitchen
- Features: Tile Counters
- Level: First
- Area: 140.4
- Length: 9
Living room
- Level: First
- Area: 299.2
- Length: 17
Heating
- Central
Cooling
- Central Air
Appliances
- Included: Electric Cooktop, Dishwasher, Disposal, Range/Oven
Interior area
- Total structure area: 2,227
- Total interior livable area: 1,649 sqft
Property
Parking
- Parking features: Garage
- Has garage: Yes
Features
- Stories: 1
- Has view: Yes
- View description: Water
- Has water view: Yes
- Water view: Water
- Waterfront features: Water Access, Lake Front, Walk To Water
Lot
- Size: 9,147 Square Feet
- Dimensions: 60 x 150 x 60 x 150
Details
- Special conditions: Standard
Construction
Type & style
- Home type: SingleFamily
- Architectural style: Traditional
- Property subtype: Single Family Residence, Residential
Materials
- Brick Siding, Vinyl Siding
- Foundation: Slab
Condition
- New construction: No
- Year built: 2014
Details
- Builder name: Dsld, LLC
Utilities & green energy
- Gas: Atmos
- Sewer: Public Sewer
- Water: Public
Community & HOA
Community
- Subdivision: Woodland Crossing
HOA
- Has HOA: Yes
- HOA fee: $240 annually
Location
- Region: Walker
Financial & listing details
- Price per square foot: $143/sqft
- Price range: $235K - $235K
- Date on market: 7/29/2026
- Listing terms: Cash,Conventional,FHA,FMHA/Rural Dev,VA Loan
Estimated market value
Not available
Estimated sales range
Not available
Not available
Price history
| Date | Event | Price |
|---|---|---|
| 7/29/2026 | Listed for sale | $235,000$143/sqft |
Source:  ROAM MLS #2026013900 Report a problem ROAM MLS #2026013900 Report a problem | ||
Public tax history
Tax history is unavailable.
Monthly payment
Est. payment
Payment breakdown
Explore the cost of this home by adjusting the details. Changes won't be saved.Climate risks
Neighborhood: 70785
Nearby schools
GreatSchools rating
- 7/10Levi Milton Elementary SchoolGrades: PK-5Distance: 0.7 mi
- 7/10North Corbin Junior High SchoolGrades: 6-8Distance: 2 mi
- 7/10Walker High SchoolGrades: 9-12Distance: 2.6 mi
Schools provided by the listing agent
- District: Livingston Parish
Source: ROAM MLS. This data may not be complete. We recommend contacting the local school district to confirm school assignments for this home.
- $1,9504 bd2 ba1.8k sqft35517 Grovemont Dr, Walker, LA 70785For Rent

- $--4.64 AcresTbd2 Pinkney Ln, Walker, LA 70785Sold

- $--2.09 AcresQuarter Horse Ln, Walker, LA 70785Off Market

- $--14.03 Acres7 State Highway 449, Walker, LA 70785Off Market
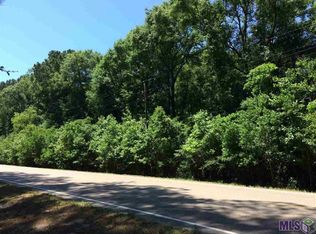
- $--3.1 Acres125752 Thoroughbred Ln, Walker, LA 70785Off Market
- $--0.56 AcresTabony Ct, Walker, LA 70785Sold
- $--2.2 AcresTact Ek 8 Springfield Rd, Walker, LA 70785Sold
- $--4.02 AcresLOT 1A Delmar Ln, Walker, LA 70785Off Market
A local agent can set up tours, give advice and negotiate with sellers.
A local lender can help you make sure your offer is ready when you are.
Similar homes
- $239,9003 bd2 ba1.4k sqft12712 Jaden Dr, Walker, LA 70785For Sale

 MLS ID #2026013954, Patty McCann, 225 Realty LLC. ROAM MLS
 - $199,9003 bd2 ba1k sqft31640 Courtney Cir, Walker, LA 70785For Sale
 MLS ID #2026013646, Danielle McCarty, Dawson Grey Real Estate. ROAM MLS
 - $235,0003 bd2 ba1.4k sqft15080 Garden Creek Dr, Walker, LA 70785For Sale
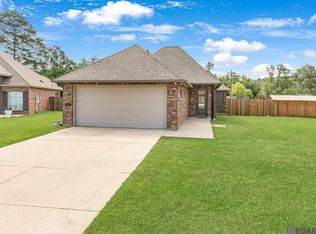 MLS ID #2026012414, Hayden Bell, Kaizen Home Sales and Services, LLC. ROAM MLS
 - $225,0002 bd-- ba1.8k sqft13024 Hodges Ln, Walker, LA 70785For Sale
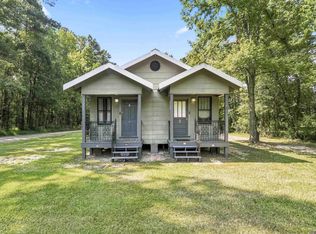 MLS ID #2026013901, Lynn Sibley, Clyde Palmer Real Estate, LLC. ROAM MLS
 - $229,9003 bd2 ba1.4k sqft33700 Duff Rd, Walker, LA 70785For Sale
 MLS ID #2564547, Stephanie Saizan, United Real Estate Partners. GSREIN
 - $249,9003 bd2 ba1.6k sqft31025 Lake Spring Dr, Walker, LA 70785For SaleMLS ID #2026007984, K.C. Ross, Dawson Grey Real Estate. ROAM MLS
- $244,9004 bd2 ba1.5k sqft12598 Foxglove Ave, Walker, LA 70785New ConstructionMLS ID #2026013798, Melissa Bonnee Duncan, D.R. Horton Realty Of Louisian. ROAM MLS
- $220,0003 bd2 ba1.1k sqft13668 S Trace Dr, Walker, LA 70785For SaleMLS ID #2026012599, Mallory McMorris Saucier, Clients First Realty, LLC. ROAM MLS
- from $238,9903 bd2 ba1.4k sqftConnelly IV G Plan, Dogwood Trace, Walker, LA 70785New ConstructionDSLD Homes
- $265,0003 bd2 ba1.5k sqft30403 Lafleur Rue, Walker, LA 70785For SaleMLS ID #2026011752, Trey Chavers, Keller Williams Realty Premier Partners. ROAM MLS
- $219,0003 bd2 ba1.1k sqft13309 Isabella Blvd, Walker, LA 70785For SaleMLS ID #2026012714, Leigh Moss, Highland Road Realty. ROAM MLS
- $249,9004 bd2 ba1.7k sqft13758 Wincrest Dr, Walker, LA 70785For SaleMLS ID #2026013371, Cheyenne Dennis, Keller Williams Realty-First Choice. ROAM MLS
- $215,0003 bd2 ba1.4k sqft30814 Ava Ln, Walker, LA 70785For SaleMLS ID #2026011238, Marlon Bourgeois, PINO & Associates. ROAM MLS
- $--3 bd2 ba1.4k sqft13930 J R Dr, Walker, LA 70785AuctionXome
- $275,0003 bd2 ba1.4k sqft13567 Arnold Rd, Walker, LA 70785For SaleMLS ID #2026009806, Lathan David, Reve REALTORS. ROAM MLS
- $219,4003 bd2 ba1.6k sqft13551 Rose Dr, Walker, LA 70785For SaleMLS ID #2026000983, Ashley Easley, Keller Williams Realty Premier Partners. ROAM MLS
- $219,0003 bd2 ba1.1k sqft13297 Isabella Blvd, Walker, LA 70785For SaleMLS ID #2026010690, Tommy Veenendaal, Southern Prime Properties, LLC. ROAM MLS
- $220,0003 bd2 ba1.5k sqft12432 Orchid Ln, Walker, LA 70785For SaleMLS ID #2026007840, Nicole Nienaber, Service 1st Real Estate. ROAM MLS
- $245,0004 bd2 ba1.6k sqft13197 Hanks Way, Walker, LA 70785For SaleMLS ID #2026011520, Nikki Calmes, CHT Group Real Estate, LLC. ROAM MLS
- $245,0003 bd2 ba1.6k sqft33813 Natures Way, Walker, LA 70785For SaleMLS ID #2025021460, Neil Kahn, Zatta Real Estate Group LLC. ROAM MLS
