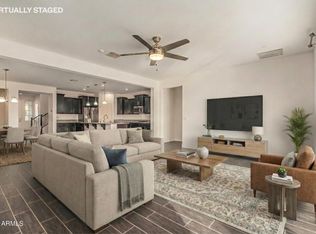
Welcome to Tierra Del Rio in North Peoria, with quick 303 access, 5 minutes from the Calderwood Butte Trail and countless water and outdoor recreations within 25 minutes. Great location, corner lot with no back neighbors, 2 story with 2933 sq. ft. of interior living space, 5 BED + 4 BATHS and a 2 CAR Garage. Open concept main living area with large windows, neutral color pallet with light tile floors complimenting any decorating style. Open concept kitchen with a breakfast nook, stylish granite countertops and island, stainless steel sink and appliances package, plus a pantry for all your storage needs. Main level also features a bed/bath combo, plus a front den or office space. Upper level features a spacious loft area, a master bedroom suite with tile floors, wood shutters and ceiling light/fan fixture, master bath with double sinks, shower and tub combo, and a generous size walk-in closet. 3 additional bedrooms w/ceiling fans, plus 2 full bathrooms, plus a main level laundry room. Enjoy the outdoors with a low maintenance private backyard with no back neighbors, covered patio area, green space, built-in bbq for cooking & dining outdoors or gathering by the fire pit, all against the backdrop of the stunning Arizona sky. Close proximity to 303 freeway access, 5 minutes from the Calderwood Butte Trail, 17 minutes to TSMC, shopping, dining, entertainment, health care, 9 minute to the 85 acre Paloma Park with lighted ball fields, pickle ball, dog park, fish lake & deck, playground and picnic ramadas and serene Lake Pleasant within 26 min. providing you with a unique experience, countless water and outdoor recreations including boating, fishing, kayaking, swimming, relaxed paddle-boarding. There truly is nothing to do except move in and live your absolute best life.
Pending
$600,000
25676 N 108TH Drive, Peoria, AZ 85383
5beds
2,933sqft
:
Get pre-qualified$3,588/mo
Single Family Residence
Built in 2011
6,419 Square Feet Lot
$-- Zestimate®
$205/sqft
$57/mo HOA
What's special
Spacious loft areaBreakfast nookWood shuttersGenerous size walk-in closetCovered patio areaOpen concept kitchenMain level laundry room
- 31 days |
- 180 |
- 8 |
Zillow last checked:
Listing updated:
Listed by:
Nate Brill 602-529-4092,
Realty ONE Group,
Melissa Forsman 602-402-6510,
Realty ONE Group
Source: ARMLS,MLS#: 7044440
Facts & features
Interior
Bedrooms & bathrooms
- Bedrooms: 5
- Bathrooms: 4
- Full bathrooms: 4
Heating
- Natural Gas
Cooling
- Central Air, Ceiling Fan(s), Programmable Thmstat
Appliances
- Included: Water Softener Owned, Reverse Osmosis, Refrigerator, Built-in Microwave, Dishwasher, Disposal, Gas Oven, Gas Cooktop
- Laundry: Inside
Features
- High Speed Internet, Granite Counters, Double Vanity, Master Downstairs, Eat-in Kitchen, Vaulted Ceiling(s), Kitchen Island, Pantry, Separate Shwr & Tub
- Flooring: Carpet, Tile
- Has basement: No
- Has fireplace: No
Interior area
- Total structure area: 2,933
- Total interior livable area: 2,933 sqft
Property
Parking
- Total spaces: 4
- Parking features: Attached, Garage Door Opener, Direct Access
- Attached garage spaces: 2
- Uncovered spaces: 2
Features
- Stories: 2
- Patio & porch: Covered, Patio
- Exterior features: Private Yard, Built-in Barbecue
- Spa features: None
- Fencing: Back Yard,Block,Wrought Iron
- Has view: Yes
- View description: Desert
Lot
- Size: 6,419 Square Feet
- Features: Borders Common Area, East/West Exposure, Corner Lot, Desert Front, Gravel/Stone Front, Gravel/Stone Back, Synthetic Grass Back, Irrigation Front, Irrigation Back
Details
- Parcel number: 20117389
Construction
Type & style
- Home type: SingleFamily
- Architectural style: Contemporary
- Property subtype: Single Family Residence
Materials
- Stucco, Wood Frame, Painted
- Foundation: Slab
- Roof: Composition
Condition
- Year built: 2011
Details
- Builder name: Pulte
Utilities & green energy
- Sewer: Public Sewer
- Water: Pvt Water Company
Community & HOA
Community
- Features: Playground, Biking/Walking Path
- Subdivision: TIERRA DEL RIO PARCEL 6
HOA
- Has HOA: Yes
- Services included: Maintenance Grounds
- HOA fee: $170 quarterly
- HOA name: Tierra Del Rio-South
- HOA phone: 866-516-7424
Location
- Region: Peoria
Financial & listing details
- Price per square foot: $205/sqft
- Tax assessed value: $478,500
- Annual tax amount: $2,998
- Date on market: 7/14/2026
- Cumulative days on market: 31 days
- Listing terms: Cash,Conventional,FHA,VA Loan
- Ownership: Fee Simple
- Road surface type: Asphalt
Estimated market value
Not available
Estimated sales range
Not available
Not available
Price history
| Date | Event | Price |
|---|---|---|
| 7/18/2026 | Pending sale | $600,000$205/sqft |
Source:  ARMLS #7044440 Report a problem ARMLS #7044440 Report a problem | ||
| 6/20/2026 | Listed for sale | $600,000-4%$205/sqft |
Source: ARMLS #7044440 Report a problem | ||
| 10/10/2025 | Listing removed | $2,695$1/sqft |
Source: Zillow Rentals Report a problem | ||
| 9/24/2025 | Price change | $2,695-7.1%$1/sqft |
Source: Zillow Rentals Report a problem | ||
| 9/15/2025 | Listed for rent | $2,900$1/sqft |
Source: Zillow Rentals Report a problem | ||
| 9/15/2025 | Listing removed | $2,900$1/sqft |
Source: Zillow Rentals Report a problem | ||
| 9/11/2025 | Listed for rent | $2,900$1/sqft |
Source: Zillow Rentals Report a problem | ||
| 2/16/2022 | Sold | $625,000-1.6%$213/sqft |
Source: ARMLS #6327660 Report a problem | ||
| 1/18/2022 | Pending sale | $635,000$217/sqft |
Source: ARMLS #6327660 Report a problem | ||
| 12/2/2021 | Listed for sale | $635,000+8.8%$217/sqft |
Source: ARMLS #6327660 Report a problem | ||
| 11/15/2021 | Sold | $583,800+89.2%$199/sqft |
Source: Public Record Report a problem | ||
| 3/29/2016 | Sold | $308,500$105/sqft |
Source: ARMLS #5355254 Report a problem | ||
| 1/29/2016 | Price change | $308,500-0.2%$105/sqft |
Source: Keller Williams - Scottsdale SW #5355254 Report a problem | ||
| 1/20/2016 | Price change | $309,000-0.2%$105/sqft |
Source: Keller Williams - Scottsdale SW #5355254 Report a problem | ||
| 1/14/2016 | Price change | $309,500-0.2%$106/sqft |
Source: Keller Williams - Scottsdale SW #5355254 Report a problem | ||
| 12/2/2015 | Price change | $310,000-1.6%$106/sqft |
Source: Keller Williams - Scottsdale SW #5355254 Report a problem | ||
| 11/13/2015 | Price change | $315,000-1.3%$107/sqft |
Source: Keller Williams - Scottsdale SW #5355254 Report a problem | ||
| 10/29/2015 | Listed for sale | $319,000+8.1%$109/sqft |
Source: Keller Williams Arizona Realty #5355254 Report a problem | ||
| 3/25/2015 | Sold | $295,000-1.5%$101/sqft |
Source: Public Record Report a problem | ||
| 3/16/2015 | Pending sale | $299,500$102/sqft |
Source: Berkshire Hathaway HomeServices Arizona Properties #5224516 Report a problem | ||
| 3/13/2015 | Listed for sale | $299,500$102/sqft |
Source: Berkshire Hathaway HomeServices Arizona Properties #5224516 Report a problem | ||
| 2/5/2015 | Listing removed | $299,500$102/sqft |
Source: BHHS Arizona Properties #5224516 Report a problem | ||
| 1/28/2015 | Price change | $299,500-1.8%$102/sqft |
Source: BHHS Arizona Properties #5224516 Report a problem | ||
| 1/20/2015 | Price change | $305,000-3.2%$104/sqft |
Source: Berkshire Hathaway HomeServices Arizona Properties #5224516 Report a problem | ||
| 11/11/2014 | Price change | $315,000-3.1%$107/sqft |
Source: HomeSmart #5186515 Report a problem | ||
| 10/20/2014 | Listed for sale | $325,000+28%$111/sqft |
Source: HomeSmart #5186515 Report a problem | ||
| 5/11/2012 | Sold | $253,990$87/sqft |
Source: ARMLS #4739150 Report a problem | ||
Public tax history
| Year | Property taxes | Tax assessment |
|---|---|---|
| 2025 | $2,693 +2.8% | $47,850 -7.1% |
| 2024 | $2,621 -1.4% | $51,520 +60.3% |
| 2023 | $2,658 -4.5% | $32,133 -0.6% |
| 2022 | $2,783 -7.2% | $32,330 +6% |
| 2021 | $2,999 +1.8% | $30,500 +2.7% |
| 2020 | $2,945 +1.9% | $29,700 +5.4% |
| 2019 | $2,890 | $28,170 +3.6% |
| 2018 | $2,890 -0.3% | $27,200 +6% |
| 2017 | $2,899 +11.1% | $25,660 -3.5% |
| 2016 | $2,608 +8.8% | $26,600 +3.6% |
| 2015 | $2,397 | $25,680 +18.6% |
| 2014 | -- | $21,650 +15% |
| 2013 | -- | $18,830 +711.6% |
| 2009 | -- | $2,320 |
Find assessor info on the county website
Monthly payment
Est. payment
Payment breakdown
Explore the cost of this home by adjusting the details. Changes won't be saved.Climate risks
Neighborhood: Tierra Del Rio
Nearby schools
GreatSchools rating
- 8/10Lake Pleasant Elementary SchoolGrades: PK-8Distance: 4.7 mi
- 6/10Liberty High SchoolGrades: 7-12Distance: 2.7 mi
Schools provided by the listing agent
- Elementary: Zuni Hills Elementary School
- Middle: Zuni Hills Elementary School
- High: Liberty High School
- District: Peoria Unified School District
Source: ARMLS. This data may not be complete. We recommend contacting the local school district to confirm school assignments for this home.
- $464,600-- bd3 ba2.3k sqft25656 N 108th Dr, Peoria, AZ 85383Off Market
- $385,0003 bd2 ba1.4k sqft25640 N 108th Dr, Peoria, AZ 85383Sold
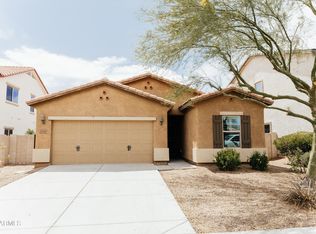
- $549,5003 bd2 ba2.3k sqft10825 W El Cortez Pl, Peoria, AZ 85383Off Market
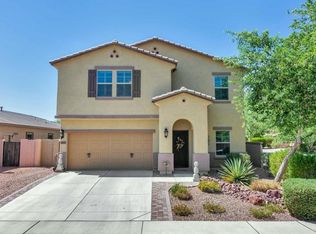
- $546,8005 bd4 ba2.9k sqft25620 N 108th Dr, Peoria, AZ 85383Off Market
- $500,0004 bd3 ba2.3k sqft10830 W El Cortez Pl, Peoria, AZ 85383Sold
- $424,800-- bd2 ba1.7k sqft10826 W Cottontail Ln, Peoria, AZ 85383Off Market
- $606,8005 bd4 ba2.9k sqft10828 W El Cortez Pl, Peoria, AZ 85383Off Market
- $484,8003 bd2 ba1.7k sqft10821 W El Cortez Pl, Peoria, AZ 85383Off Market
A local agent can set up tours, give advice and negotiate with sellers.
Similar homes
- $575,0005 bd3 ba2.7k sqft7265 W SADDLEHORN Road, Peoria, AZ 85383For Sale
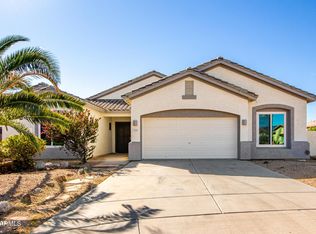 MLS ID #6977386, Erin Marquess DeLung, Realty ONE Group. ARMLS
 - $675,0005 bd3 ba2.5k sqft22392 N 102nd Avenue, Peoria, AZ 85383For Sale
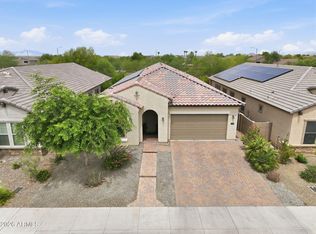 MLS ID #7049149, Korinna K DeBlanc, Real Broker. ARMLS
 - $624,9994 bd4 ba2.9k sqft9895 W VIA DEL SOL --, Peoria, AZ 85383For Sale
 MLS ID #7048639, Kathleen Ticknor, Jason Mitchell Real Estate. ARMLS
 - $579,0004 bd3 ba1.9k sqft22188 N 101ST Drive, Peoria, AZ 85383For Sale
 MLS ID #7024947, Tabor M Swallows-Vinck, Swallows & Associates Realty. ARMLS
 - $670,0004 bd3 ba2.4k sqft7426 W MAYA Way, Peoria, AZ 85383For SaleMLS ID #7052602, Kristine Lopez, eXp Realty. ARMLS
- $649,9004 bd3 ba2.3k sqft7062 W ANDREW Lane, Peoria, AZ 85383For SaleMLS ID #7057188, Erkan Kurnaz, Realty ONE Group. ARMLS
- $479,0004 bd3 ba2.1k sqft12136 W Tether Trail, Peoria, AZ 85383For SaleMLS ID #7056819, Maxwell W Patton, Realty ONE Group. ARMLS
- $444,9004 bd3 ba2.1k sqft12039 W TETHER Trail, Peoria, AZ 85383For SaleMLS ID #7061134, Stephen Levesque, eXp Realty. ARMLS
- $592,9004 bd4 ba3.6k sqft12122 W VILLA CHULA Court, Sun City, AZ 85373For SaleMLS ID #7046836, Jerry Cravens, Russ Lyon Sotheby's International Realty. ARMLS
- $457,0004 bd3 ba2.6k sqft29232 N 123RD Lane, Peoria, AZ 85383For SaleMLS ID #7034551, David Quintero, Zoomit. ARMLS
- $464,9003 bd2 ba2k sqft13544 W DESERT MOON Way, Peoria, AZ 85383For SaleMLS ID #7051436, Kristina Parrish, Realty ONE Group. ARMLS
- $684,9004 bd2 ba2.7k sqft20457 N 87TH Drive, Peoria, AZ 85382For SaleMLS ID #6994604, Michael Hatch, Realty ONE Group. ARMLS
- $624,9004 bd3 ba2.3k sqft4319 W CREEDANCE Boulevard, Glendale, AZ 85310For SaleMLS ID #7057417, Zachary Kepes, DeLex Realty. ARMLS
- $495,0003 bd2 ba1.7k sqft12402 W CASSIA Trail, Peoria, AZ 85383For SaleMLS ID #7052718, Val Korchista, HomeSmart Realty. ARMLS
- $515,0004 bd3 ba2.5k sqft16494 W CALLE LEJOS --, Surprise, AZ 85387For SaleMLS ID #7045301, Erica Rodgers, Citiea. ARMLS
- $599,9004 bd3 ba3.5k sqft18614 W MARSHALL Avenue, Litchfield Park, AZ 85340For SaleMLS ID #7041479, Sheila DeVault, HomeSmart. ARMLS
- $887,0004 bd3 ba3k sqft7646 W DESERT SPOON Drive, Peoria, AZ 85383For SaleMLS ID #7021305, Lara Knight, West USA Realty. ARMLS
- $549,9005 bd4 ba3.1k sqft11316 N 188TH Lane, Surprise, AZ 85388For SaleMLS ID #7058535, Andrew McCargar, Done Deal. ARMLS
- $507,9904 bd3 ba1.7k sqft32580 N SMOKE VIEW Trail, Peoria, AZ 85383For SaleMLS ID #7025189, Timothy Coleman, DRH Properties Inc. ARMLS
- $648,5004 bd3 ba2.8k sqft19038 W CAMERON Drive, Surprise, AZ 85388For SaleMLS ID #7046519, Shauna Mackey, Mackey & Associates Realty. ARMLS
