Set on 1.70 acres minutes from downtown Franklinton, this spacious farmhouse blends classic character with practical updates and outdoor space. At 2568 NC 96 Hwy in Franklinton, the layout offers two bedrooms on the main level, one full bath, one bedroom upstairs, and an upstairs bonus room for flexible use. Hardwood floors add warmth throughout the downstairs, while the kitchen features gorgeous custom cabinets and a functional connection to the main living areas. A large laundry room with storage keeps everyday needs organized. Outside, enjoy a covered front porch, a deck, and room to spread out on the acreage. The wired 20x20 detached metal garage includes a roll-up door, plus a 20x14 lean-to for additional covered storage or workspace. HVAC was replaced in 2025, and the home also includes a tankless hot water heater. Refrigerator, washer, dryer, and a 500-gallon underground propane tank convey.
Pending
Price cut: $7K (6/28)
$310,000
2568 State Highway 96 S, Franklinton, NC 27525
3beds
1,273sqft
:
Get pre-qualified$1,856/mo
Single Family Residence, Residential
Built in 1950
1.7 Acres Lot
$300,400 Zestimate®
$244/sqft
$-- HOA
What's special
Covered front porchGorgeous custom cabinets
- 45 days |
- 163 |
- 2 |
Likely to sell faster than
Zillow last checked:
Listing updated:
Listed by:
Karen Hocutt 919-669-9054,
Parrish Realty Company of Zebu
Source: Doorify MLS,MLS#: 10172767
Facts & features
Interior
Bedrooms & bathrooms
- Bedrooms: 3
- Bathrooms: 1
- Full bathrooms: 1
Heating
- Gas Pack, None
Cooling
- Central Air
Appliances
- Included: Dishwasher, Electric Range, Water Heater, Refrigerator, Tankless Water Heater
- Laundry: Laundry Room, Lower Level
Features
- Double Vanity, Eat-in Kitchen, Open Floorplan, Walk-In Closet(s)
- Flooring: Carpet, Hardwood, Tile
- Has fireplace: No
Interior area
- Total structure area: 1,273
- Total interior livable area: 1,273 sqft
- Finished area above ground: 1,273
- Finished area below ground: 0
Property
Parking
- Total spaces: 3
- Parking features: Detached, Driveway, Gravel
- Garage spaces: 1
- Uncovered spaces: 2
Features
- Levels: One and One Half
- Stories: 1
- Patio & porch: Covered, Deck, Front Porch
- Exterior features: Private Yard, Storage
- Has view: Yes
Lot
- Size: 1.7 Acres
Details
- Additional structures: Garage(s)
- Parcel number: 182700430046
- Special conditions: Standard
Construction
Type & style
- Home type: SingleFamily
- Architectural style: Farmhouse
- Property subtype: Single Family Residence, Residential
Materials
- Vinyl Siding
- Roof: Shingle
Condition
- New construction: No
- Year built: 1950
Utilities & green energy
- Sewer: Septic Tank
- Water: Well
Community & HOA
Community
- Subdivision: Not in a Subdivision
HOA
- Has HOA: No
Location
- Region: Franklinton
Financial & listing details
- Price per square foot: $244/sqft
- Tax assessed value: $204,416
- Annual tax amount: $1,520
- Date on market: 6/9/2026
- Road surface type: Asphalt
Estimated market value
$300,400
$285,000 - $315,000
$1,472/mo
Price history
| Date | Event | Price |
|---|---|---|
| 7/3/2026 | Pending sale | $310,000$244/sqft |
Source:  Doorify MLS #10172767 Report a problem Doorify MLS #10172767 Report a problem | ||
| 6/28/2026 | Price change | $310,000-2.2%$244/sqft |
Source: Doorify MLS #10172767 Report a problem | ||
| 6/9/2026 | Listed for sale | $317,000+5.7%$249/sqft |
Source: Doorify MLS #10172767 Report a problem | ||
| 4/30/2024 | Sold | $300,000+57.9%$236/sqft |
Source: Public Record Report a problem | ||
| 7/22/2019 | Sold | $190,000$149/sqft |
Source: Public Record Report a problem | ||
Public tax history
| Year | Property taxes | Tax assessment |
|---|---|---|
| 2025 | $1,544 +0.3% | $204,416 |
| 2024 | $1,539 +35.9% | $204,416 +81.5% |
| 2023 | $1,132 +1.9% | $112,645 |
| 2022 | $1,111 +7% | $112,645 |
| 2021 | $1,038 | $112,645 |
| 2020 | $1,038 | $112,645 |
| 2019 | $1,038 | $112,645 |
| 2018 | $1,038 +1.6% | $112,645 +6.6% |
| 2016 | $1,022 | $105,719 |
| 2015 | $1,022 +6% | $105,719 |
| 2014 | $964 | $105,719 |
| 2013 | $964 | $105,719 |
| 2012 | -- | $105,719 |
| 2011 | -- | $105,719 |
| 2010 | -- | $105,719 +9.4% |
| 2009 | -- | $96,637 |
| 2008 | -- | $96,637 |
| 2007 | $730 | $96,637 |
Find assessor info on the county website
Monthly payment
Est. payment
Payment breakdown
Explore the cost of this home by adjusting the details. Changes won't be saved.Climate risks
Neighborhood: 27525
Nearby schools
GreatSchools rating
- 7/10Wilton ElementaryGrades: PK-5Distance: 0.2 mi
- 4/10G C Hawley MiddleGrades: 6-8Distance: 5.8 mi
- 4/10South Granville High SchoolGrades: 9-12Distance: 5.6 mi
Schools provided by the listing agent
- Elementary: Granville - Tar River Elementary
- Middle: Granville - Granville Central Middle School
- High: Granville - South Granville High
Source: Doorify MLS. This data may not be complete. We recommend contacting the local school district to confirm school assignments for this home.
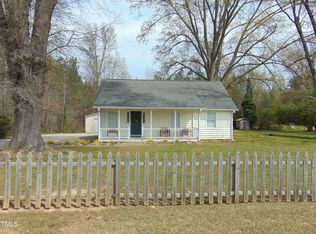
- $300,0003 bd1 ba1.6k sqft2568 Nc Highway 96, Franklinton, NC 27525Sold
- $516,8002 bd2 ba1.8k sqft2562 State Highway 96, Franklinton, NC 27525Off Market
- $427,4004 bd2 ba2.4k sqft2585 Queen Anne Ct, Franklinton, NC 27525Off Market
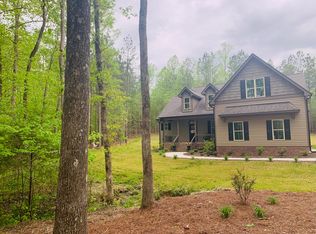
- $486,3003 bd2 ba2.5k sqft2589 Queen Anne Ct, Franklinton, NC 27525Off Market
- $518,8003 bd2 ba1.8k sqft2579 State Highway 96, Franklinton, NC 27525Off Market
- $316,2004 bd1 ba3.3k sqft2573 State Highway 96, Franklinton, NC 27525Off Market
- $--3.52 AcresLOT 35 Queen Anne Ct LOT 35, Franklinton, NC 27525Off Market
- $317,2003 bd2 ba1.3k sqft3614 Larkspur Dr, Franklinton, NC 27525Off Market
A local agent can set up tours, give advice and negotiate with sellers.
Similar homes
- $293,0003 bd2 ba1.1k sqft2137 Sterling Creek Ln, Franklinton, NC 27525For Sale

 MLS ID #10172490, Thomas Ladane Shoupe. Doorify MLS
 - $324,9003 bd3 ba1.6k sqft115 Cornerstone Dr, Franklinton, NC 27525For Sale
 MLS ID #10169628, Lynn Foster. Doorify MLS
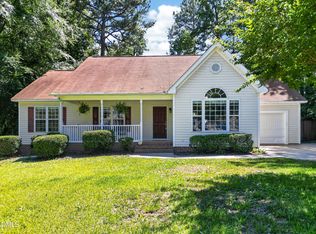
 - $325,0003 bd2 ba1.4k sqft120 Torrington Ave, Franklinton, NC 27525For Sale
 MLS ID #10172060, Ruth Payne. Doorify MLS
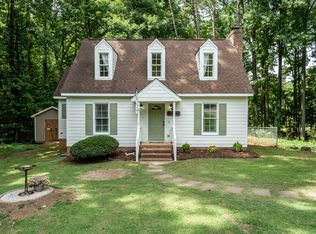
 - $314,0003 bd2 ba1.3k sqft964 Hicks Rd, Youngsville, NC 27596For Sale
 MLS ID #10175180, Connie Jean Guckavan. Doorify MLS
 - $340,0003 bd2 ba1.4k sqft265 Ridge Dr, Louisburg, NC 27549For SaleMLS ID #10181932, Bre Charlton. Doorify MLS
- $329,9003 bd2 ba1.3k sqft2723 Clifton Ave, Creedmoor, NC 27522For SaleMLS ID #10180325, Wallace Peiffer. Doorify MLS
- $316,0003 bd2 ba1.4k sqft112 Waiters Way, Youngsville, NC 27596For SaleMLS ID #10179507, Tina Lutrario. Doorify MLS
- $330,0003 bd2 ba1.1k sqft235 Cherrylaurel Dr, Youngsville, NC 27596For SaleMLS ID #10179305, Matt Steele. Doorify MLS
- $310,0003 bd2 ba1.1k sqft924 Big Bend Ct, Wake Forest, NC 27587For SaleMLS ID #10175197, Aiyana Lutkiewicz. Doorify MLS
- $345,0003 bd2 ba1.2k sqft1608 Rogers Pointe Ln, Creedmoor, NC 27522For SaleMLS ID #10176305, Matt Gaylord. Doorify MLS
- $285,0003 bd2 ba1.3k sqft2764 Gregory Ct, Creedmoor, NC 27522For SaleMLS ID #10159204, Nichole Hopper. Doorify MLS
- $359,9003 bd2 ba1.5k sqft2741 Dillon Ct, Creedmoor, NC 27522For SaleMLS ID #10158206, Terry McDonald. Doorify MLS
- $269,8503 bd1 ba1.1k sqft12933 Camp Kanata Rd, Wake Forest, NC 27587For SaleMLS ID #10175742, Judith De la Cruz. Doorify MLS
- $285,0003 bd3 ba1.7k sqft6119 N Roxboro Rd, Durham, NC 27712For SaleMLS ID #10171146, Amanda Webster Tabor. Doorify MLS
- $305,0003 bd2 ba1.1k sqft714 Brewer Ave, Wake Forest, NC 27587For SaleMLS ID #10165511, Craig Tribus. Doorify MLS
- $269,9003 bd2 ba1.6k sqft213 Pine Tree Rd, Oxford, NC 27565For SaleMLS ID #10175657, Penny Howell Rogers. Doorify MLS
- $300,0003 bd2 ba1.2k sqft103 Dundee Pl, Stem, NC 27581For SaleMLS ID #10171753, Scott Lerew. Doorify MLS
- $331,0003 bd2 ba1.1k sqft6825 Pulley Town Rd, Wake Forest, NC 27587For SaleMLS ID #10175095, Mary Gonzalez. Doorify MLS
- $347,5003 bd3 ba1.5k sqft105 Whistlers Cv, Louisburg, NC 27549For SaleMLS ID #10154985, Mike Rowe. Doorify MLS
- $275,0003 bd2 ba1.2k sqft108 Justice St, Louisburg, NC 27549For SaleMLS ID #10179020, Jim Allen. Doorify MLS
