This is a Coming Soon Listing. Coming Soon (10.1.2026) in Loxley, Alabama | 25685 Overlook Drive. Looking for a 4-bedroom home in Loxley, AL with lake views, more living space and convenient access to I-10? 25685 Overlook Drive offers a comfortable, updated home in The Estates of Lakeland, with views of Lake Raynagua and features designed for everyday living. Inside, the home offers LVP and tile flooring, recently painted interiors, updates to lighting and plumbing fixtures, and bathrooms. The spacious primary suite includes a turtle-back ceiling and oversized sitting area, creating extra space for a home office, reading area or private retreat. The kitchen features stained cabinetry, granite countertops, a hop-up breakfast bar and recently replaced appliances. The sellers also report that there is a gas connection available behind the electric range, providing flexibility for buyers who prefer gas cooking. Outside, enjoy a screened-in back porch, privacy-fenced backyard, and when it rains, you'll appreciate the gutters. Additional updates include an interior furnace motor replaced less than two years ago, and there is a gas water heater in the garage and a current termite bond. Previous homeowners reported the roof was replaced in 2020. The exterior HVAC is approximately 3 to 4 years old and the home was re-plumbed by previous owners. With four bedrooms, updated finishes and a location convenient to I-10, Loxley, Daphne, Spanish Fort and the Eastern Shore, this home is a strong option for buyers who want more space without giving up accessibility. Buyer(s)/buyer's agent to verify all information regarding the home and anything that may be material to the buyer(s).
Active
$375,000
25685 Overlook Dr, Loxley, AL 36551
4beds
2,182sqft
Single Family Residence, Residential
Built in 2006
0.25 Acres Lot
$368,500 Zestimate®
$172/sqft
$25/mo HOA
What's special
Privacy-fenced backyardRecently painted interiorsRecently replaced appliancesFour bedroomsHop-up breakfast barStained cabinetryScreened-in back porch
- 18 days
- 259
- 25
Likely to sell faster than
Zillow last checked:
Listing updated:
Listed by:
Amy Cuny 251-709-4331,
Bellator Real Estate, LLC Fair
Source: GCMLS,MLS#: 7842459
Facts & features
Interior
Bedrooms & bathrooms
- Bedrooms: 4
- Bathrooms: 2
- Full bathrooms: 2
Heating
- Central
Cooling
- Ceiling Fan(s), Central Air
Appliances
- Included: Dishwasher, Disposal, Electric Range, Gas Water Heater
- Laundry: Laundry Room, Main Level
Features
- Double Vanity, Entrance Foyer, High Speed Internet, His and Hers Closets, Tray Ceiling(s), Walk-In Closet(s)
- Flooring: Ceramic Tile
- Basement: None
- Has fireplace: Yes
- Fireplace features: Gas Log, Great Room
Interior area
- Total structure area: 2,182
- Total interior livable area: 2,182 sqft
Video & virtual tour
Property
Parking
- Total spaces: 2
- Parking features: Attached, Driveway, Garage, Garage Door Opener, Garage Faces Side, Kitchen Level
- Attached garage spaces: 2
- Has uncovered spaces: Yes
Accessibility
- Accessibility features: None
Features
- Levels: One
- Patio & porch: Front Porch, Rear Porch, Screened
- Exterior features: Rain Gutters
- Pool features: None
- Spa features: None
- Fencing: Back Yard,Fenced,Privacy,Wood
- Has view: Yes
- Waterfront features: None
Lot
- Size: 0.25 Acres
- Dimensions: 90 x 120
- Features: Back Yard, Front Yard, Landscaped
Details
- Additional structures: None
- Parcel number: 4206230000016106
Construction
Type & style
- Home type: SingleFamily
- Architectural style: Traditional
- Property subtype: Single Family Residence, Residential
Materials
- Frame, Vinyl Siding
- Foundation: Slab
- Roof: Composition
Condition
- Year built: 2006
Utilities & green energy
- Electric: None
- Sewer: Public Sewer
- Water: Public
- Utilities for property: Electricity Available, Phone Available, Sewer Available, Water Available
Green energy
- Energy efficient items: None
Community & HOA
Community
- Features: HOA, Lake, Near Schools, Near Shopping, Near Trails/Greenway
- Subdivision: Estates Of Lakeland
HOA
- Has HOA: Yes
- HOA fee: $300 annually
Location
- Region: Loxley
Financial & listing details
- Price per square foot: $172/sqft
- Tax assessed value: $287,800
- Annual tax amount: $838
- Date on market: 10/1/2026
- Electric utility on property: Yes
- Road surface type: Asphalt, Paved
Estimated market value
$368,500
$350,000 - $387,000
$2,105/mo
Price history
| Date | Event | Price |
|---|---|---|
| 10/1/2026 | Listed for sale | $375,000+27.1%$172/sqft |
Source:  GCMLS #7842459 Report a problem | ||
| 8/29/2023 | Sold | $295,000$135/sqft |
Source:  Baldwin Realtors #348260 Report a problem | ||
| 7/28/2023 | Price change | $295,000-1.3%$135/sqft |
Source: Baldwin Realtors #348260 Report a problem | ||
| 7/26/2023 | Price change | $299,000-0.3%$137/sqft |
Source: Baldwin Realtors #348260 Report a problem | ||
| 7/13/2023 | Price change | $299,900-1.7%$137/sqft |
Source: Baldwin Realtors #348260 Report a problem | ||
| 7/6/2023 | Listed for sale | $305,000+24.5%$140/sqft |
Source: Baldwin Realtors #348260 Report a problem | ||
| 4/27/2021 | Sold | $245,000$112/sqft |
Source: Baldwin Realtors #309913 Report a problem | ||
| 3/12/2021 | Pending sale | $245,000$112/sqft |
Source: Baldwin Realtors #309913 Report a problem | ||
| 3/12/2021 | Price change | $245,000-2%$112/sqft |
Source: Baldwin Realtors #309913 Report a problem | ||
| 2/25/2021 | Listed for sale | $249,900+9.6%$115/sqft |
Source: Baldwin Realtors #309913 Report a problem | ||
| 7/17/2019 | Listing removed | $228,000$104/sqft |
Source: Blackwell Realty, Inc. #281629 Report a problem | ||
| 5/14/2019 | Price change | $228,000-0.9%$104/sqft |
Source: Blackwell Realty, Inc. #281629 Report a problem | ||
| 3/27/2019 | Listed for sale | $230,000+11.7%$105/sqft |
Source: Blackwell Realty, Inc. #281629 Report a problem | ||
| 10/31/2017 | Sold | $206,000-1.9%$94/sqft |
Source: Agent Provided Report a problem | ||
| 12/7/2016 | Listing removed | $209,999$96/sqft |
Source: Berkshire Hathaway Cooper & Co-Fairhope #240728 Report a problem | ||
| 9/22/2016 | Price change | $209,999-3.6%$96/sqft |
Source: Better Homes and Gardens Real Estate Generations #533979 Report a problem | ||
| 9/14/2016 | Price change | $217,750-0.7%$100/sqft |
Source: Better Homes and Gardens Real Estate Generations #533979 Report a problem | ||
| 9/9/2016 | Price change | $219,250+0.7%$100/sqft |
Source: Better Homes and Gardens Real Estate Generations #533979 Report a problem | ||
| 8/27/2016 | Price change | $217,750-0.7%$100/sqft |
Source: Better Homes and Gardens Real Estate Generations #533979 Report a problem | ||
| 7/1/2016 | Price change | $219,250-2.5%$100/sqft |
Source: Better Homes and Gardens Real Estate Generations #533979 Report a problem | ||
| 6/7/2016 | Listed for sale | $224,900+8.6%$103/sqft |
Source: Better Homes and Gardens Real Estate #240728 Report a problem | ||
| 12/6/2014 | Listing removed | $207,000$95/sqft |
Source: Owner Report a problem | ||
| 5/25/2014 | Price change | $207,000-1.7%$95/sqft |
Source: Owner Report a problem | ||
| 2/20/2014 | Price change | $210,500-3.4%$96/sqft |
Source: Owner Report a problem | ||
| 2/10/2014 | Listed for sale | $217,900+1.9%$100/sqft |
Source: Owner Report a problem | ||
| 10/6/2013 | Listing removed | $213,900$98/sqft |
Source: Owner Report a problem | ||
| 4/9/2013 | Price change | $213,900-2.3%$98/sqft |
Source: Owner Report a problem | ||
| 4/3/2013 | Listed for sale | $218,900+8.5%$100/sqft |
Source: Owner Report a problem | ||
| 6/19/2006 | Sold | $201,688$92/sqft |
Source: Public Record Report a problem | ||
Public tax history
| Year | Property taxes | Tax assessment |
|---|---|---|
| 2025 | $848 -2.2% | $28,800 -2.1% |
| 2024 | $867 +16.7% | $29,420 +15.7% |
| 2023 | $743 | $25,420 +11% |
| 2022 | -- | $22,900 +13.6% |
| 2021 | $532 +4.7% | $20,160 +2.1% |
| 2020 | $508 +0.4% | $19,740 +0.4% |
| 2019 | $505 +5.1% | $19,660 +4.7% |
| 2018 | $481 -0.5% | $18,780 -0.4% |
| 2017 | $483 | $18,860 +0.2% |
| 2016 | -- | $18,820 +5.4% |
| 2015 | -- | $17,860 -1% |
| 2014 | -- | $18,040 +21.9% |
| 2013 | -- | $14,800 -23.2% |
| 2011 | -- | $19,260 -5.7% |
| 2010 | -- | $20,420 -13% |
| 2009 | $612 | $23,480 |
| 2008 | $612 +11.5% | $23,480 +10.7% |
| 2007 | $549 | $21,220 |
Find assessor info on the county website
Monthly payment
Est. payment
Payment breakdown
Explore the cost of this home by adjusting the details. Changes won't be saved.Climate risks
Neighborhood: 36551
Nearby schools
Schools provided by the listing agent
- Elementary: Loxley
- Middle: Central Baldwin
- High: Robertsdale
Source: GCMLS. This data may not be complete. We recommend contacting the local school district to confirm school assignments for this home.

Similar homes
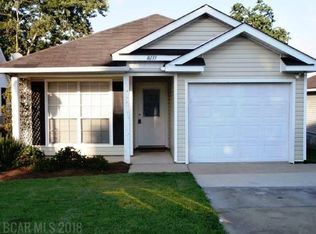
- $344,9004 bd2 ba2.1k sqft16148 Lakeway Dr, Loxley, AL 36551For Sale
 MLS ID #7830070, Sheree Dees, Cooper & Co Inc.. GCMLS
- $310,0004 bd2 ba2.1k sqft25465 Lakeland Dr, Loxley, AL 36551Active Under Contract
 MLS ID #394616, Jennifer O'Donnell, IXL Real Estate-Eastern Shore. Baldwin Realtors
- $339,0004 bd2 ba1.9k sqft25917 Lakeland Dr, Loxley, AL 36551Active
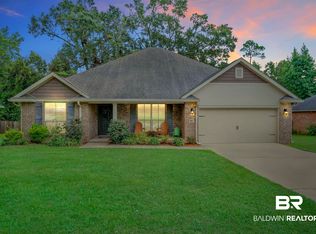 MLS ID #410472, Jordan Epperson, RE/MAX of Orange Beach. Baldwin Realtors
- $360,0004 bd2 ba2.2k sqft4179 Municipal Park Dr, Loxley, AL 36551Active
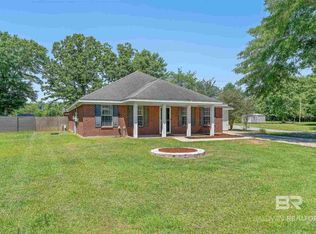 MLS ID #411770, Brooke Wallace Brown, eXp Realty, LLC. Baldwin Realtors
