Welcome to 257 Chicagami Trail, a beautifully renovated lakefront home in the heart of Medford Lakes. Situated on a large lot overlooking Upper Aetna Lake, this expansive property offers five bedrooms, four full bathrooms, two half bathrooms, and a rare combination of updated finishes, generous living space, and direct lake access. Inside, the home features an updated eat-in kitchen with newer appliances, a sunken den, gas fireplace, recessed lighting, renovated bathrooms, and high-end finishes throughout. A newer roof and newer heating and air-conditioning systems provide additional peace of mind. The home also includes an approximately 1,530-square-foot unfinished basement with a separate entrance, an additional washer, and excellent potential for storage or future living space. Outside, enjoy lakefront views from the large upper deck, which leads down to a private dock and built-in fire pit—perfect for entertaining or relaxing by the water. The property also includes a lake mucker for cleaning and maintaining the lakefront area. The sprawling front yard and spacious U-shaped driveway complete this exceptional Medford Lakes property.
For sale
$2,175,000
257 Chicagami Trl, Medford Lakes, NJ 08055
5beds
4,046sqft
:
Get pre-qualified$15,301/mo
Single Family Residence
Built in 1929
0.53 Acres Lot
$2,061,800 Zestimate®
$538/sqft
$60/mo HOA
What's special
- 13 days |
- 2,311 |
- 73 |
Zillow last checked:
Listing updated:
Listed by:
Carla Elfeld 732-548-1900,
Diamond Realty Associates
Source: Bright MLS,MLS#: NJBL2116476
Facts & features
Interior
Bedrooms & bathrooms
- Bedrooms: 5
- Bathrooms: 6
- Full bathrooms: 4
- 1/2 bathrooms: 2
- Main level bathrooms: 1
Rooms
- Room types: Living Room, Primary Bedroom, Bedroom 2, Bedroom 3, Bedroom 4, Bedroom 5, Family Room, Foyer, Breakfast Room, Sun/Florida Room, Laundry, Office, Bathroom 1
Primary bedroom
- Features: Ceiling Fan(s), Balcony Access, Countertop(s) - Quartz, Flooring - Ceramic Tile, Flooring - HardWood, Recessed Lighting, Walk-In Closet(s), Bathroom - Walk-In Shower
- Level: Upper
- Area: 234 Square Feet
- Dimensions: 13 X 18
Bedroom 2
- Features: Walk-In Closet(s), Ceiling Fan(s), Recessed Lighting
- Level: Upper
- Area: 192 Square Feet
- Dimensions: 12 X 16
Bedroom 3
- Features: Flooring - HardWood, Recessed Lighting, Walk-In Closet(s)
- Level: Upper
- Area: 176 Square Feet
- Dimensions: 11 X 16
Bedroom 4
- Features: Flooring - HardWood
- Level: Upper
- Area: 240 Square Feet
- Dimensions: 15 X 16
Bedroom 5
- Features: Flooring - HardWood
- Level: Upper
- Area: 70 Square Feet
- Dimensions: 7 X 10
Bathroom 1
- Features: Countertop(s) - Quartz, Flooring - Ceramic Tile
- Level: Main
- Area: 30 Square Feet
- Dimensions: 5 X 6
Breakfast room
- Features: Flooring - HardWood
- Level: Upper
- Area: 169 Square Feet
- Dimensions: 13 X 13
Family room
- Features: Flooring - HardWood, Lighting - Ceiling, Recessed Lighting
- Level: Main
- Area: 414 Square Feet
- Dimensions: 23 X 18
Foyer
- Level: Upper
- Area: 150 Square Feet
- Dimensions: 15 X 10
Laundry
- Level: Upper
- Area: 18 Square Feet
- Dimensions: 3 X 6
Living room
- Features: Fireplace - Gas, Cathedral/Vaulted Ceiling, Lighting - LED, Recessed Lighting
- Level: Upper
- Area: 391 Square Feet
- Dimensions: 23 X 17
Office
- Features: Flooring - HardWood
- Level: Upper
- Area: 70 Square Feet
- Dimensions: 7 X 10
Other
- Level: Upper
- Area: 273 Square Feet
- Dimensions: 21 X 13
Heating
- Ceiling, Natural Gas
Cooling
- Central Air, Zoned, Electric
Appliances
- Included: Stainless Steel Appliance(s), Dishwasher, Dryer, Oven/Range - Gas, Refrigerator, Range Hood, Gas Water Heater
- Laundry: Has Laundry, Upper Level, Laundry Room
Features
- Bathroom - Walk-In Shower, Breakfast Area, Open Floorplan, Formal/Separate Dining Room, Kitchen Island, Ceiling Fan(s), Kitchenette, Primary Bedroom - Bay Front, Recessed Lighting, Upgraded Countertops, Walk-In Closet(s), Cathedral Ceiling(s)
- Flooring: Hardwood, Ceramic Tile
- Basement: Unfinished
- Has fireplace: No
Interior area
- Total structure area: 5,576
- Total interior livable area: 4,046 sqft
- Finished area above ground: 4,046
Property
Parking
- Total spaces: 4
- Parking features: Circular Driveway, Asphalt, Driveway
- Uncovered spaces: 4
Accessibility
- Accessibility features: None
Features
- Levels: Three
- Stories: 3
- Pool features: None
- Has view: Yes
- View description: Lake
- Has water view: Yes
- Water view: Lake
- Waterfront features: Lake, Private Access, Canoe/Kayak
- Frontage length: Water Frontage Ft: 60
Lot
- Size: 0.53 Acres
Details
- Additional structures: Above Grade, Below Grade
- Parcel number: 212002600672
- Zoning: LR
- Special conditions: Standard
Construction
Type & style
- Home type: SingleFamily
- Architectural style: Traditional
- Property subtype: Single Family Residence
Materials
- Log, Vinyl Siding
- Foundation: Slab
- Roof: Architectural Shingle
Condition
- Excellent
- New construction: No
- Year built: 1929
Utilities & green energy
- Sewer: Public Sewer
- Water: Well
- Utilities for property: Sewer Available, Water Available
Community & HOA
Community
- Subdivision: Medford Lakes
HOA
- Has HOA: Yes
- Amenities included: Beach Access, Common Grounds, Lake
- Services included: Recreation Facility, Pier/Dock Maintenance, Pool(s), All Ground Fee
- HOA fee: $725 annually
- HOA name: MEDFORD LAKES COLONY
Location
- Region: Medford Lakes
- Municipality: MEDFORD LAKES BORO
Financial & listing details
- Price per square foot: $538/sqft
- Tax assessed value: $603,600
- Annual tax amount: $24,282
- Date on market: 7/14/2026
- Listing agreement: Exclusive Right To Sell
- Listing terms: Cash,Other
- Ownership: Fee Simple
Estimated market value
$2,061,800
$1.96M - $2.16M
$5,127/mo
Price history
| Date | Event | Price |
|---|---|---|
| 7/15/2026 | Listed for sale | $2,175,000+281.6%$538/sqft |
Source:  Bright MLS #NJBL2116476 Report a problem Bright MLS #NJBL2116476 Report a problem | ||
| 10/14/2016 | Sold | $570,000-4.9%$141/sqft |
Source: Agent Provided Report a problem | ||
| 6/11/2016 | Listing removed | $599,500$148/sqft |
Source: RE/MAX at Barnegat Bay Long Beach Island #6754225 Report a problem | ||
| 4/30/2016 | Price change | $599,500-4%$148/sqft |
Source: RE/MAX at Barnegat Bay Long Beach Island #6754225 Report a problem | ||
| 3/23/2016 | Listed for sale | $624,500+6.9%$154/sqft |
Source: RE/MAX at Barnegat Bay Long Beach Island #6754225 Report a problem | ||
| 1/3/2014 | Listing removed | $584,000$144/sqft |
Source: RE/MAX at Barnegat Bay Manahawkin #6263120 Report a problem | ||
| 11/16/2013 | Price change | $584,000-2.6%$144/sqft |
Source: RE/MAX at Barnegat Bay Manahawkin #6263120 Report a problem | ||
| 9/7/2013 | Price change | $599,500-4.8%$148/sqft |
Source: RE/MAX at Barnegat Bay Manahawkin #6263120 Report a problem | ||
| 8/11/2013 | Listed for sale | $629,900$156/sqft |
Source: RE/MAX at Barnegat Bay Manahawkin #6263120 Report a problem | ||
Public tax history
| Year | Property taxes | Tax assessment |
|---|---|---|
| 2025 | $22,949 +5.8% | $603,600 |
| 2024 | $21,699 | $603,600 |
| 2023 | -- | $603,600 |
| 2022 | $21,229 +2.7% | $603,600 |
| 2021 | $20,667 +3% | $603,600 |
| 2020 | $20,064 +16.9% | $603,600 +13.9% |
| 2019 | $17,169 +4.7% | $529,900 |
| 2018 | $16,395 +2.6% | $529,900 |
| 2017 | $15,987 +0.6% | $529,900 |
| 2016 | $15,886 +2.4% | $529,900 |
| 2015 | $15,515 +1.8% | $529,900 |
| 2014 | $15,245 +2.1% | $529,900 |
| 2013 | $14,933 +1.4% | $529,900 |
| 2012 | $14,721 +0.8% | $529,900 |
| 2011 | $14,609 +8.2% | $529,900 |
| 2010 | $13,500 +0.7% | $529,900 +106.4% |
| 2009 | $13,413 +2.3% | $256,700 |
| 2008 | $13,117 +3.4% | $256,700 |
| 2007 | $12,684 +5.4% | $256,700 |
| 2006 | $12,029 +7.1% | $256,700 |
| 2005 | $11,233 +3.2% | $256,700 |
| 2004 | $10,884 | $256,700 |
| 2003 | -- | $256,700 |
| 2002 | -- | $256,700 |
| 2001 | -- | $256,700 |
Find assessor info on the county website
Monthly payment
Est. payment
Payment breakdown
Explore the cost of this home by adjusting the details. Changes won't be saved.Climate risks
Neighborhood: 08055
Nearby schools
GreatSchools rating
- NANokomis Elementary SchoolGrades: PK-2Distance: 0.5 mi
- 8/10Neeta SchoolGrades: 3-8Distance: 1 mi
- 7/10Shawnee High SchoolGrades: 9-12Distance: 1.1 mi
Schools provided by the listing agent
- Elementary: Nokomis E.s.
- Middle: Neeta School
- High: Shawnee H.s.
- District: Lenape Regional High
Source: Bright MLS. This data may not be complete. We recommend contacting the local school district to confirm school assignments for this home.
- $1,160,8003 bd3 ba2.5k sqft263 Chicagami Trl, Medford Lakes, NJ 08055Off Market
- $1,455,5004 bd4 ba2.6k sqft251 Chicagami Trl, Medford Lakes, NJ 08055Off Market
- $652,800-- bd-- ba1k sqft265 Chicagami Trl, Medford Lakes, NJ 08055Off Market
- $440,0003 bd2 ba1.4k sqft254 Chicagami Trl, Medford Lakes, NJ 08055Off Market

- $3,0002,090 Square Feet16 Cayuga Trl, Medford Lakes, NJ 08055Off Market
- $420,700-- bd-- ba1.2k sqft258 Chicagami Trl, Medford Lakes, NJ 08055Off Market
- $460,0003 bd2 ba1.7k sqft250 Chicagami Trl, Medford Lakes, NJ 08055Sold
- $378,000-- bd-- ba1k sqft262 Chicagami Trl, Medford Lakes, NJ 08055Off Market
A local agent can set up tours, give advice and negotiate with sellers.
Similar homes
- $1,549,0004 bd3 ba3.5k sqft15 Cayuga Trl, Medford Lakes, NJ 08055For Sale

 MLS ID #NJBL2115832, Valerie Bertsch, Compass New Jersey, LLC - Moorestown. Bright MLS
 - $1,450,0005 bd5 ba5.9k sqft662 Tabernacle Rd, Medford, NJ 08055For Sale
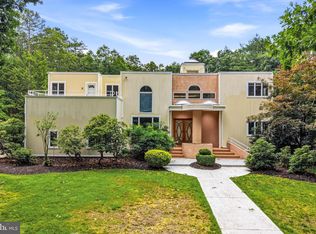 MLS ID #NJBL2113066, Melissa Roswell, Keller Williams Realty - Marlton. Bright MLS
 - $1,675,0004 bd6 ba4.8k sqft1 Braddocks Mill Ct, Medford, NJ 08055For Sale
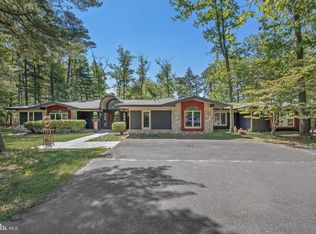 MLS ID #NJBL2112484, Marianne Post, BHHS Fox & Roach-Medford. Bright MLS
 - $1,495,0004 bd5 ba5.1k sqft9 Bradford Ct, Medford, NJ 08055For Sale
 MLS ID #NJBL2114500, Val Nunnenkamp, Keller Williams Realty - Marlton. Bright MLS
 - $1,350,0004 bd3 ba3.4k sqft7 E Centennial Dr, Medford, NJ 08055For SaleMLS ID #NJBL2114440, Marianne Post, BHHS Fox & Roach-Medford. Bright MLS
- $1,399,0005 bd5 ba5.7k sqft18 Stony Creek Ct, Shamong, NJ 08088For SaleMLS ID #NJBL2114800, Margaret Willwerth, Century 21 Alliance-Medford. Bright MLS
- $1,249,9994 bd4 ba5.3k sqft683 Gravelly Hollow Rd, Medford, NJ 08055For SaleMLS ID #NJBL2113772, Susan Ambrose, Weichert Realtors - Moorestown. Bright MLS
- $2,175,0006 bd5 ba5.1k sqft406 Warwick Rd, Haddonfield, NJ 08033For SaleMLS ID #NJCD2115348, Kimberley Horton, AM Realty Advisors LLC. Bright MLS
- $1,800,0005 bd5 ba4.1k sqft700 Brandywine Dr, Moorestown, NJ 08057For SaleMLS ID #NJBL2116676, Mr. Naoji Moriuchi, Compass New Jersey, LLC - Moorestown. Bright MLS
- $1,500,0005 bd5 ba5.2k sqft61 Bortons Rd, Marlton, NJ 08053For SaleMLS ID #NJBL2115264, Doug Vladick, Keller Williams Realty - Moorestown. Bright MLS
- $1,695,0006 bd6 ba4.3k sqft14 Hedgerow Ct, Haddon Township, NJ 08107For SaleMLS ID #NJCD2123286, Joey Malcarney, Greenside Realty LLC. Bright MLS
- $1,120,0004 bd3 ba3.7k sqft270 Hartford Rd, Medford, NJ 08055For SaleMLS ID #NJBL2110816, Robert Playford, RealtyMark Properties. Bright MLS
- $1,750,0004 bd5 ba4.5k sqft43 Southwood Dr, Cherry Hill, NJ 08003For SaleMLS ID #NJCD2122306, Gary R Vermaat, Prominent Properties Sotheby's International Realty. Bright MLS
- $1,099,0004 bd5 ba4.3k sqft48 Sleepy Hollow Dr, Tabernacle, NJ 08088For SaleMLS ID #NJBL2115910, Lindsey Binks, Keller Williams Realty - Moorestown. Bright MLS
- $1,150,0002 bd2 ba2k sqft124 MCKENDIMEN ROAD, MEDFORD, NJ 08055For SaleMLS ID #NJBL2112340, Maria DiVentura-Cronin. eXp Realty
- $1,500,0004 bd5 ba3.8k sqft483 Atsion Rd, Shamong, NJ 08088For SaleMLS ID #NJBL2114090, Mrs. Mikaela Arpino, NJ Real Estate Boutique, LLC. Bright MLS
- $1,350,0005 bd4 ba4k sqft28 Castleton Ln, Moorestown, NJ 08057For SaleMLS ID #NJBL2116050, Nicholas Versaggi, EXP Realty, LLC. Bright MLS
- $1,092,9905 bd5 ba3.9k sqft100 Hinchman Rd, Medford, NJ 08055New ConstructionBright MLS
- $1,100,0005 bd4 ba4.3k sqft23 Carrington Way, Marlton, NJ 08053For SaleMLS ID #NJBL2116488, Joanna zhao, Canaan Realty Group. LLC. Bright MLS
- $1,825,0005 bd6 ba4.2k sqft319 E Central Ave, Moorestown, NJ 08057For SaleMLS ID #NJBL2113486, Louis Sassano, Keller Williams Realty - Moorestown. Bright MLS
