Welcome to this exceptional custom residence nestled on a beautifully landscaped lot with a private wooded backdrop in one of Cherry Hill’s most sought-after neighborhoods. Offering 4567 square feet of finished living space, this impressive home combines timeless architecture, generous room sizes, and an ideal floor plan designed for both elegant entertaining and comfortable everyday living. The Grand Foyer is the focal point of this home with it's circular floor to ceiling staircase, wrapped with natural light from the skylights above. The gracious living room, highlighted by a fireplace, offers a warm and inviting setting for gatherings, while the home’s expansive living areas provide flexibility for today’s lifestyle. The home features four spacious bedrooms, three full bathrooms, and two powder rooms, providing ample space for family and guests. . Step outside to discover your own private retreat. An expansive rear deck extends the full length of the home, creating the perfect setting for outdoor dining, entertaining, or simply relaxing while overlooking the professionally landscaped grounds and peaceful wooded views. The resort-style backyard is complete with an inground swimming pool and adjoining spa, offering the ideal space to enjoy summer days and evenings. An attached three-car garage provides abundant space for vehicles, storage, and hobbies. Conveniently located just minutes from Cherry Hill’s premier shopping, restaurants, parks, golf courses, top-rated medical facilities, major highways, and easy access to Philadelphia, this exceptional property offers the perfect blend of luxury, privacy, and convenience. A rare opportunity to own a distinguished home in an outstanding location.
For sale
$1,750,000
43 Southwood Dr, Cherry Hill, NJ 08003
4beds
4,567sqft
Single Family Residence
Built in 1987
0.62 Acres Lot
$1,676,100 Zestimate®
$383/sqft
$-- HOA
What's special
Timeless architectureProfessionally landscaped groundsBeautifully landscaped lotGenerous room sizesFour spacious bedroomsPeaceful wooded viewsPrivate wooded backdrop
- 48 days
- 1,247
- 50
Zillow last checked:
Listing updated:
Listed by:
Gary R Vermaat 609-238-3438,
Prominent Properties Sotheby's International Realty
Source: Bright MLS,MLS#: NJCD2122306
Facts & features
Interior
Bedrooms & bathrooms
- Bedrooms: 4
- Bathrooms: 5
- Full bathrooms: 3
- 1/2 bathrooms: 2
- Main level bathrooms: 2
Rooms
- Room types: Dining Room, Primary Bedroom, Sitting Room, Bedroom 2, Bedroom 3, Bedroom 4, Kitchen, Family Room, Den, Library, Foyer, Breakfast Room, Laundry, Other, Office, Storage Room, Bathroom 1, Bathroom 2, Attic, Primary Bathroom
Primary bedroom
- Features: Recessed Lighting, Flooring - Carpet
- Level: Upper
- Area: 396 Square Feet
- Dimensions: 18 X 22
Bedroom 2
- Features: Flooring - Carpet, Recessed Lighting, Jack and Jill Bathroom
- Level: Upper
- Area: 198 Square Feet
- Dimensions: 11 X 18
Bedroom 3
- Features: Flooring - Carpet, Jack and Jill Bathroom, Recessed Lighting
- Level: Upper
- Area: 208 Square Feet
- Dimensions: 13 X 16
Bedroom 4
- Features: Flooring - Carpet, Recessed Lighting
- Level: Upper
- Area: 140 Square Feet
- Dimensions: 10 X 14
Primary bathroom
- Features: Walk-In Closet(s), Bathroom - Walk-In Shower, Bathroom - Jetted Tub, Soaking Tub
- Level: Upper
- Area: 144 Square Feet
- Dimensions: 16 X 9
Bathroom 1
- Level: Upper
- Area: 130 Square Feet
- Dimensions: 10 X 13
Bathroom 2
- Level: Upper
- Area: 45 Square Feet
- Dimensions: 5 X 9
Other
- Level: Upper
- Area: 162 Square Feet
- Dimensions: 27 X 6
Breakfast room
- Level: Main
- Area: 228 Square Feet
- Dimensions: 12 X 19
Den
- Features: Flooring - Carpet, Recessed Lighting, Window Treatments
- Level: Main
- Area: 324 Square Feet
- Dimensions: 18 X 18
Dining room
- Features: Built-in Features, Flooring - Wood, Recessed Lighting
- Level: Main
- Area: 255 Square Feet
- Dimensions: 17 X 15
Family room
- Features: Built-in Features, Cathedral/Vaulted Ceiling, Fireplace - Wood Burning, Flooring - Carpet, Recessed Lighting, Wet Bar
- Level: Main
- Area: 500 Square Feet
- Dimensions: 20 X 25
Foyer
- Features: Skylight(s), Cathedral/Vaulted Ceiling
- Level: Main
- Area: 837 Square Feet
- Dimensions: 27 X 31
Kitchen
- Features: Countertop(s) - Quartz, Flooring - Tile/Brick, Kitchen Island, Eat-in Kitchen, Kitchen - Gas Cooking, Lighting - Pendants, Pantry, Built-in Features, Breakfast Room
- Level: Main
- Area: 240 Square Feet
- Dimensions: 15 X 16
Laundry
- Level: Main
- Area: 88 Square Feet
- Dimensions: 8 X 11
Library
- Level: Upper
- Area: 56 Square Feet
- Dimensions: 4 X 14
Office
- Features: Built-in Features, Flooring - Carpet, Recessed Lighting
- Level: Upper
- Area: 132 Square Feet
- Dimensions: 12 X 11
Other
- Level: Upper
- Area: 165 Square Feet
- Dimensions: 15 X 11
Sitting room
- Features: Recessed Lighting, Window Treatments, Flooring - Carpet
- Level: Main
- Area: 270 Square Feet
- Dimensions: 15 X 18
Storage room
- Level: Upper
- Area: 132 Square Feet
- Dimensions: 12 X 11
Heating
- Forced Air, Natural Gas
Cooling
- Central Air, Electric
Appliances
- Included: Microwave, Down Draft, Dishwasher, Disposal, Dryer, Double Oven, Refrigerator, Stainless Steel Appliance(s), Washer, Water Heater, Gas Water Heater
- Laundry: Upper Level, Laundry Chute, Laundry Room
Features
- Built-in Features, Breakfast Area, Curved Staircase, Family Room Off Kitchen, Kitchen - Gourmet, Primary Bath(s), Recessed Lighting, Spiral Staircase, Upgraded Countertops, Walk-In Closet(s), Wine Storage, Eat-in Kitchen, Dining Area, Ceiling Fan(s), Soaking Tub, Bathroom - Walk-In Shower, Bathroom - Tub Shower, 9'+ Ceilings, 2 Story Ceilings
- Flooring: Ceramic Tile, Hardwood, Carpet, Wood
- Windows: Casement, Insulated Windows, Low Emissivity Windows, Skylight(s), Sliding, Screens, Window Treatments
- Has basement: No
- Number of fireplaces: 1
- Fireplace features: Stone, Wood Burning
Interior area
- Total structure area: 4,567
- Total interior livable area: 4,567 sqft
- Finished area above ground: 4,567
- Finished area below ground: 0
Video & virtual tour
Property
Parking
- Total spaces: 3
- Parking features: Garage Faces Side, Inside Entrance, Asphalt, Attached
- Attached garage spaces: 3
- Has uncovered spaces: Yes
Accessibility
- Accessibility features: None
Features
- Levels: Two
- Stories: 2
- Patio & porch: Deck
- Exterior features: Extensive Hardscape, Lighting, Flood Lights, Rain Gutters, Lawn Sprinkler, Underground Lawn Sprinkler
- Has private pool: Yes
- Pool features: Heated, Gunite, In Ground, Private
- Has spa: Yes
- Spa features: Bath, Hot Tub
- Fencing: Full
Lot
- Size: 0.62 Acres
- Dimensions: 114.00 x 237.00
- Features: Backs to Trees
Details
- Additional structures: Above Grade, Below Grade, Outbuilding
- Parcel number: 0900524 1500008
- Zoning: RES
- Special conditions: Standard
Construction
Type & style
- Home type: SingleFamily
- Architectural style: Contemporary
- Property subtype: Single Family Residence
Materials
- Other
- Foundation: Crawl Space
- Roof: Architectural Shingle
Condition
- Excellent
- New construction: No
- Year built: 1987
Utilities & green energy
- Electric: 200+ Amp Service
- Sewer: Public Sewer
- Water: Public
- Utilities for property: Natural Gas Available, Sewer Available, Water Available
Community & HOA
Community
- Security: Monitored, Security System, Exterior Cameras, Fire Sprinkler System
- Subdivision: Wilderness Run
HOA
- Has HOA: No
Location
- Region: Cherry Hill
- Municipality: CHERRY HILL TWP
Financial & listing details
- Price per square foot: $383/sqft
- Tax assessed value: $540,400
- Annual tax amount: $25,403
- Date on market: 7/13/2026
- Listing agreement: Exclusive Right To Sell
- Listing terms: Cash,Conventional
- Ownership: Fee Simple
Estimated market value
$1,676,100
$1.59M - $1.76M
$7,306/mo
Price history
| Date | Event | Price |
|---|---|---|
| 7/13/2026 | Listed for sale | $1,750,000-12.5%$383/sqft |
Source:  Bright MLS #NJCD2122306 Report a problem Bright MLS #NJCD2122306 Report a problem | ||
| 7/4/2026 | Listing removed | $1,999,000$438/sqft |
Source: Bright MLS #NJCD2113276 Report a problem | ||
| 5/13/2026 | Listed for sale | $1,999,000-19.7%$438/sqft |
Source: Bright MLS #NJCD2113276 Report a problem | ||
| 5/1/2026 | Listing removed | $2,490,000$545/sqft |
Source: Bright MLS #NJCD2113276 Report a problem | ||
| 4/4/2026 | Listed for sale | $2,490,000$545/sqft |
Source: Bright MLS #NJCD2113276 Report a problem | ||
Public tax history
| Year | Property taxes | Tax assessment |
|---|---|---|
| 2025 | $23,497 +5.2% | $540,400 |
| 2024 | $22,335 -1.6% | $540,400 |
| 2023 | $22,708 +2.8% | $540,400 |
| 2022 | $22,081 +0.9% | $540,400 |
| 2021 | $21,875 +0% | $540,400 |
| 2020 | $21,865 +0.2% | $540,400 |
| 2019 | $21,811 +1.4% | $540,400 |
| 2018 | $21,513 +1.3% | $540,400 |
| 2017 | $21,227 +1.6% | $540,400 |
| 2016 | $20,892 +1.1% | $540,400 |
| 2015 | $20,659 +2.1% | $540,400 |
| 2014 | $20,233 +4.5% | $540,400 |
| 2013 | $19,368 +2.3% | $540,400 +77.8% |
| 2012 | $18,930 +5.6% | $304,000 |
| 2011 | $17,924 -29.1% | $304,000 |
| 2010 | $25,267 +2.1% | $304,000 -30.6% |
| 2009 | $24,754 | $438,200 |
| 2008 | -- | $438,200 |
| 2007 | -- | $438,200 |
| 2006 | -- | $438,200 |
| 2005 | -- | $438,200 |
| 2004 | -- | $438,200 |
| 2003 | -- | $438,200 |
| 2002 | -- | $438,200 |
| 2001 | -- | $438,200 |
Find assessor info on the county website
Monthly payment
Est. payment
Payment breakdown
Explore the cost of this home by adjusting the details. Changes won't be saved.Climate risks
Neighborhood: Springdale
Nearby schools
Schools provided by the listing agent
- District: Cherry Hill Township Public Schools
Source: Bright MLS. This data may not be complete. We recommend contacting the local school district to confirm school assignments for this home.
Similar homes
- $1,750,0005 bd6 ba6.7k sqft8 Fairway Dr, Voorhees, NJ 08043For Sale
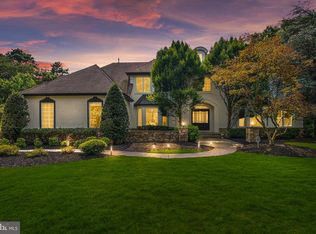
 MLS ID #NJCD2125222, Corey Gehringer, Keller Williams Realty - Cherry Hill. Bright MLS
 - $1,850,0006 bd6 ba6.1k sqft460 Browning Ln, Cherry Hill, NJ 08003For Sale
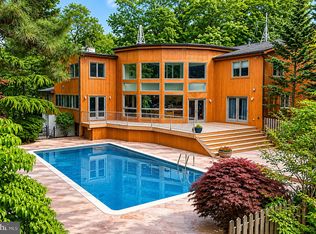 MLS ID #NJCD2112104, Bonnie Walter, Keller Williams Realty - Cherry Hill. Bright MLS
 - $1,595,0006 bd5 ba6k sqft28 Imperial Dr, Cherry Hill, NJ 08003For Sale
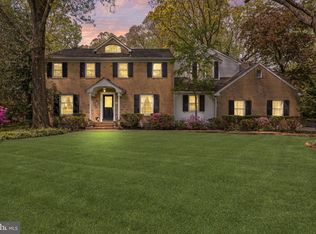 MLS ID #NJCD2116346, Amber Cruse, Keller Williams Realty - Moorestown. Bright MLS
 - $1,295,0005 bd6 ba5.2k sqft14 E Riding Dr, Cherry Hill, NJ 08003For Sale
 MLS ID #NJCD2120446, Louise Carter, Coldwell Banker Realty. Bright MLS
 - $1,695,0004 bd5 ba4.4k sqft217 Country Club Dr, Moorestown, NJ 08057For SaleMLS ID #NJBL2119178, Kathryn Supko, BHHS Fox & Roach-Moorestown. Bright MLS
- $925,0004 bd4 ba3.2k sqft6 Polo Ct, Cherry Hill, NJ 08003For SaleMLS ID #NJCD2124970, Melissa Roswell, Keller Williams Realty - Marlton. Bright MLS
- $1,100,0004 bd5 ba4.2k sqft401 Country Club Dr, Cherry Hill, NJ 08003For SaleMLS ID #NJCD2120470, Evangeline Gambardella, KW Empower. Bright MLS
- $899,9005 bd5 ba4.7k sqft12 Hessian Way, Cherry Hill, NJ 08003For SaleMLS ID #NJCD2119314, Jim Falvey, Lisa Wolschina & Associates, Inc.. Bright MLS
- $1,495,0005 bd7 ba5.6k sqft228 Munn Ln, Cherry Hill, NJ 08034For SaleMLS ID #NJCD2119644, Melissa Connell, Keller Williams Realty - Cherry Hill. Bright MLS
- $1,725,0005 bd5 ba4.1k sqft700 Brandywine Dr, Moorestown, NJ 08057For SaleMLS ID #NJBL2116676, Mr. Naoji Moriuchi, Compass New Jersey, LLC - Moorestown. Bright MLS
- $1,100,0004 bd5 ba3.8k sqft7 Cameo Ct, Cherry Hill, NJ 08003For SaleMLS ID #NJCD2119190, Jamie Hartman, EXP Realty, LLC. Bright MLS
- $1,050,0004 bd5 ba3.6k sqft1 Hidden Acres Dr, Voorhees, NJ 08043For SaleMLS ID #NJCD2123054, Edward J Smires, Smires & Associates. Bright MLS
- $1,575,0004 bd6 ba4.8k sqft1 Braddocks Mill Ct, Medford, NJ 08055For SaleMLS ID #NJBL2112484, Marianne Post, BHHS Fox & Roach-Medford. Bright MLS
- $1,500,0004 bd5 ba6.6k sqft8 Pinecrest Dr, Medford, NJ 08055For SaleMLS ID #NJBL2118390, Kristin Roach, RE/MAX ONE Realty-Moorestown. Bright MLS
- $1,499,0004 bd5 ba4.4k sqft11 Aberdeen Ct, Marlton, NJ 08053For SaleMLS ID #NJBL2113198, Basel Ahmed, EXP Realty, LLC. Bright MLS
- $1,399,0004 bd5 ba5.1k sqft9 Bradford Ct, Medford, NJ 08055For SaleMLS ID #NJBL2114500, Val Nunnenkamp, Keller Williams Realty - Marlton. Bright MLS
- $1,390,0004 bd4 ba3.1k sqft228 Quakerbridge Ct, Moorestown, NJ 08057For SaleMLS ID #NJBL2117528, Melissa Young, Compass New Jersey, LLC - Moorestown. Bright MLS
- $1,285,0004 bd4 ba3.5k sqftNone Available, Mount Laurel, NJ 08054For SaleMLS ID #NJBL2118560, Patricia Abraldes, Weichert Realtors-Cherry Hill. Bright MLS
- $1,380,0005 bd5 ba5.2k sqft61 Bortons Rd, Marlton, NJ 08053For SaleMLS ID #NJBL2115264, Doug Vladick, Keller Williams Realty - Moorestown. Bright MLS
- $1,495,0004 bd4 ba3.3k sqft419 Mansfield Ave, Haddonfield, NJ 08033For SaleMLS ID #NJCD2121854, Jeanne Wolschina, Lisa Wolschina & Associates, Inc.. Bright MLS
