Welcome to 257 Lincoln Drive in the heart of Upper St. Clair! This meticulously maintained 3-bedroom, 2.5-bath split-entry home offers the perfect combination of comfort, style, and functionality. Step inside to find bright, inviting living spaces and a beautifully updated kitchen featuring timeless finishes, ample cabinetry, and plenty of room for everyday living and entertaining. The spacious primary suite serves as a private retreat, complete with a massive walk-in closet and updated en suite bath. Two additional bedrooms and a full bath provide ample space for family, guests, or a home office. The finished lower-level game room adds valuable living space and is perfect for movie nights, a playroom, home gym, or entertaining guests. An additional half bath on the lower level adds convenience. Beyond its cosmetic appeal, this home has been exceptionally cared for, featuring newer windows, a newer 50-year roof, and well-maintained mechanical systems that have been routinely serviced, offering peace of mind for years to come. Outside, pride of ownership is evident throughout, while the attached two-car garage offers plenty of storage and everyday practicality. Conveniently located near parks, shopping, dining, and USC schools, this move-in ready home is one you won't want to miss!
Contingent
Price cut: $19.9K (6/28)
$380,000
257 Lincoln Dr, Pittsburgh, PA 15241
3beds
1,596sqft
:
Get pre-qualified$2,593/mo
Single Family Residence
Built in 1977
0.38 Acres Lot
$372,300 Zestimate®
$238/sqft
$-- HOA
What's special
Timeless finishesAttached two-car garageFinished lower-level game roomBright inviting living spacesNewer windowsBeautifully updated kitchenAmple cabinetry
- 38 days |
- 854 |
- 41 |
Likely to sell faster than
Zillow last checked:
Listing updated:
Listed by:
Lauren Coulter 412-561-7400,
HOWARD HANNA REAL ESTATE SERVICES 412-561-7400
Source: WPMLS,MLS#: 1760624 Originating MLS: West Penn Multi-List
Originating MLS: West Penn Multi-ListFacts & features
Interior
Bedrooms & bathrooms
- Bedrooms: 3
- Bathrooms: 3
- Full bathrooms: 2
- 1/2 bathrooms: 1
Heating
- Electric, Heat Pump
Cooling
- Central Air
Appliances
- Included: Some Electric Appliances, Dryer, Dishwasher, Disposal, Microwave, Refrigerator, Stove, Washer
Features
- Flooring: Carpet, Tile
- Basement: Finished,Walk-Out Access
- Number of fireplaces: 1
Interior area
- Total structure area: 1,596
- Total interior livable area: 1,596 sqft
Video & virtual tour
Property
Parking
- Total spaces: 2
- Parking features: Built In, Garage Door Opener
- Has attached garage: Yes
Features
- Levels: Multi/Split
- Stories: 2
- Pool features: None
Lot
- Size: 0.38 Acres
- Dimensions: 0.384
Details
- Parcel number: 0776H00226000000
Construction
Type & style
- Home type: SingleFamily
- Architectural style: Split Level
- Property subtype: Single Family Residence
Materials
- Brick, Vinyl Siding
- Roof: Composition
Condition
- Resale
- Year built: 1977
Utilities & green energy
- Sewer: Public Sewer
- Water: Public
Community & HOA
Location
- Region: Pittsburgh
Financial & listing details
- Price per square foot: $238/sqft
- Tax assessed value: $174,100
- Annual tax amount: $6,521
- Date on market: 6/18/2026
Estimated market value
$372,300
$354,000 - $391,000
$2,950/mo
Price history
| Date | Event | Price |
|---|---|---|
| 7/1/2026 | Contingent | $380,000$238/sqft |
Source:  WPMLS #1760624 Report a problem WPMLS #1760624 Report a problem | ||
| 6/28/2026 | Price change | $380,000-5%$238/sqft |
Source: WPMLS #1760624 Report a problem | ||
| 6/18/2026 | Listed for sale | $399,900$251/sqft |
Source: WPMLS #1760624 Report a problem | ||
Public tax history
| Year | Property taxes | Tax assessment |
|---|---|---|
| 2025 | $6,358 +6.6% | $156,100 |
| 2024 | $5,962 +707.5% | $156,100 |
| 2023 | $738 | $156,100 |
| 2022 | $738 | $156,100 |
| 2021 | $738 +2% | $156,100 |
| 2020 | $724 -2% | $156,100 |
| 2019 | $738 -44.7% | $156,100 |
| 2018 | $1,336 -74% | $156,100 |
| 2017 | $5,136 +595.6% | $156,100 |
| 2016 | $738 -84.6% | $156,100 |
| 2015 | $4,802 +751.7% | $156,100 |
| 2014 | $564 | $156,100 -1.9% |
| 2013 | -- | $159,100 +32.4% |
| 2012 | -- | $120,200 |
| 2011 | -- | $120,200 |
| 2010 | -- | $120,200 |
| 2009 | -- | $120,200 |
| 2008 | -- | $120,200 |
| 2007 | -- | $120,200 |
| 2006 | -- | $120,200 |
| 2005 | -- | $120,200 |
| 2004 | -- | $120,200 -11.1% |
| 2003 | -- | $135,200 |
| 2002 | -- | $135,200 |
Find assessor info on the county website
Monthly payment
Est. payment
Payment breakdown
Explore the cost of this home by adjusting the details. Changes won't be saved.Climate risks
Neighborhood: 15241
Nearby schools
GreatSchools rating
- 9/10Boyce Middle SchoolGrades: 5-6Distance: 1 mi
- 9/10Fort Couch Middle SchoolGrades: 7-8Distance: 3.6 mi
- 9/10Upper Saint Clair High SchoolGrades: 9-12Distance: 2.3 mi
Schools provided by the listing agent
- District: Upper St Clair
Source: WPMLS. This data may not be complete. We recommend contacting the local school district to confirm school assignments for this home.
- $322,7003 bd2 ba1.4k sqft261 Lincoln Dr, Pittsburgh, PA 15241Off Market
- $434,8004 bd3 ba1.8k sqft251 Lincoln Dr, Pittsburgh, PA 15241Off Market
- $292,4003 bd1 ba1.4k sqft266 Gerrie Dr, Pittsburgh, PA 15241Off Market
- $385,0003 bd3 ba1.5k sqft265 Lincoln Dr, Pittsburgh, PA 15241Pending

- $332,9003 bd2 ba1.5k sqft256 Gerrie Dr, Pittsburgh, PA 15241Off Market
- $395,1003 bd2 ba1.4k sqft276 Gerrie Dr, Pittsburgh, PA 15241Off Market
- $306,9003 bd2 ba1.2k sqft280 Gerrie Dr, Pittsburgh, PA 15241Off Market
- $352,7003 bd2 ba1.6k sqft246 Gerrie Dr, Pittsburgh, PA 15241Off Market
A local agent can set up tours, give advice and negotiate with sellers.
Similar homes
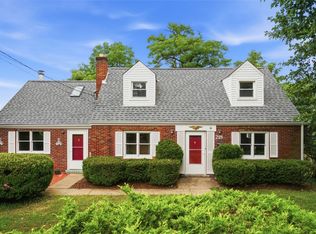
- $350,0003 bd3 ba1.7k sqft218 Old Lesnett Rd, Pittsburgh, PA 15241For Sale
 MLS ID #1763387, Jennifer Solomon. WPMLS
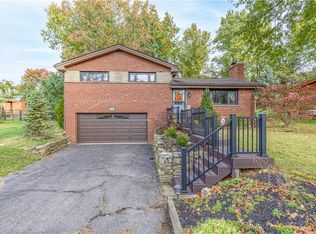
 - $329,9003 bd2 ba1.2k sqft624 Fort Couch Rd, Pittsburgh, PA 15241For Sale
 MLS ID #1759150, John Marzullo. WPMLS
 - $375,0003 bd3 ba1.7k sqft505 Oxford Blvd, Pittsburgh, PA 15243For Sale
 MLS ID #1760428, Wendy Weaver. WPMLS
 - $365,0003 bd2 ba2k sqft452 E McMurray Rd, McMurray, PA 15317For Sale
 MLS ID #1760875, Doug Burig. WPMLS
 - $325,0004 bd2 ba1.2k sqft1224 Raven Dr, Pittsburgh, PA 15243For SaleMLS ID #1766281, Janet Hensler. WPMLS
- $399,9003 bd3 ba1.6k sqft3144 Scheinbach Rd, Finleyville, PA 15332For SaleMLS ID #1766072, Sandra Rodeheaver. WPMLS
- $350,0003 bd4 ba2.1k sqft7071 Clubview Dr, Bridgeville, PA 15017For SaleMLS ID #1766070, Linda Romese. WPMLS
- $385,0003 bd3 ba1.6k sqft105 Berkeley Dr, Pittsburgh, PA 15237For SaleMLS ID #1762230, Alicia Di Gianvincenzo. WPMLS
- $399,0005 bd3 ba2.1k sqft5696 Glen Hill Dr, Bethel Park, PA 15102For SaleMLS ID #1757905, Beverly Fusco. WPMLS
- $395,0003 bd3 ba1.6k sqft1129 Meadowbrook Dr, Canonsburg, PA 15317For SaleMLS ID #1765731, Carla Schmondiuk. WPMLS
- $294,9002 bd3 ba1.9k sqft1554 Pineview Dr, Pittsburgh, PA 15241For SaleMLS ID #1766157, Kristen Dorr. WPMLS
- $369,0003 bd2 ba1.4k sqft246 Hazel Dr, Pittsburgh, PA 15228For SaleMLS ID #1763697, Cindy McVerry. WPMLS
- $314,9003 bd2 ba1.3k sqft498 Balconade Dr, Pittsburgh, PA 15236For SaleMLS ID #1763976, Mark Ratti. WPMLS
- $325,0003 bd2 ba1.4k sqft612 Lesnett Rd, Bridgeville, PA 15017For SaleMLS ID #1764320, Jacob Rady. WPMLS
- $474,9003 bd3 ba1.7k sqft424 Glaids Dr, Pittsburgh, PA 15243For SaleMLS ID #1763918, Nancy McKenna. WPMLS
- $399,0003 bd2 ba1.8k sqft23 North St, Atlasburg, PA 15004For SaleMLS ID #1761275, Ciera Youschak. WPMLS
- $280,0003 bd2 ba1.3k sqft343 Vanadium Rd, Pittsburgh, PA 15243For SaleMLS ID #1764105, Scott Schramm. WPMLS
- $419,0003 bd4 ba2.3k sqft126 Leon Rd, Pittsburgh, PA 15220For SaleMLS ID #1758563, Erica Perri. WPMLS
- $339,9003 bd2 ba1.1k sqft700 Lochinvar Dr, Pittsburgh, PA 15237For SaleMLS ID #1766087, Sean Kelly. WPMLS
- $315,0003 bd3 ba1.4k sqft5336 Spring Valley Dr, Pittsburgh, PA 15236For SaleMLS ID #1760526, Amanda Salem. WPMLS
