Welcome to effortless, low-maintenance living in the heart of Upper St. Clair. Filled with natural light and thoughtfully designed, this exceptional townhome offers an ideal blend of spacious living, timeless style, and everyday convenience. Rich hardwood floors welcome you into bright, light-filled living spaces designed for both everyday living and effortless entertaining. The main level features a formal living room, a spacious family room centered around a gas fireplace, and a formal dining room perfect for gathering with family and friends. Sliding glass doors open to a private patio, creating a seamless indoor-outdoor connection. At the heart of the home, the kitchen offers stainless steel appliances, an eat-in dining area, built-in buffet cabinetry, thoughtfully designed to make both daily living and entertaining effortless. The expansive primary suite is a true retreat, featuring a custom 12-foot boutique-style walk-in closet with built-ins, a spacious sitting area, and an en suite bath with a walk-in shower, granite countertops, and elegant French doors. Completing the upper level, the second bedroom offers its own private en suite with granite countertops and a soaking tub with shower, creating a comfortable and private space for family or guests. The finished lower level easily adapts to your lifestyle, whether you envision a home office, media room, fitness space, or additional living area. A separate laundry room and a two-car tandem garage complete the lower level, offering exceptional storage and everyday convenience. Ideally located just minutes from the Upper St. Clair Community & Recreation Center, scenic walking trails, Upper St. Clair High School, South Hills Village, Trader Joe's, Whole Foods, Target, and a variety of restaurants and everyday conveniences, with convenient access to downtown Pittsburgh and Pittsburgh International Airport, this move-in-ready home offers the perfect balance of comfort, convenience, and low-maintenance living.
For sale
$294,900
1554 Pineview Dr, Pittsburgh, PA 15241
2beds
1,992sqft
:
Get pre-qualified$2,307/mo
Condominium
Built in 1978
-- sqft lot
$290,900 Zestimate®
$148/sqft
$275/mo HOA
What's special
Private patioTwo-car tandem garageNatural lightSeparate laundry roomExpansive primary suiteBright light-filled living spacesBuilt-in buffet cabinetry
- 4 days |
- 400 |
- 26 |
Likely to sell faster than
Zillow last checked:
Listing updated:
Listed by:
Kristen Dorr 412-561-7400,
HOWARD HANNA REAL ESTATE SERVICES 412-561-7400
Source: WPMLS,MLS#: 1766157 Originating MLS: West Penn Multi-List
Originating MLS: West Penn Multi-ListFacts & features
Interior
Bedrooms & bathrooms
- Bedrooms: 2
- Bathrooms: 3
- Full bathrooms: 2
- 1/2 bathrooms: 1
Primary bedroom
- Level: Upper
- Dimensions: 24X15
Bedroom 2
- Level: Upper
- Dimensions: 15X11
Dining room
- Level: Main
- Dimensions: 12X10
Entry foyer
- Level: Main
- Dimensions: 11x6
Family room
- Level: Main
- Dimensions: 13X11
Game room
- Level: Lower
- Dimensions: 21X10
Kitchen
- Level: Main
- Dimensions: 23X9
Laundry
- Level: Lower
- Dimensions: 13X10
Living room
- Level: Main
- Dimensions: 15X14
Heating
- Forced Air, Gas
Cooling
- Central Air
Appliances
- Included: Some Electric Appliances, Dryer, Dishwasher, Disposal, Microwave, Refrigerator, Stove, Washer
Features
- Window Treatments
- Flooring: Ceramic Tile, Hardwood, Carpet
- Windows: Window Treatments
- Basement: Finished,Interior Entry
- Number of fireplaces: 1
- Fireplace features: Gas
Interior area
- Total structure area: 1,992
- Total interior livable area: 1,992 sqft
Video & virtual tour
Property
Parking
- Total spaces: 2
- Parking features: Built In, Garage Door Opener
- Has attached garage: Yes
Features
- Levels: Two
- Stories: 2
- Pool features: None
Lot
- Size: 43 Square Feet
Details
- Parcel number: 0321S00060014300
Construction
Type & style
- Home type: Condo
- Architectural style: Contemporary,Two Story
- Property subtype: Condominium
Materials
- Frame
- Roof: Composition
Condition
- Resale
- Year built: 1978
Details
- Warranty included: Yes
Utilities & green energy
- Sewer: Public Sewer
- Water: Public
Community & HOA
Community
- Features: Public Transportation
- Subdivision: Pineview Condominiums
HOA
- Has HOA: Yes
- HOA fee: $275 monthly
Location
- Region: Pittsburgh
Financial & listing details
- Price per square foot: $148/sqft
- Tax assessed value: $152,400
- Annual tax amount: $5,460
- Date on market: 7/22/2026
Estimated market value
$290,900
$276,000 - $305,000
$2,830/mo
Price history
| Date | Event | Price |
|---|---|---|
| 7/22/2026 | Listed for sale | $294,900+5.3%$148/sqft |
Source:  WPMLS #1766157 Report a problem WPMLS #1766157 Report a problem | ||
| 10/27/2022 | Sold | $280,000+16.7%$141/sqft |
Source: Public Record Report a problem | ||
| 10/12/2021 | Listing removed | -- |
Source: Zillow Rental Network Premium Report a problem | ||
| 9/25/2021 | Listed for rent | $1,995$1/sqft |
Source: Zillow Rental Network Premium Report a problem | ||
| 8/25/2021 | Listing removed | -- |
Source: Zillow Rental Network Premium Report a problem | ||
| 8/19/2021 | Listed for rent | $1,995$1/sqft |
Source: Zillow Rental Network Premium Report a problem | ||
| 8/6/2021 | Listing removed | -- |
Source: Zillow Rental Network Premium Report a problem | ||
| 7/2/2021 | Price change | $1,995-9.3%$1/sqft |
Source: Zillow Rental Network Premium Report a problem | ||
| 5/25/2021 | Price change | $2,200-8.3%$1/sqft |
Source: Zillow Rental Network Premium Report a problem | ||
| 5/6/2021 | Listed for rent | $2,400$1/sqft |
Source: Zillow Rental Network Premium Report a problem | ||
| 4/29/2021 | Sold | $240,000+0%$120/sqft |
Source: WPMLS #1489696 Report a problem | ||
| 3/24/2021 | Contingent | $239,900$120/sqft |
Source: WPMLS #1489696 Report a problem | ||
| 3/16/2021 | Listed for sale | $239,900+17%$120/sqft |
Source: WPMLS #1489696 Report a problem | ||
| 7/31/2018 | Sold | $205,000+0%$103/sqft |
Source: WPMLS #1333834 Report a problem | ||
| 6/29/2018 | Pending sale | $204,900$103/sqft |
Source: RE/MAX SELECT REALTY #1333834 Report a problem | ||
| 6/28/2018 | Listed for sale | $204,900$103/sqft |
Source: RE/MAX SELECT REALTY #1333834 Report a problem | ||
| 5/7/2018 | Listing removed | $204,900$103/sqft |
Source: RE/MAX SELECT REALTY #1333834 Report a problem | ||
| 4/27/2018 | Price change | $204,900+5.1%$103/sqft |
Source: RE/MAX SELECT REALTY #1333834 Report a problem | ||
| 2/26/2018 | Listed for sale | $195,000+23.4%$98/sqft |
Source: Owner Report a problem | ||
| 6/25/2002 | Sold | $158,000+33.9%$79/sqft |
Source: Public Record Report a problem | ||
| 6/6/2000 | Sold | $118,000+2.6%$59/sqft |
Source: Public Record Report a problem | ||
| 10/16/1998 | Sold | $115,000$58/sqft |
Source: Public Record Report a problem | ||
Public tax history
| Year | Property taxes | Tax assessment |
|---|---|---|
| 2025 | $5,474 +6.6% | $134,400 |
| 2024 | $5,133 +604.7% | $134,400 -12.7% |
| 2023 | $728 | $154,000 |
| 2022 | $728 | $154,000 |
| 2021 | $728 -12.3% | $154,000 -14.1% |
| 2020 | $831 +23.7% | $179,200 +26.2% |
| 2019 | $672 -36.7% | $142,000 +14.5% |
| 2018 | $1,061 -74% | $124,000 |
| 2017 | $4,080 +595.6% | $124,000 |
| 2016 | $587 -84.6% | $124,000 |
| 2015 | $3,814 | $124,000 |
| 2014 | -- | $124,000 -2.4% |
| 2013 | -- | $127,000 +10.1% |
| 2012 | -- | $115,400 |
| 2011 | -- | $115,400 |
| 2010 | -- | $115,400 |
| 2009 | -- | $115,400 |
| 2008 | -- | $115,400 |
| 2007 | -- | $115,400 |
| 2006 | -- | $115,400 -11.5% |
| 2005 | -- | $130,400 |
| 2004 | -- | $130,400 |
| 2003 | -- | $130,400 |
| 2002 | -- | $130,400 |
Find assessor info on the county website
Monthly payment
Est. payment
Payment breakdown
Explore the cost of this home by adjusting the details. Changes won't be saved.Climate risks
Neighborhood: 15241
Nearby schools
GreatSchools rating
- 10/10Baker El SchoolGrades: K-4Distance: 1 mi
- 9/10Fort Couch Middle SchoolGrades: 7-8Distance: 1.2 mi
- 9/10Upper Saint Clair High SchoolGrades: 9-12Distance: 1.1 mi
Schools provided by the listing agent
- District: Upper St Clair
Source: WPMLS. This data may not be complete. We recommend contacting the local school district to confirm school assignments for this home.
- $323,6003 bd2 ba1.9k sqft1562 Pineview Dr, Pittsburgh, PA 15241Off Market
- $338,7002 bd3 ba-- sqft1562 Pineview Dr, Upper St Clair, PA 15241Off Market
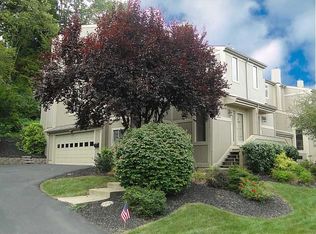
- $262,0002 bd3 ba1.9k sqft1556 Pineview Dr, Pittsburgh, PA 15241Sold

- $268,9002 bd2 ba1.9k sqft1558 Pineview Dr, Pittsburgh, PA 15241Off Market
- $277,0003 bd1 ba1.9k sqft1560 Pineview Dr, Pittsburgh, PA 15241Off Market
- $315,2002 bd3 ba1.9k sqft1538 Pineview Dr, Pittsburgh, PA 15241Off Market
- $281,4002 bd2 ba1.9k sqft1552 Pineview Dr, Pittsburgh, PA 15241Off Market
- $274,6002 bd3 ba-- sqft1552 Pineview Dr, Upper St Clair, PA 15241Off Market
A local agent can set up tours, give advice and negotiate with sellers.
A local lender can help you make sure your offer is ready when you are.
Similar homes
- $325,0004 bd2 ba1.2k sqft1224 Raven Dr, Pittsburgh, PA 15243For Sale
 MLS ID #1766281, Janet Hensler. WPMLS
 - $345,0003 bd2 ba1.2k sqft205 Coral Dr, Pittsburgh, PA 15241For Sale
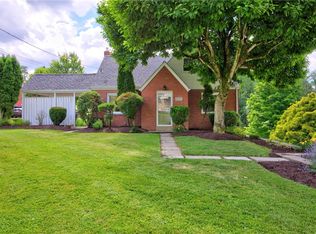 MLS ID #1760644, Mark Ratti. WPMLS
 - $280,0003 bd2 ba1.3k sqft343 Vanadium Rd, Pittsburgh, PA 15243For Sale
 MLS ID #1764105, Scott Schramm. WPMLS
 - $355,0002 bd3 ba1.7k sqft313 Kingsberry Cir, Pittsburgh, PA 15234For Sale
 MLS ID #1763579, Sheryl Morgan. WPMLS
 - $350,0003 bd4 ba2.1k sqft7071 Clubview Dr, Bridgeville, PA 15017For SaleMLS ID #1766070, Linda Romese. WPMLS
- $375,0004 bd2 ba1.6k sqft2661 Old Washington Rd, Pittsburgh, PA 15241For SaleMLS ID #1753792, Danielle Markovic. WPMLS
- $314,9003 bd2 ba1.3k sqft498 Balconade Dr, Pittsburgh, PA 15236For SaleMLS ID #1763976, Mark Ratti. WPMLS
- $279,9002 bd2 ba1k sqft348 Kohlman Dr, Pittsburgh, PA 15214For SaleMLS ID #1766109, Jacob Scheloske. WPMLS
- $280,0003 bd3 ba1.3k sqft1431 Oak Dr, Pittsburgh, PA 15234For SaleMLS ID #1763559, Jill Schwartzbauer. WPMLS
- $385,0004 bd3 ba1.6k sqft4006 Fellowship Dr, Bridgeville, PA 15017For SaleMLS ID #1765573, Jeff McCartney. WPMLS
- $315,0003 bd3 ba1.4k sqft5336 Spring Valley Dr, Pittsburgh, PA 15236For SaleMLS ID #1760526, Amanda Salem. WPMLS
- $315,0004 bd2 ba1.2k sqft51 Revo Rd, Pittsburgh, PA 15236For SaleMLS ID #1762582, Katina Boetger-Hunter. WPMLS
- $300,0003 bd3 ba1.3k sqft1827 Webster Ave, Pittsburgh, PA 15219For SaleMLS ID #1765636, Joe Larkin. WPMLS
- $349,9003 bd2 ba1.4k sqft2760 Ravenwood Dr, Bridgeville, PA 15017For SaleMLS ID #1763871, Jennifer Crouse. WPMLS
- $319,9003 bd3 ba1.5k sqft1240 Dagmar Ave, Pittsburgh, PA 15216For SaleMLS ID #1764445, Magen Bedillion. WPMLS
- $295,0003 bd3 ba1.7k sqft101 Roscommon Pl, McMurray, PA 15317For SaleMLS ID #1752849, Mary Eve Kearns. WPMLS
- $385,0003 bd3 ba1.6k sqft105 Berkeley Dr, Pittsburgh, PA 15237For SaleMLS ID #1762230, Alicia Di Gianvincenzo. WPMLS
- $339,9003 bd2 ba1.1k sqft700 Lochinvar Dr, Pittsburgh, PA 15237For SaleMLS ID #1766087, Sean Kelly. WPMLS
- $349,9002 bd3 ba1.5k sqft201 Boxwood Ct, McMurray, PA 15317For SaleMLS ID #1757045, Meghan Scichilone. WPMLS
- $399,9003 bd3 ba1.6k sqft3144 Scheinbach Rd, Finleyville, PA 15332For SaleMLS ID #1766072, Sandra Rodeheaver. WPMLS
