Rare opportunity to secure a high-visibility mixed-use property on Parkdale Avenue in one of Ottawa's fastest-evolving corridors. This asset offers strong in-place income today with significant redevelopment potential under the upcoming CM1 zoning, allowing for increased density and flexible mid-rise, mixed-use, or multi-residential development.Currently configured as one commercial and one residential unit, the building was originally a triplex and can be converted back to three units to maximize rental income. The ground floor and basement are occupied by an established, high-traffic nail salon, providing stable commercial tenancy and consistent income. Business not included in the sale.The second floor features a spacious three-bedroom, two-bathroom apartment with potential to be reconfigured into additional units to further enhance cash flow.Positioned steps to Tunney's Pasture, LRT access, and minutes to downtown, this property benefits from strong pedestrian and vehicle exposure, making it ideal for investors, developers, or owner-users seeking both immediate revenue and long-term upside.Opportunities combining current income with future intensification in this location are increasingly limited. Vacant possession available on closing.
Under contract
C$890,000
257 Parkdale Ave, Ottawa, ON K1Y 1G1
3beds
3baths
Single Family Residence
Built in ----
3,300 Square Feet Lot
$-- Zestimate®
C$--/sqft
C$-- HOA
What's special
- 120 days |
- 5 |
- 0 |
Zillow last checked:
Listing updated:
Listed by:
LPT REALTY
Source: TRREB,MLS®#: X13057604 Originating MLS®#: Ottawa Real Estate Board
Originating MLS®#: Ottawa Real Estate BoardFacts & features
Interior
Bedrooms & bathrooms
- Bedrooms: 3
- Bathrooms: 3
Bedroom
- Level: Second
- Dimensions: 3.61 x 5.53
Bedroom 2
- Level: Second
- Dimensions: 4.73 x 3.85
Bedroom 3
- Level: Second
- Dimensions: 3.4 x 2.71
Bathroom
- Level: Ground
- Dimensions: 2.35 x 1.83
Bathroom
- Level: Second
- Dimensions: 2.58 x 1.14
Bathroom
- Level: Second
- Dimensions: 1.84 x 1.58
Kitchen
- Dimensions: 4.52 x 3.65
Other
- Level: Ground
- Dimensions: 1.58 x 1.84
Other
- Level: Ground
- Dimensions: 3.73 x 2.2
Other
- Level: Ground
- Dimensions: 2.88 x 2.05
Heating
- Forced Air, Gas
Cooling
- Central Air, Window Unit(s)
Appliances
- Included: Water Heater Owned
Features
- Basement: Unfinished
- Has fireplace: No
Interior area
- Living area range: 1500-2000 null
Property
Parking
- Total spaces: 6
Features
- Stories: 2
- Pool features: None
Lot
- Size: 3,300 Square Feet
- Features: Public Transit
Details
- Additional structures: None
- Parcel number: 040940036
Construction
Type & style
- Home type: SingleFamily
- Property subtype: Single Family Residence
Materials
- Brick, Vinyl Siding
- Foundation: Stone
- Roof: Asphalt Shingle
Utilities & green energy
- Sewer: Sewer
Community & HOA
Location
- Region: Ottawa
Financial & listing details
- Annual tax amount: C$6,440
- Date on market: 4/29/2026
Price history
Price history is unavailable.
Public tax history
Tax history is unavailable.
Climate risks
Neighborhood: Hintonburg
Nearby schools
GreatSchools rating
No schools nearby
We couldn't find any schools near this home.
- C$2,4002 bd1 ba1k sqft52 Pinehurst Ave #1, Ottawa, ON K1Y1K4For Rent

- C$--2 bd2 ba-- sqft61 Pinehurst Ave #E, Ottawa, ON K1Y1K5Off Market
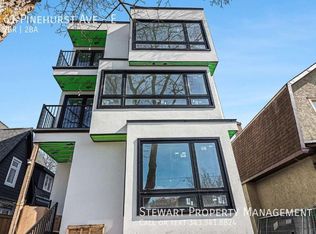
- C$--2 bd2 ba-- sqft61 Pinehurst Ave #BACHELOR, Ottawa, ON K1Y1K5Off Market
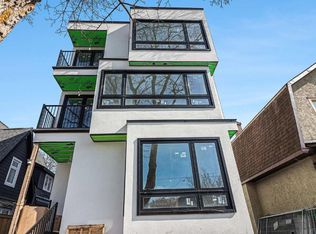
- C$--2 bd2 ba-- sqft61 Pinehurst Ave #2-BEDROOM, Ottawa, ON K1Y1K5Off Market
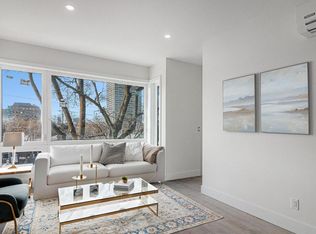
- C$---- bd1 ba-- sqft61 Pinehurst Ave #B, Ottawa, ON K1Y1K5Off Market
- C$--2 bd2 ba700 sqft61 Pinehurst Ave #A, Ottawa, ON K1Y1K5Off Market
- C$2,4992 bd2 ba-- sqft61 Pinehurst Ave #C, Ottawa, ON K1Y1K5For Rent
- C$--2 bd2 ba-- sqft61 Pinehurst Ave #G, Ottawa, ON K1Y1K5Off Market
Similar homes
- C$775,0004 bd3 ba-- sqft58 Beverley Ave, Ottawa, ON K1Y 1N1For Sale
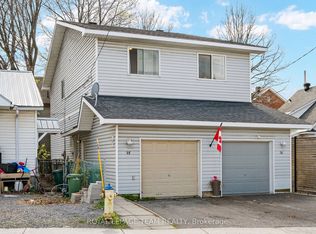 MLS ID #X13144646, ROYAL LEPAGE TEAM REALTY. TRREB
 - C$834,9003 bd3 ba-- sqft1174 Cameo Dr, Ottawa, ON K2C 1Y7For Sale
 MLS ID #X13647552, TRU REALTY. TRREB
 - C$1,049,9883 bd3 ba-- sqft167 Bayswater Ave, Ottawa, ON K1Y 2G4For Sale
 MLS ID #X13618854, EXP REALTY. TRREB
 - C$667,9003 bd2 ba-- sqft1233 Checkers Rd, Ottawa, ON K2C 2S8For Sale
 MLS ID #X13717734, DETAILS REALTY INC.. TRREB
 - C$894,0005 bd4 ba-- sqft319 Glynn Ave, Ottawa, ON K1K 1R9For SaleMLS ID #X13562236, LPT REALTY. TRREB
- C$719,8883 bd2 ba-- sqft2966 Linton Rd, Ottawa, ON K1V 8H2For SaleMLS ID #X13706700, RE/MAX HALLMARK REALTY GROUP. TRREB
- C$815,0002 bd1 ba-- sqft1357 Thames St, Ottawa, ON K1Z 7N3For SaleMLS ID #X13440234, EXP REALTY. TRREB
- C$855,0004 bd3 ba-- sqft136 James Cummings Ave, Ottawa, ON K2H 8E1For SaleMLS ID #X13646068, ROYAL LEPAGE TEAM REALTY. TRREB
- C$875,0005 bd2 ba-- sqft2024 Othello Ave, Ottawa, ON K1G 2A6For SaleMLS ID #X13579758, EXP REALTY. TRREB
- C$799,9004 bd4 ba-- sqft1409 Lepage Ave, Ottawa, ON K1Z 8M8For SaleMLS ID #X13230884, ROYAL LEPAGE INTEGRITY REALTY. TRREB
- C$899,9004 bd2 ba-- sqft141 Percy St, Ottawa, ON K1R 6C8For SaleMLS ID #X13621702, ROYAL LEPAGE INTEGRITY REALTY. TRREB
- C$769,9003 bd2 ba-- sqft50 Hilliard Ave, Ottawa, ON K2E 6C1For SaleMLS ID #X13047804, ROYAL LEPAGE TEAM REALTY. TRREB
- C$924,9004 bd3 ba-- sqft2221 Circle Pl, Ottawa, ON K1G 3E2For SaleMLS ID #X13518220, RIGHT AT HOME REALTY. TRREB
- C$955,0004 bd3 ba-- sqft235 Station Blvd, Ottawa, ON K1G 6L8For SaleMLS ID #X13444934, EXP REALTY. TRREB
- C$1,149,0004 bd3 ba-- sqft421 Hamilton Ave S, Ottawa, ON K1Y 1E2For SaleMLS ID #X13648052, EXP REALTY. TRREB
- C$685,0003 bd2 ba-- sqft1908 Saunderson Dr, Ottawa, ON K1G 2C7For SaleMLS ID #X13680514, TRU REALTY. TRREB
- C$799,9003 bd3 ba-- sqft52 Fair Oaks Cres, Ottawa, ON K2G 4W5For SaleMLS ID #X13515182, LOTFUL REALTY. TRREB
- C$739,0003 bd3 ba-- sqft1155 Agincourt Rd, Ottawa, ON K2C 2H8For SaleMLS ID #X13547472, ROYAL LEPAGE TEAM REALTY. TRREB
- C$625,0003 bd2 ba-- sqft1864 Lenester Ave, Ottawa, ON K2A 3W8For SaleMLS ID #X13693390, REMAX BOARDWALK REALTY. TRREB
- C$749,0006 bd2 ba-- sqft104 Viewmount Dr, Ottawa, ON K2G 3C1For SaleMLS ID #X13428616, ROYAL LEPAGE INTEGRITY REALTY. TRREB
