Don't wait on this new construction built by Ron Doe Homes located just outside the city limits of Paris in Mustang Creek Subdivision, an addition with minimal restrictions to protect your investment with no HOA. Located off County Road 14900 in Chisum ISD, this thoughtfully designed split floorplan offers 1,294 sq. ft. of main living space and sits on a spacious acre lot. Highlights include: 3 comfortable bedrooms & 2 full bathrooms, open-concept living area with modern finishes, attached 2-car carport, in a peaceful location with quick access to town amenities. Perfect for first-time buyers, or anyone looking for the convenience of new construction without city taxes. Home comes with a one-year builder's warranty issued from closing day.
New construction
$257,300
257 Private Road 14901, Paris, TX 75460
3beds
1,293sqft
:
Get pre-qualified$1,803/mo
Single Family Residence
Built in 2026
1.08 Acres Lot
$-- Zestimate®
$199/sqft
$-- HOA
What's special
Spacious acre lot
- 93 days |
- 849 |
- 39 |
Zillow last checked:
Listing updated:
Listed by:
Kristina House 0671847,
Landmark Real Estate Group 903-517-3640
Source: NTREIS,MLS#: 21247546
Facts & features
Interior
Bedrooms & bathrooms
- Bedrooms: 3
- Bathrooms: 2
- Full bathrooms: 2
Primary bedroom
- Features: Ceiling Fan(s), En Suite Bathroom, Walk-In Closet(s)
- Level: First
- Dimensions: 12 x 15
Bedroom
- Features: Ceiling Fan(s)
- Level: First
- Dimensions: 10 x 10
Bedroom
- Features: Ceiling Fan(s)
- Level: First
- Dimensions: 10 x 10
Primary bathroom
- Level: First
- Dimensions: 15 x 9
Dining room
- Level: First
- Dimensions: 10 x 9
Other
- Level: First
- Dimensions: 5 x 10
Kitchen
- Features: Breakfast Bar, Built-in Features, Eat-in Kitchen, Solid Surface Counters
- Level: First
- Dimensions: 9 x 10
Living room
- Features: Breakfast Bar, Ceiling Fan(s)
- Level: First
- Dimensions: 16 x 16
Utility room
- Level: First
- Dimensions: 9 x 5
Heating
- Central, Electric
Cooling
- Central Air, Ceiling Fan(s), Electric
Appliances
- Included: Dishwasher, Electric Range, Electric Water Heater, Microwave, Vented Exhaust Fan
Features
- Chandelier, Decorative/Designer Lighting Fixtures, Eat-in Kitchen, High Speed Internet, Cable TV, Vaulted Ceiling(s), Walk-In Closet(s)
- Flooring: Vinyl
- Has basement: No
- Has fireplace: No
Interior area
- Total interior livable area: 1,293 sqft
Property
Parking
- Total spaces: 2
- Parking features: Attached Carport, Driveway
- Carport spaces: 2
Features
- Levels: One
- Stories: 1
- Patio & porch: Covered, Front Porch, Patio
- Pool features: None
Lot
- Size: 1.08 Acres
Details
- Parcel number: 127810
Construction
Type & style
- Home type: SingleFamily
- Architectural style: Traditional,Detached
- Property subtype: Single Family Residence
Materials
- Board & Batten Siding, Stone Veneer
- Foundation: Slab
- Roof: Metal
Condition
- New construction: Yes
- Year built: 2026
Utilities & green energy
- Sewer: Aerobic Septic, Septic Tank
- Water: Community/Coop, Rural
- Utilities for property: Electricity Available, Electricity Connected, None, Septic Available, Water Available, Cable Available
Community & HOA
Community
- Features: Community Mailbox
- Security: Smoke Detector(s)
- Subdivision: Mustang Creek Sub
HOA
- Has HOA: No
Location
- Region: Paris
Financial & listing details
- Price per square foot: $199/sqft
- Annual tax amount: $378
- Date on market: 4/24/2026
- Cumulative days on market: 92 days
- Listing terms: Cash,Conventional,1031 Exchange,FHA,USDA Loan,VA Loan
- Road surface type: Gravel
Estimated market value
Not available
Estimated sales range
Not available
Not available
Price history
| Date | Event | Price |
|---|---|---|
| 4/24/2026 | Listed for sale | $257,300$199/sqft |
Source: NTREIS #21247546 Report a problem | ||
Public tax history
Tax history is unavailable.
Monthly payment
Est. payment
Payment breakdown
Explore the cost of this home by adjusting the details. Changes won't be saved.Climate risks
Neighborhood: 75460
Nearby schools
GreatSchools rating
- 7/10Chisum Elementary SchoolGrades: PK-5Distance: 9.5 mi
- 8/10Chisum Middle SchoolGrades: 6-8Distance: 9.5 mi
- 5/10Chisum High SchoolGrades: 9-12Distance: 9.5 mi
Schools provided by the listing agent
- Elementary: Chisum
- Middle: Chisum
- High: Chisum
- District: Chisum ISD
Source: NTREIS. This data may not be complete. We recommend contacting the local school district to confirm school assignments for this home.
- $--1.08 AcresCounty Road 14900, Paris, TX 75462Off Market
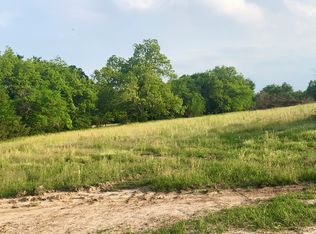
- $100,400-- bd-- ba1k sqft219 County Road 14900, Paris, TX 75462Off Market
- $179,7002 bd2 ba1.2k sqft169 County Road 14900, Paris, TX 75462Off Market
- $368,200-- bd-- ba1.8k sqft521 Private Road 14901, Paris, TX 75462Off Market
- $--1 Acres55 County Road 14900, Paris, TX 75462Off Market
- $--1 Acres50 County Road 14900, Paris, TX 75462Off Market
- $440,900-- bd2 ba2.3k sqft170 County Road 14900, Paris, TX 75462Off Market
- $365,200-- bd-- ba1.9k sqft270 Private Road 14901, Paris, TX 75462Off Market
A local agent can set up tours, give advice and negotiate with sellers.
Similar homes
- $249,9003 bd2 ba1.7k sqft4970 Farm Road 79, Paris, TX 75460For Sale
 MLS ID #21153662, Kenda Dority. NTREIS
 - $225,0003 bd2 ba1.5k sqft1000 S Church St, Paris, TX 75460For Sale
 MLS ID #21265529, Fabiola Lamonica. NTREIS
 - $237,0003 bd2 ba1.6k sqft2247 W Sherman St, Paris, TX 75460For Sale
 MLS ID #21191426, Renee Jennings. NTREIS
 - $306,0003 bd2 ba1.9k sqft320 33rd St SW, Paris, TX 75460For Sale
 MLS ID #21289068, Amber Broadway. NTREIS
 - $259,9003 bd2 ba1.9k sqft525 Medalist St, Paris, TX 75460For SaleMLS ID #21290600, Taunyia Smyers. NTREIS
- $225,0003 bd2 ba1.4k sqft1360 26th St NE, Paris, TX 75460For SaleMLS ID #21287882, Isaac Jewett Jr Jr. NTREIS
- $250,0003 bd3 ba1.7k sqft15311 Fm 1497, Paris, TX 75462For SaleMLS ID #21328932, Trista Hill. NTREIS
- $220,0004 bd2 ba1.4k sqft2009 W Sherman St, Paris, TX 75460For SaleMLS ID #21223727, Mauro Ahumada. NTREIS
- from $277,9903 bd2 ba1.4k sqftBellvue Plan, Forestbrook Estates, Paris, TX 75460New ConstructionDR Horton
- $279,0003 bd3 ba1.9k sqft695 20th St NE, Paris, TX 75460For SaleMLS ID #21217157, Taunyia Smyers. NTREIS
- $317,0003 bd2 ba1.5k sqft4781 Farm Road 79, Paris, TX 75460For SaleMLS ID #21252750, Kristina House. NTREIS
- $275,0003 bd2 ba1.4k sqft23 Private Road 43794, Paris, TX 75462For SaleMLS ID #21319615, Ana Candido. NTREIS
- $168,9004 bd2 ba1.6k sqft3545 W Houston St, Paris, TX 75460For SaleMLS ID #21333379, SHERRIE WHITE. NTREIS
- $182,0003 bd2 ba1.4k sqft3043 E Houston St, Paris, TX 75460For Sale By Owner
- $209,0003 bd2 ba1.6k sqft2124 Culbertson St, Paris, TX 75460For SaleMLS ID #21328782, Tiffnay Massey. NTREIS
- $226,0003 bd2 ba1.5k sqft373 5th St NW, Paris, TX 75460For SaleMLS ID #21320507, Kimberly Arismendez. NTREIS
- $250,9903 bd2 ba1.3k sqft2362 32nd SE, Saint Paris, TX 75460New ConstructionDR Horton
- $251,4403 bd2 ba1.4k sqft2342 32nd SE, Saint Paris, TX 75460New ConstructionDR Horton
- $275,0003 bd2 ba1.1k sqft1905 Fm 1501, Deport, TX 75435For SaleMLS ID #21044696, Chad Stephens. REALSTACK
- $159,0003 bd1 ba960 sqft2255 Bella Vista Dr, Paris, TX 75460For SaleMLS ID #21337861, Wendy Bell. NTREIS
