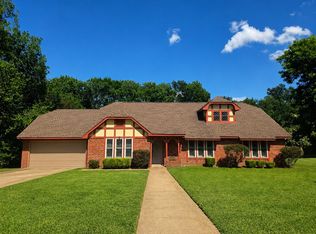
Charming country property just outside the city limits of Paris offering comfort, updates, and income potential on nearly 1 acre. This 3-bedroom, 2-bath brick home features a spacious layout with wood-look tile flooring throughout and a cozy living room anchored by a fireplace with gas logs. New Roof May 2026. The updated kitchen includes modern appliances and granite countertops, with matching granite carried throughout the home. Both bathrooms have been tastefully updated with stylish tile and contemporary finishes, creating a clean and inviting feel. Enjoy peaceful outdoor living with plenty of space to spread out including a covered back patio. A standout feature is the income-producing accessory dwelling unit (ADU) offering approximately 800 square feet of shop space with an attached carport, currently leased for $700 a month—perfect for supplemental income or future flexibility. Additional improvements include a storm shelter and a storage building for added functionality. Located in NLISD, this property blends country living with practical amenities and investment opportunity.
For sale
$317,000
4781 Farm Road 79, Paris, TX 75460
3beds
1,507sqft
Single Family Residence
Built in 1970
0.99 Acres Lot
$-- Zestimate®
$210/sqft
$-- HOA
What's special
Wood-look tile flooring throughoutCovered back patioSpacious layout
- 132 days
- 222
- 9
Zillow last checked:
Listing updated:
Listed by:
Kristina House 0671847,
Landmark Real Estate Group 903-517-3640
Source: NTREIS,MLS#: 21252750
Facts & features
Interior
Bedrooms & bathrooms
- Bedrooms: 3
- Bathrooms: 2
- Full bathrooms: 2
Primary bedroom
- Features: Ceiling Fan(s), En Suite Bathroom, Walk-In Closet(s)
- Level: First
- Dimensions: 11 x 13
Bedroom
- Features: Ceiling Fan(s), Walk-In Closet(s)
- Level: First
- Dimensions: 8 x 12
Bedroom
- Features: Ceiling Fan(s)
- Level: First
- Dimensions: 11 x 12
Primary bathroom
- Features: Built-in Features, Granite Counters
- Level: First
- Dimensions: 9 x 6
Dining room
- Level: First
- Dimensions: 10 x 12
Half bath
- Features: Granite Counters
- Level: First
- Dimensions: 9 x 6
Kitchen
- Features: Breakfast Bar, Built-in Features, Granite Counters
- Level: First
- Dimensions: 15 x 7
Living room
- Features: Ceiling Fan(s), Fireplace
- Level: First
- Dimensions: 21 x 14
Utility room
- Level: First
- Dimensions: 10 x 7
Heating
- Central, Electric, Fireplace(s), Propane
Cooling
- Central Air, Ceiling Fan(s), Electric
Appliances
- Included: Dishwasher, Electric Range, Microwave
Features
- Chandelier, Decorative/Designer Lighting Fixtures, Eat-in Kitchen, Granite Counters, High Speed Internet, Open Floorplan, Pantry, Walk-In Closet(s)
- Flooring: Tile
- Windows: Window Coverings
- Has basement: No
- Number of fireplaces: 1
- Fireplace features: Gas Log, Living Room, Masonry, Propane
Interior area
- Total interior livable area: 1,507 sqft
Video & virtual tour
Property
Parking
- Total spaces: 4
- Parking features: Attached Carport, Driveway, Garage, Garage Door Opener, Gravel, Garage Faces Side
- Attached garage spaces: 2
- Carport spaces: 2
- Covered spaces: 4
Features
- Levels: One
- Stories: 1
- Patio & porch: Covered, Front Porch, Patio
- Pool features: None
Lot
- Size: 0.99 Acres
- Dimensions: 123.95 x 329.58
Details
- Parcel number: 52673
Construction
Type & style
- Home type: SingleFamily
- Architectural style: Ranch,Detached
- Property subtype: Single Family Residence
Materials
- Brick
- Foundation: Slab
- Roof: Composition
Condition
- Year built: 1970
Utilities & green energy
- Sewer: Aerobic Septic
- Water: Community/Coop
- Utilities for property: Cable Available, Electricity Available, Electricity Connected, Propane, Septic Available, Water Available
Community & HOA
Community
- Features: Sidewalks
- Subdivision: John L Lovejoy Surv Abs #532
HOA
- Has HOA: No
Location
- Region: Paris
Financial & listing details
- Price per square foot: $210/sqft
- Annual tax amount: $1,699
- Date on market: 4/30/2026
- Cumulative days on market: 132 days
- Listing terms: Cash,Conventional,1031 Exchange,FHA,USDA Loan,VA Loan
- Road surface type: Asphalt
Estimated market value
Not available
Estimated sales range
Not available
Not available
Price history
| Date | Event | Price |
|---|---|---|
| 5/18/2026 | Price change | $317,000-3.1%$210/sqft |
Source: NTREIS #21252750 Report a problem | ||
| 4/30/2026 | Listed for sale | $327,000$217/sqft |
Source: NTREIS #21252750 Report a problem | ||
Public tax history
Tax history is unavailable.
Monthly payment
Est. payment
Payment breakdown
Explore the cost of this home by adjusting the details. Changes won't be saved.Climate risks
Neighborhood: 75460
Nearby schools
Schools provided by the listing agent
- Middle: Stone
- High: Northlamar
- District: North Lamar ISD
Source: NTREIS. This data may not be complete. We recommend contacting the local school district to confirm school assignments for this home.

Similar homes
- $319,0003 bd2 ba1.6k sqft537 Farm Road 2820, Sumner, TX 75486For Sale
 MLS ID #21369025, Taunyia Smyers. NTREIS
 - $299,0003 bd2 ba1.6k sqft1250 County Road 32240, Sumner, TX 75486For Sale
 MLS ID #21287088, James Cain. NTREIS
 - $299,9003 bd2 ba1.9k sqft355 35th St SE, Paris, TX 75460For Sale
 MLS ID #21315512, Fabiola Lamonica. NTREIS
 - $289,0003 bd2 ba2k sqft3320 Cleveland St, Paris, TX 75460For Sale
 MLS ID #21316939, Brittany Cox. NTREIS
