Perched to capture breathtaking long-range views, this exceptional custom home offers an impressive blend of comfort, versatility, and mountain living at its finest. With approximately 2,120 square feet of living space on the upper level and an additional 2,400 square feet of heated space on the main level, this property provides endless possibilities for everyday living, entertaining, hobbies, or a home-based business.
The expansive main level serves as a garage, great room, and game room, creating a truly flexible space designed to fit your lifestyle. Heated concrete floors, powered by an on-demand natural gas tankless water heater, provide year-round comfort and efficiency. This level also features a full bathroom and a massive workout room that could easily serve as an additional bedroom, guest suite, office, or recreation area.
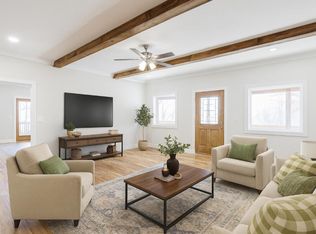
Upstairs, you'll find a thoughtfully designed living area featuring two spacious bedrooms, two full bathrooms, and a convenient laundry room. The heart of the home is the open-concept living room, kitchen, and dining area, creating a warm and inviting atmosphere perfect for gathering with family and friends. Large windows fill the space with natural light while showcasing spectacular panoramic views.
Step outside onto the oversized deck and experience one of the property's most remarkable features. From this elevated vantage point, you'll enjoy stunning mountain vistas and views that stretch for miles, providing unforgettable sunsets and a peaceful backdrop for morning coffee or evening relaxation.
Whether you're looking for a full-time residence, mountain retreat, or a property with incredible space and flexibility, this one-of-a-kind home offers comfort, functionality, and scenic beauty in a setting that's sure to impress.
For sale
$629,000
257 Scenic Hollow Dr, Dunlap, TN 37327
2beds
4,520sqft
:
Get pre-qualified$3,760/mo
Single Family Residence
Built in 2016
1.9 Acres Lot
$603,400 Zestimate®
$139/sqft
$-- HOA
What's special
Stunning mountain vistasBreathtaking long-range viewsUnforgettable sunsetsSpectacular panoramic viewsOversized deckMassive workout room
- 63 days |
- 351 |
- 19 |
Zillow last checked:
Listing updated:
Listed by:
Tim Dean 423-240-6377,
Century 21 Professional Group 423-949-7653
Source: Greater Chattanooga Realtors,MLS#: 1535936
Facts & features
Interior
Bedrooms & bathrooms
- Bedrooms: 2
- Bathrooms: 3
- Full bathrooms: 3
Primary bedroom
- Level: Second
Bedroom
- Level: Second
Primary bathroom
- Level: Second
Bathroom
- Level: Second
Bathroom
- Level: First
Exercise room
- Level: First
Game room
- Level: First
Kitchen
- Level: Second
Laundry
- Level: Second
Living room
- Level: Second
Heating
- Central, Electric, Hot Water, Radiant Floor
Cooling
- Central Air, Ceiling Fan(s)
Appliances
- Included: Dryer, Dishwasher, Electric Water Heater, Free-Standing Electric Range, Microwave, Refrigerator, Tankless Water Heater, Washer
- Laundry: Electric Dryer Hookup, Laundry Room
Features
- Cathedral Ceiling(s), Ceiling Fan(s), Granite Counters, Kitchen Island, Separate Shower, Tub/shower Combo, Split Bedrooms
- Flooring: Hardwood
- Has basement: No
- Has fireplace: No
Interior area
- Total structure area: 4,520
- Total interior livable area: 4,520 sqft
- Finished area above ground: 4,520
Property
Parking
- Total spaces: 4
- Parking features: Asphalt, Driveway, Garage, Garage Door Opener
- Attached garage spaces: 4
Features
- Levels: Two
- Patio & porch: Awning(s), Porch
- Exterior features: Awning(s), Rain Gutters
- Fencing: None
- Has view: Yes
- View description: Mountain(s), Panoramic, Ridge, Rural
Lot
- Size: 1.9 Acres
- Dimensions: 1.9
- Features: Cul-De-Sac, Many Trees, Views
Details
- Parcel number: 063 070.16 & 070.15
Construction
Type & style
- Home type: SingleFamily
- Property subtype: Single Family Residence
Materials
- Stone, Vinyl Siding
- Foundation: Block, Slab
- Roof: Shingle
Condition
- New construction: No
- Year built: 2016
Utilities & green energy
- Sewer: Septic Tank
- Water: Public
- Utilities for property: Cable Available, Electricity Connected, Natural Gas Connected, Phone Available, Underground Utilities, Water Connected
Community & HOA
Community
- Subdivision: Rivers Edge Ests
HOA
- Has HOA: No
Location
- Region: Dunlap
Financial & listing details
- Price per square foot: $139/sqft
- Tax assessed value: $21,900
- Annual tax amount: $2,134
- Date on market: 6/2/2026
- Listing terms: Cash,Conventional,FHA,USDA Loan,VA Loan
- Road surface type: Asphalt
Estimated market value
$603,400
$573,000 - $634,000
$2,205/mo
Price history
| Date | Event | Price |
|---|---|---|
| 6/2/2026 | Listed for sale | $629,000+93.6%$139/sqft |
Source: Greater Chattanooga Realtors #1535936 Report a problem | ||
| 3/10/2020 | Sold | $324,880$72/sqft |
Source: Greater Chattanooga Realtors #1308317 Report a problem | ||
| 1/25/2020 | Pending sale | $324,880$72/sqft |
Source: Crye-Leike, REALTORS #1308317 Report a problem | ||
| 11/21/2019 | Price change | $324,880-3.9%$72/sqft |
Source: Crye-Leike, REALTORS #1308317 Report a problem | ||
| 10/18/2019 | Listed for sale | $338,000$75/sqft |
Source: Crye-Leike, REALTORS #1308317 Report a problem | ||
Public tax history
| Year | Property taxes | Tax assessment |
|---|---|---|
| 2025 | $101 | $5,475 |
| 2024 | $101 | $5,475 |
| 2023 | $101 -11.9% | $5,475 +17.1% |
| 2022 | $114 | $4,675 |
| 2021 | $114 | $4,675 |
| 2020 | $114 | $4,675 |
| 2019 | $114 | $4,675 |
| 2018 | $114 +0.1% | $4,675 |
| 2017 | $114 -43.6% | $4,675 -40.4% |
| 2016 | $202 +0.2% | $7,850 |
| 2015 | $202 | $7,850 |
| 2014 | $202 | $7,850 |
| 2013 | -- | $7,850 |
| 2011 | $168 +4.8% | $7,850 |
| 2010 | $160 | $7,850 |
| 2009 | $160 | $7,850 |
| 2008 | $160 +5.9% | $7,850 +10.6% |
| 2007 | $151 | $7,100 |
Find assessor info on the county website
Monthly payment
Est. payment
Payment breakdown
Explore the cost of this home by adjusting the details. Changes won't be saved.Climate risks
Neighborhood: 37327
Getting around
0 / 100
Car-DependentNearby schools
GreatSchools rating
- 5/10Sequatchie County Middle SchoolGrades: 5-8Distance: 2.6 mi
- 5/10Sequatchie County High SchoolGrades: 9-12Distance: 2.6 mi
- 6/10Griffith Elementary SchoolGrades: PK-4Distance: 2.7 mi
Schools provided by the listing agent
- Elementary: Griffith Elementary School
- Middle: Sequatchie Middle
- High: Sequatchie High
Source: Greater Chattanooga Realtors. This data may not be complete. We recommend contacting the local school district to confirm school assignments for this home.
- $506,700-- bd2 ba2.1k sqft257 Scenic Hollow Dr, Dunlap, TN 37327Off Market
- $171,6003 bd2 ba1.9k sqft375 Wheeler Ridge Rd, Dunlap, TN 37327Off Market
- $754,3004 bd4 ba3k sqft263 Scenic Hollow Dr, Dunlap, TN 37327Off Market
- $541,800-- bd3 ba2.2k sqft370 Wheeler Ridge Rd, Dunlap, TN 37327Off Market
- $630,2004 bd3 ba3k sqft371 Wheeler Ridge Rd, Dunlap, TN 37327Off Market
- $413,5003 bd2 ba2.3k sqft375 Wheeler Ridge Rd, Dunlap, TN 37327Off Market
- $25,000-- bd-- ba-- sqftScenic Hollow Dr, Dunlap, TN 37327Sold
- $387,400-- bd1 ba2.2k sqft377 Wheeler Ridge Rd, Dunlap, TN 37327Off Market
A local agent can set up tours, give advice and negotiate with sellers.
A local lender can help you make sure your offer is ready when you are.
Similar homes
- $585,0004 bd3 ba3.6k sqft2000 Fredonia Rd, Dunlap, TN 37327For Sale
 MLS ID #1536772, Gloria Page. Greater Chattanooga Realtors
 - $450,0004 bd3 ba2.8k sqft17 Rivers Edge Rd, Dunlap, TN 37327For Sale
 MLS ID #1533636, Kira Willis. Greater Chattanooga Realtors
 - $695,0002 bd4 ba3k sqft151 Autumn Way, Dunlap, TN 37327For Sale
 MLS ID #1538310, Theresa Craig. Greater Chattanooga Realtors
 - $495,0003 bd2 ba2.7k sqft2089 Hudlow Loop Rd, Dunlap, TN 37327For Sale
 MLS ID #1536976, Sara Nausley. Greater Chattanooga Realtors
 - $544,9004 bd4 ba3.7k sqft114 Carpenter Rd, Dunlap, TN 37327For SaleMLS ID #1530666, Melissa McKinsey. Greater Chattanooga Realtors
- $560,0003 bd4 ba2.4k sqft195 Fredonia Farm Rd, Dunlap, TN 37327For SaleMLS ID #1538760, David Crowfoot. Greater Chattanooga Realtors
- $895,0005 bd4 ba4.1k sqft2168 Bluff View Dr, Dunlap, TN 37327For SaleMLS ID #1539529, Annette Clark Nutt. Greater Chattanooga Realtors
- $679,9005 bd3 ba3.7k sqft442 Deer Ridge Estates Rd, Whitwell, TN 37397For SaleMLS ID #1539561, Pam Roberson. Greater Chattanooga Realtors
- $420,0003 bd2 ba2.6k sqft152 Highland Dr, Dunlap, TN 37327For SaleMLS ID #1529376, Grace Edrington. Greater Chattanooga Realtors
- $629,0004 bd3 ba2.6k sqft47 Stephens Rd, Signal Mountain, TN 37377For Sale
 MLS ID #3305152, Darren Miller. RealTracs MLS as distributed by MLS GRID
 - $629,0004 bd3 ba2.6k sqft47 Stephens Ln, Signal Mountain, TN 37377For SaleMLS ID #1539329, Darren Miller. Greater Chattanooga Realtors
- $444,0003 bd2 ba2.4k sqft125 Seminole Dr, Dunlap, TN 37327For SaleMLS ID #1537741, Todd Henon. Greater Chattanooga Realtors
- $725,0005 bd5 ba5.8k sqft134 Spring Lake Dr, Dunlap, TN 37327For SaleMLS ID #1539118, Jesse Henon. Greater Chattanooga Realtors
- $599,0003 bd4 ba3.5k sqft135 McDonough Rd, Whitwell, TN 37397For SaleMLS ID #1538783, Teresa A Smith. Greater Chattanooga Realtors
- $899,9004 bd3 ba2.8k sqft3517 Henson Gap Rd, Dunlap, TN 37327For SaleMLS ID #1538654, Dustin Sherlin. Greater Chattanooga Realtors
- $889,7504 bd4 ba3.9k sqft38 Reflection Dr, Dunlap, TN 37327For SaleMLS ID #1525590, James Perry. Greater Chattanooga Realtors
- $919,9004 bd4 ba3.8k sqft300 Skyhigh Dr, Dunlap, TN 37327For SaleMLS ID #1530393, Cassie King. Greater Chattanooga Realtors
- $760,0004 bd3 ba4k sqft133 Big Cedar Dr, Dunlap, TN 37327For SaleMLS ID #1533792, Alicia A Martin-Maddalena. Greater Chattanooga Realtors
- $895,0003 bd3 ba2.3k sqft109 Windridge Ln S, Dunlap, TN 37327For SaleMLS ID #1535477, Jennifer Lively. Greater Chattanooga Realtors
- $910,0004 bd3 ba3.1k sqft11869 E Valley Rd, Dunlap, TN 37327For SaleMLS ID #1536272, Jill McIntyre. Greater Chattanooga Realtors
