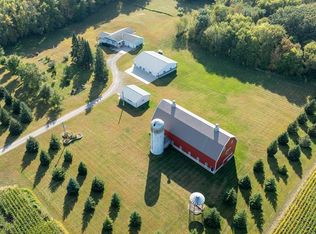
4 BR 3 Bath 4 Level Custom Built Home on 16.6 Acre Country Lot (approx. 12 acres wooded) with Heated Shop & Shed. Spacious home with over 3200 square feet of living space. Steel siding & vinyl windows. New shingles and rain gutters in 2022. New on demand water heater 2024. Oak cabinets, trim and raised panel doors. Built ins including oak dresser, bookshelf & desk. Wrap around deck. 26' x 26' heated garage with (2) 10' x 8' carriage house design doors. 200 amp underground power from Co. Rd. 2. Underground sprinkler system with 6 zones. Large, paved area to house & shop. 44' x 90' steel building. 44' x 44' area insulated, sheeted and heated with gas radiant heater, water hydrant, work bench, shelving and (2) 12' x 12' overhead doors. 44' x 46' cold storage with 16' x 12' & 24' x 12' overhead doors. Both open to a total of 40' x 12' opening. 2 drilled wells approximately 42' & 61'. Peaceful setting with wooded backdrop, southern exposure with panoramic view overlooking the prairie.
Active
$750,000
25705 County Road 2 St, Saint Cloud, MN 56301
4beds
2,970sqft
Single Family
Built in 1990
16.6 Acres Lot
$731,800 Zestimate®
$253/sqft
$-- HOA
What's special
- 54 days |
- 665 |
- 17 |
Zillow last checked:
Listing updated:
Listed by:
John P. Meagher 320-250-2958,
JP Meagher Realty,
Bridget Petron 320-360-5097
Source: NorthstarMLS as distributed by MLS GRID,MLS#: 7079015
Loading...
Facts & features
Interior
Bedrooms & bathrooms
- Bedrooms: 4
- Bathrooms: 3
- Full bathrooms: 1
- 3/4 bathrooms: 1
- 1/2 bathrooms: 1
Bedroom
- Level: Upper
- Area: 195 Square Feet
- Dimensions: 13 x 15
Bedroom 2
- Level: Lower
- Area: 169 Square Feet
- Dimensions: 13 x 13
Bedroom 3
- Level: Lower
- Area: 156 Square Feet
- Dimensions: 12 x 13
Bedroom 4
- Level: Lower
- Area: 132 Square Feet
- Dimensions: 11 x 12
Dining room
- Level: Main
- Area: 204 Square Feet
- Dimensions: 12 x 17
Family room
- Level: Basement
- Area: 456 Square Feet
- Dimensions: 19 x 24
Foyer
- Level: Main
- Area: 66.5 Square Feet
- Dimensions: 7 x 9.5
Informal dining room
- Level: Main
- Area: 156 Square Feet
- Dimensions: 12 x 13
Kitchen
- Level: Main
- Area: 156 Square Feet
- Dimensions: 12 x 13
Living room
- Level: Upper
- Area: 360 Square Feet
- Dimensions: 15 x 24
Heating
- Forced Air
Cooling
- Central Air
Appliances
- Included: Dishwasher, Dryer, Microwave, Range, Refrigerator, Washer
- Laundry: Main Level
Features
- Basement: Finished
- Has fireplace: No
Interior area
- Total structure area: 3,384
- Total interior livable area: 2,970 sqft
- Finished area above ground: 1,716
- Finished area below ground: 1,254
Property
Parking
- Total spaces: 2
- Parking features: Attached, Heated Garage
- Attached garage spaces: 2
- Details: Garage Dimensions (26 x 26)
Accessibility
- Accessibility features: None
Features
- Levels: Four or More Level Split
- Patio & porch: Deck
Lot
- Size: 16.6 Acres
- Dimensions: 755 x 866 x 755 x 791
Details
- Additional structures: Storage Shed
- Foundation area: 1692
- Parcel number: 76416100100
- Zoning description: Residential-Single Family
Construction
Type & style
- Home type: SingleFamily
- Property subtype: Single Family
Materials
- Frame
- Roof: Age 8 Years or Less
Condition
- New construction: No
- Year built: 1990
Utilities & green energy
- Electric: 200+ Amp Service, Power Company: Stearns Electric Association
- Gas: Electric, Propane
- Sewer: Tank with Drainage Field
- Water: Drilled
Community & HOA
HOA
- Has HOA: No
Location
- Region: Saint Cloud
Financial & listing details
- Price per square foot: $253/sqft
- Tax assessed value: $618,000
- Annual tax amount: $7,000
- Date on market: 5/22/2026
Estimated market value
$731,800
$695,000 - $768,000
$2,779/mo
Price history
| Date | Event | Price |
|---|---|---|
| 5/22/2026 | Listed for sale | $750,000+92.3%$253/sqft |
Source:  NorthstarMLS as distributed by MLS GRID #7079015 Report a problem NorthstarMLS as distributed by MLS GRID #7079015 Report a problem | ||
| 6/3/2014 | Sold | $390,000$131/sqft |
Source: Public Record Report a problem | ||
Public tax history
| Year | Property taxes | Tax assessment |
|---|---|---|
| 2025 | $6,804 +3.9% | $618,000 +7.8% |
| 2024 | $6,546 +15.8% | $573,100 +13% |
| 2023 | $5,654 +8.8% | $507,200 +23.9% |
| 2022 | $5,196 | $409,500 |
| 2021 | $5,196 -2.6% | $409,500 +2.5% |
| 2020 | $5,334 | $399,700 |
Find assessor info on the county website
Monthly payment
Est. payment
Payment breakdown
Explore the cost of this home by adjusting the details. Changes won't be saved.Climate risks
Neighborhood: 56301
Nearby schools
GreatSchools rating
- 5/10Rockville Elementary SchoolGrades: K-5Distance: 2.3 mi
- NARocori Online Learning SiteGrades: 6-12Distance: 3.8 mi
- 8/10Rocori Senior High SchoolGrades: 9-12Distance: 3.8 mi
- $399,7004 bd2 ba2.3k sqft25705 County Road 2, Saint Cloud, MN 56301Off Market
- $399,7004 bd2 ba2.3k sqft25705 County Road 2, Saint Cloud, MN 56301Off Market
- $399,7004 bd2 ba2.3k sqft25705 County Road 2, Saint Cloud, MN 56301Off Market
- $399,7004 bd2 ba2.3k sqft25705 County Road 2, Saint Cloud, MN 56301Off Market
- $399,7004 bd2 ba2.3k sqft25705 County Road 2, Saint Cloud, MN 56301Off Market
- $337,1004 bd2 ba1.8k sqft25853 County Road 2 St, Saint Cloud, MN 56301Off Market
- $489,9005 bd3 ba4k sqft26021 County Road 2 St, Saint Cloud, MN 56301Off Market
- $635,1002 bd2 ba1.2k sqft12656 Dairy Hill Rd, Saint Cloud, MN 56301Off Market
A local agent can set up tours, give advice and negotiate with sellers.
Similar homes
- $949,9004 bd3 ba2.8k sqft26500 County Road 2, Saint Cloud, MN 56301For Sale
 MLS ID #7089209, Debbie Niemeyer, Coldwell Banker Realty. NorthstarMLS as distributed by MLS GRID
 - $750,0004 bd4 ba3.1k sqft29305 Frontage Rd, Saint Joseph, MN 56374For Sale
 MLS ID #7083566, Dennis Berger, National Realty Guild. NorthstarMLS as distributed by MLS GRID
 - $859,9004 bd4 ba3.1k sqft29203 Frontage Rd, Saint Joseph, MN 56374For Sale
 MLS ID #7106714, George Fortier, Agency North Real Estate, Inc. NorthstarMLS as distributed by MLS GRID
 - $699,0004 bd4 ba3.7k sqft4457 Farmdale Cir, Saint Cloud, MN 56301For Sale
 MLS ID #7073577, Mary McGowan, Premier Real Estate Services. NorthstarMLS as distributed by MLS GRID
 - $549,0004 bd2 ba2.3k sqft7352 Ahles Rd, Saint Cloud, MN 56301For SaleMLS ID #7031378, Robin R. Hentges, Premier Real Estate Services. NorthstarMLS as distributed by MLS GRID
- $569,9004 bd3 ba3.2k sqft22364 45th Ave, Saint Augusta, MN 56301For SaleMLS ID #7071681, Lindy Hennen, Central MN Realty LLC. NorthstarMLS as distributed by MLS GRID
- $455,0004 bd2 ba1.8k sqft4200 237th St, Saint Cloud, MN 56301For SaleMLS ID #7095289, Nora Job, Edina Realty, Inc. NorthstarMLS as distributed by MLS GRID
- $799,9002 bd3 ba3k sqft3419 Granite Way S, Saint Cloud, MN 56301For SaleMLS ID #7106183, Michael VanderLee, RE/MAX Results. NorthstarMLS as distributed by MLS GRID
- $775,0004 bd3 ba2.2k sqft1037 Hamlet Dr N, Avon, MN 56310For Sale By Owner
- $725,0004 bd3 ba3.3k sqft20368 Edgehill Cir, Richmond, MN 56368For SaleMLS ID #7047268, Heidi J. Voigt, VoigtJohnson. NorthstarMLS as distributed by MLS GRID
- $624,5004 bd3 ba3.2k sqft12516 180th St, Kimball, MN 55353For SaleMLS ID #7068280, Ronald R. Spencer, Coldwell Banker Realty. NorthstarMLS as distributed by MLS GRID
- $599,9004 bd3 ba3.5k sqft3513 21st Ave S, Saint Cloud, MN 56301For SaleMLS ID #7071097, Amy Legatt, RE/MAX Results. NorthstarMLS as distributed by MLS GRID
- $714,9005 bd4 ba3.6k sqft2423 Jewel St, Saint Cloud, MN 56301For SaleMLS ID #7093169, Brendan Mooney, Your Next Place Real Estate. NorthstarMLS as distributed by MLS GRID
- $619,9003 bd3 ba1.9k sqft6055 Scenic View Ct, Kimball, MN 55353For SaleMLS ID #7033060, Amy Mondloch, Jack Chivers Realty. NorthstarMLS as distributed by MLS GRID
- $389,0004 bd3 ba2.6k sqft2215 Imperial Dr, Saint Cloud, MN 56301For SaleMLS ID #7104293, Matt Wieber, Agency North Real Estate, Inc. NorthstarMLS as distributed by MLS GRID
- $569,9005 bd4 ba3.7k sqft2022 25th St S, Saint Cloud, MN 56301For SaleMLS ID #7105176, Scott Lynch, Agency North Real Estate, Inc. NorthstarMLS as distributed by MLS GRID
- $485,0003 bd2 ba1.7k sqft3025 Nottingham Rd S, Saint Cloud, MN 56301For SaleMLS ID #7108881, Marty Czech, Premier Real Estate Services. NorthstarMLS as distributed by MLS GRID
- $574,9005 bd4 ba3.2k sqft3098 Nottingham Rd S, Saint Cloud, MN 56301For SaleMLS ID #7101089, Jeffrey Wucherer, Counselor Realty, Inc. NorthstarMLS as distributed by MLS GRID
- $589,9004 bd3 ba3k sqft21022 Fruitwood Rd, Richmond, MN 56368For SaleMLS ID #7088841, Debbie Niemeyer, Coldwell Banker Realty. NorthstarMLS as distributed by MLS GRID
- $493,0004 bd4 ba2.8k sqft3072 Nottingham Rd S, Saint Cloud, MN 56301For SaleMLS ID #7070468, Amber N Broadway, Opendoor Brokerage, LLC. NorthstarMLS as distributed by MLS GRID
