**HIGHEST AND BEST BY TUESDAY (7/21) AT 10:00AM**
Welcome to 2571 Halleck Drive, a beautifully maintained, move-in ready 4-bedroom, 2.5-bath home in the desirable Walnut Ridge Estates. Offering over 2,800 square feet of finished living space, this well-kept home features beautiful hardwood floors, generously sized living areas, a spacious family room with a cozy gas fireplace, and a spacious kitchen complete with granite countertops, a high-end GE Caffe’ dual-fuel range featuring gas burners and an electric oven, and a movable island that provides additional prep, cooking, and serving space. A full basement with a partially finished space is ideal for entertaining, a home office, gym, or recreation. Upstairs, you'll find four graciously sized bedrooms, including a spacious primary suite with its own private living room area. Step outside to a private backyard featuring a gorgeous saltwater in-ground pool with a brand-new liner. Enjoy the perfect combination of a peaceful neighborhood setting with convenient access to shopping, dining, parks, schools, and major commuter routes.
Pending
Price increase: $53K (7/23)
$652,000
2571 Halleck Dr, Whitehall, PA 18052
4beds
2,820sqft
Single Family Residence
Built in 1997
0.39 Acres Lot
$652,100 Zestimate®
$231/sqft
$-- HOA
What's special
- 32 days |
- 875 |
- 44 |
Likely to sell faster than
Zillow last checked:
Listing updated:
Listed by:
Erica Potter 610-829-9231,
Valor Realty 610-829-9231
Source: GLVR,MLS#: 780435 Originating MLS: Lehigh Valley MLS
Originating MLS: Lehigh Valley MLSFacts & features
Interior
Bedrooms & bathrooms
- Bedrooms: 4
- Bathrooms: 3
- Full bathrooms: 2
- 1/2 bathrooms: 1
Primary bedroom
- Level: Second
- Dimensions: 24.00 x 15.00
Bedroom
- Level: Second
- Dimensions: 13.00 x 12.00
Bedroom
- Level: Second
- Dimensions: 13.00 x 15.00
Bedroom
- Level: Second
- Dimensions: 13.00 x 15.00
Primary bathroom
- Level: Second
- Dimensions: 10.00 x 9.00
Den
- Level: Second
- Dimensions: 14.00 x 14.00
Other
- Level: Second
- Dimensions: 8.00 x 5.00
Half bath
- Level: First
- Dimensions: 7.00 x 3.00
Heating
- Gas
Cooling
- Central Air
Appliances
- Included: Dryer, Dishwasher, Electric Oven, Gas Water Heater, Microwave, Refrigerator, Washer
- Laundry: Main Level
Features
- Breakfast Area, Dining Area, Separate/Formal Dining Room, Entrance Foyer, Eat-in Kitchen, Kitchen Island, Family Room Main Level, Skylights, Walk-In Closet(s)
- Flooring: Hardwood, Tile
- Windows: Skylight(s)
- Basement: Full,Partially Finished
- Has fireplace: Yes
- Fireplace features: Family Room
Interior area
- Total interior livable area: 2,820 sqft
- Finished area above ground: 2,520
- Finished area below ground: 300
Video & virtual tour
Property
Parking
- Total spaces: 2
- Parking features: Attached, Built In, Driveway, Garage, Off Street, On Street, Garage Door Opener
- Attached garage spaces: 2
- Has uncovered spaces: Yes
Features
- Stories: 2
- Patio & porch: Covered, Patio, Porch
- Exterior features: Pool, Porch, Patio, Shed
- Has private pool: Yes
- Pool features: In Ground
Lot
- Size: 0.39 Acres
Details
- Additional structures: Shed(s)
- Parcel number: 5498347580091
- Zoning: R-3 Low/Medium Density Re
- Special conditions: None
Construction
Type & style
- Home type: SingleFamily
- Architectural style: Colonial
- Property subtype: Single Family Residence
Materials
- Stone, Vinyl Siding
- Roof: Asphalt,Fiberglass
Condition
- Year built: 1997
Utilities & green energy
- Electric: 200+ Amp Service
- Sewer: Public Sewer
- Water: Public
Community & HOA
Community
- Subdivision: Walnut Ridge
Location
- Region: Whitehall
Financial & listing details
- Price per square foot: $231/sqft
- Tax assessed value: $288,500
- Annual tax amount: $9,006
- Date on market: 7/16/2026
- Ownership type: Fee Simple
Estimated market value
$652,100
$619,000 - $685,000
$3,638/mo
Price history
| Date | Event | Price |
|---|---|---|
| 7/23/2026 | Pending sale | $652,000+8.8%$231/sqft |
Source:  GLVR #780435 Report a problem GLVR #780435 Report a problem | ||
| 7/18/2026 | Listed for sale | $599,000+989.1%$212/sqft |
Source: GLVR #780435 Report a problem | ||
| 8/1/1996 | Sold | $55,000$20/sqft |
Source: Agent Provided Report a problem | ||
Public tax history
| Year | Property taxes | Tax assessment |
|---|---|---|
| 2025 | $8,747 +7% | $288,500 |
| 2024 | $8,175 +2.1% | $288,500 |
| 2023 | $8,006 | $288,500 |
| 2022 | $8,006 +4% | $288,500 |
| 2021 | $7,695 +4% | $288,500 |
| 2020 | $7,399 +11035.3% | $288,500 |
| 2019 | $66 | $288,500 |
| 2018 | $66 | $288,500 |
| 2017 | -- | $288,500 |
| 2016 | -- | $288,500 |
| 2015 | -- | $288,500 |
| 2014 | -- | $288,500 +222.3% |
| 2012 | -- | $89,500 |
| 2011 | -- | $89,500 |
| 2010 | -- | $89,500 |
| 2009 | -- | $89,500 |
| 2008 | -- | $89,500 |
| 2007 | -- | $89,500 |
| 2006 | -- | $89,500 |
| 2005 | -- | $89,500 |
| 2004 | -- | $89,500 |
| 2003 | -- | $89,500 |
| 2002 | -- | $89,500 |
| 2000 | -- | $89,500 |
Find assessor info on the county website
Monthly payment
Est. payment
Payment breakdown
Explore the cost of this home by adjusting the details. Changes won't be saved.Climate risks
Neighborhood: 18052
Nearby schools
GreatSchools rating
- 5/10George D Steckel El SchoolGrades: 2-3Distance: 0.4 mi
- 6/10Whitehall-Coplay Middle SchoolGrades: 6-8Distance: 0.4 mi
- 6/10Whitehall High SchoolGrades: 9-12Distance: 0.6 mi
Schools provided by the listing agent
- District: Whitehall-Coplay
Source: GLVR. This data may not be complete. We recommend contacting the local school district to confirm school assignments for this home.
- $566,4004 bd2 ba2.1k sqft2563 Halleck Dr, Whitehall, PA 18052Off Market
- $579,0004 bd2 ba2.2k sqft2579 Halleck Dr, Whitehall, PA 18052Off Market
- $589,7004 bd2 ba2.5k sqft2555 Halleck Dr, Whitehall, PA 18052Off Market
- $573,8004 bd4 ba2.3k sqft2587 Halleck Dr, Whitehall, PA 18052Off Market
- $510,7003 bd2 ba1.9k sqft2574 Halleck Dr, Whitehall, PA 18052Off Market
- $4,400-- bd-- ba-- sqft1879 Schadt Ave, Whitehall, PA 18052Off Market
- $606,9004 bd2 ba2.6k sqft2556 Halleck Dr, Whitehall, PA 18052Off Market
- $568,7004 bd2 ba2.5k sqft2547 Halleck Dr, Whitehall, PA 18052Off Market
A local agent can set up tours, give advice and negotiate with sellers.
A local lender can help you make sure your offer is ready when you are.
Similar homes
- $525,0004 bd4 ba2.7k sqft1804 Elmhurst Dr, Whitehall, PA 18052For Sale
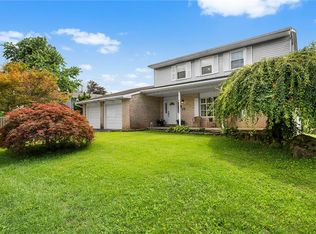 MLS ID #782294, Callie Kimmel, Redfin Corporation. GLVR
 - $529,9003 bd4 ba3k sqft991 Congress St, Whitehall, PA 18052For Sale
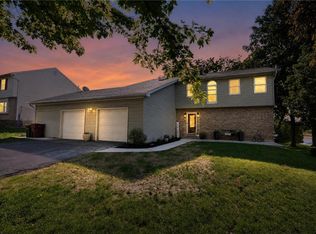 MLS ID #779295, Christina N. Rabeh, Weichert Realtors. GLVR
 - $719,9004 bd4 ba2.8k sqft5190 Egypt Rd, Coplay, PA 18037For Sale
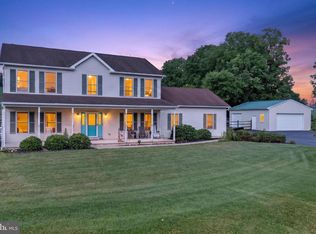
 MLS ID #PALH2016530, Desiree Carroll, Keller Williams Real Estate - Bethlehem. Bright MLS
 - $629,9004 bd3 ba3.1k sqft835 Rebecca Ln, Orefield, PA 18069For Sale
 MLS ID #782558, Daniel E. Huber, D.E. Huber Real Estate. GLVR
 - $449,9004 bd3 ba2.6k sqft3303 Barklay Rd, Whitehall, PA 18052For SaleMLS ID #781464, Andrew I. Valentin, RE/MAX Central - Allentown. GLVR
- $549,9003 bd4 ba2.9k sqft4130 Redbud Dr E, Whitehall, PA 18052For SaleMLS ID #781596, Nick Smith, Coldwell Banker Hearthside. GLVR
- $599,9005 bd3 ba3.6k sqft1360 Dorney Ave, Allentown, PA 18103For SaleMLS ID #782666, Jason Reynolds, Light House Realty LV LLC. GLVR
- $679,9994 bd4 ba3.3k sqft948 N Brookside Rd, Allentown, PA 18106For SaleMLS ID #781175, Kristi L. Smith, RE/MAX Real Estate. GLVR
- $666,0004 bd3 ba3.4k sqft5855 Monocacy Dr, Bethlehem, PA 18017For SaleMLS ID #781248, David Lichtenwalner, BHHS - Choice Properties. GLVR
- $375,0003 bd2 ba1.7k sqft938 W Union St, Whitehall, PA 18052For SaleMLS ID #782188, Christopher L. Hoppes, BetterHomes&GardensRE/Cassidon. GLVR
- $609,9004 bd3 ba2.6k sqft2305 Aberdeen Way, Macungie, PA 18062For SaleMLS ID #782149, Zack Nebbaki, EXP Realty LLC. GLVR
- $625,0004 bd3 ba3k sqft5511 Princeton Rd, Macungie, PA 18062For SaleMLS ID #780934, Creighton Faust, RE/MAX Real Estate. GLVR
- $585,0004 bd3 ba3.3k sqft4531 Lenox Dr, Bethlehem, PA 18017For SaleMLS ID #782279, Donna L. Bartholomew-Sacco, Coldwell Banker Hearthside. GLVR
- $540,0004 bd3 ba3k sqft2302 Stonewall Dr, Macungie, PA 18062For SaleMLS ID #782540, Rudy Amelio Jr., Rudy Amelio Real Estate. GLVR
- $649,0003 bd3 ba3.9k sqft4652 Willow Ln, Nazareth, PA 18064For SaleMLS ID #781865, Monica L. Ziegler, Weichert Realtors. GLVR
- $665,0003 bd2 ba2.4k sqft5247 State Route 309, Schnecksville, PA 18078For SaleMLS ID #779636, Barbara Zydyk, RE/MAX Unlimited Real Estate. GLVR
- $380,0003 bd4 ba2.4k sqft743 6th St, Whitehall, PA 18052For SaleMLS ID #776219, Iris M. Delgado, Allentown City Realty. GLVR
- $484,9004 bd3 ba2.7k sqft2847 Fairfield Dr, Allentown, PA 18103For SaleMLS ID #782561, Rennard D. Clayton, Coldwell Banker Hearthside. GLVR
- $659,0004 bd3 ba3.7k sqft2115 Terry Rd, Nazareth, PA 18064For SaleMLS ID #780224, Jill Koch, BHHS - Choice Properties. GLVR
- $784,0004 bd5 ba3.5k sqft2210 Greenwood Rd, Allentown, PA 18103For SaleMLS ID #779917, Kelly L. Spayd, Keller Williams PlatinumRealty. GLVR
