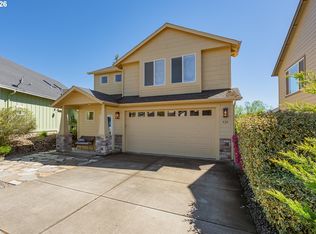
Don't miss this beautiful & tastefully updated Sutherlin home. This charming home features 3 bedrooms and 2 baths within 1560 square feet of thoughtfully designed living space. Entertaining is made easy in the vaulted great room with a cozy gas fireplace or gather around the island in the gourmet kitchen. Beyond the interior, discover a wealth of desirable amenities outside. 12'x57' gated RV parking with dedicated 50 amp outlet and hose bib, a huge covered patio perfect to enjoy the hot tub year round. The fully finished "hobby" shed provides a perfect space for all your hobbies and projects. A comprehensive sprinkler and drip system keeps the beautiful landscaping easy to care for and green all year, vinyl privacy fencing complete this exceptional package. Don't miss the opportunity to check out this truly wonderful home. Call today for your private tour!
Bumpable buyer
$449,900
2571 Parkway Ave, Sutherlin, OR 97479
3beds
1,560sqft
:
Get pre-qualified$2,869/mo
Residential, Single Family Residence
Built in 2006
7,405 Square Feet Lot
$445,800 Zestimate®
$288/sqft
$-- HOA
What's special
Cozy gas fireplaceBeautiful and tastefully updatedGourmet kitchenVinyl privacy fencingVaulted great room
- 20 days |
- 95 |
- 1 |
Likely to sell faster than
Zillow last checked:
Listing updated:
Listed by:
Andrew Stoner 541-580-2582,
Roseburg Realty
Source: RMLS (OR),MLS#: 212862353
Facts & features
Interior
Bedrooms & bathrooms
- Bedrooms: 3
- Bathrooms: 2
- Full bathrooms: 2
- Main level bathrooms: 2
Rooms
- Room types: Bedroom 2, Bedroom 3, Dining Room, Family Room, Kitchen, Living Room, Primary Bedroom
Primary bedroom
- Level: Main
- Area: 169
- Dimensions: 13 x 13
Bedroom 2
- Level: Main
- Area: 100
- Dimensions: 10 x 10
Bedroom 3
- Level: Main
- Area: 110
- Dimensions: 11 x 10
Dining room
- Level: Main
- Area: 121
- Dimensions: 11 x 11
Kitchen
- Level: Main
- Area: 165
- Width: 11
Living room
- Level: Main
- Area: 306
- Dimensions: 18 x 17
Heating
- Forced Air
Cooling
- Central Air, Heat Pump
Appliances
- Included: Built-In Range, Dishwasher, Disposal, Down Draft, Free-Standing Refrigerator, Gas Appliances, Microwave, Plumbed For Ice Maker, Stainless Steel Appliance(s), Washer/Dryer, Gas Water Heater
- Laundry: Laundry Room
Features
- Ceiling Fan(s), Granite, High Ceilings, High Speed Internet, Vaulted Ceiling(s), Cook Island, Pantry
- Flooring: Wall to Wall Carpet
- Windows: Double Pane Windows, Vinyl Frames
- Basement: Crawl Space
- Number of fireplaces: 1
- Fireplace features: Gas
Interior area
- Total structure area: 1,560
- Total interior livable area: 1,560 sqft
Property
Parking
- Total spaces: 2
- Parking features: Driveway, RV Access/Parking, RV Boat Storage, Garage Door Opener, Attached
- Attached garage spaces: 2
- Has uncovered spaces: Yes
Accessibility
- Accessibility features: Accessible Doors, Accessible Entrance, Garage On Main, Main Floor Bedroom Bath, Minimal Steps, One Level, Utility Room On Main, Walkin Shower, Accessibility
Features
- Levels: One
- Stories: 1
- Patio & porch: Covered Patio
- Exterior features: Raised Beds, RV Hookup, Yard
- Has spa: Yes
- Spa features: Free Standing Hot Tub
- Fencing: Fenced
- Has view: Yes
- View description: Mountain(s), Territorial
Lot
- Size: 7,405 Square Feet
- Features: Level, Sprinkler, SqFt 7000 to 9999
Details
- Additional structures: Greenhouse, RVHookup, RVBoatStorage, Workshop
- Parcel number: R128908
- Other equipment: Irrigation Equipment
Construction
Type & style
- Home type: SingleFamily
- Architectural style: Traditional
- Property subtype: Residential, Single Family Residence
Materials
- Cement Siding, Lap Siding, T111 Siding
- Foundation: Concrete Perimeter, Pillar/Post/Pier
- Roof: Composition,Shingle
Condition
- Resale
- New construction: No
- Year built: 2006
Utilities & green energy
- Gas: Gas
- Sewer: Public Sewer
- Water: Public
- Utilities for property: Cable Connected
Community & HOA
Community
- Security: None
HOA
- Has HOA: No
Location
- Region: Sutherlin
Financial & listing details
- Price per square foot: $288/sqft
- Tax assessed value: $427,171
- Annual tax amount: $3,348
- Date on market: 6/15/2026
- Listing terms: Cash,Conventional,FHA,USDA Loan,VA Loan
- Road surface type: Paved
Estimated market value
$445,800
$424,000 - $468,000
$2,144/mo
Price history
| Date | Event | Price |
|---|---|---|
| 6/16/2026 | Listed for sale | $449,900+136.8%$288/sqft |
Source:  RMLS (OR) #212862353 Report a problem RMLS (OR) #212862353 Report a problem | ||
| 10/5/2015 | Sold | $190,000+1.5%$122/sqft |
Source: RMLS (OR) #15381187 Report a problem | ||
| 8/28/2015 | Pending sale | $187,200$120/sqft |
Source: Real Estate Professionals Roseburg #15381187 Report a problem | ||
| 8/4/2015 | Listed for sale | $187,200-32.9%$120/sqft |
Source: Real Estate Professionals Roseburg #15381187 Report a problem | ||
| 9/15/2006 | Sold | $279,150+721%$179/sqft |
Source: Public Record Report a problem | ||
| 6/30/2006 | Sold | $34,000$22/sqft |
Source: Public Record Report a problem | ||
Public tax history
| Year | Property taxes | Tax assessment |
|---|---|---|
| 2025 | $3,348 +2.2% | $282,012 +3% |
| 2024 | $3,275 +2.9% | $273,799 +3% |
| 2023 | $3,181 +6.1% | $265,825 +6.2% |
| 2022 | $2,998 +3% | $250,374 +3% |
| 2021 | $2,912 +3% | $243,082 +3% |
| 2020 | $2,826 +3% | $236,002 +3% |
| 2019 | $2,745 +3% | $229,129 +3% |
| 2018 | $2,664 | $222,456 +3% |
| 2017 | $2,664 +0.5% | $215,977 +3% |
| 2016 | $2,651 | $209,687 +3% |
| 2015 | $2,651 +6.1% | $203,580 +3% |
| 2014 | $2,498 +5.9% | $197,651 +6.1% |
| 2012 | $2,359 +2.7% | $186,306 +3% |
| 2011 | $2,297 +2.9% | $180,880 +3% |
| 2010 | $2,232 +2.6% | $175,612 +3% |
| 2009 | $2,175 +2.8% | $170,498 +3% |
| 2008 | $2,115 +3.6% | $165,533 +3% |
| 2007 | $2,043 +2430.7% | $160,712 +2424.9% |
| 2006 | $81 | $6,365 |
Find assessor info on the county website
Monthly payment
Est. payment
Payment breakdown
Explore the cost of this home by adjusting the details. Changes won't be saved.Climate risks
Neighborhood: 97479
Nearby schools
GreatSchools rating
- 3/10West Sutherlin Intermediate SchoolGrades: 3-5Distance: 1.2 mi
- 3/10Sutherlin Middle SchoolGrades: 6-8Distance: 2.6 mi
- 7/10Sutherlin High SchoolGrades: 9-12Distance: 2.6 mi
Schools provided by the listing agent
- Elementary: East Sutherlin
- Middle: Sutherlin
- High: Sutherlin
Source: RMLS (OR). This data may not be complete. We recommend contacting the local school district to confirm school assignments for this home.
- $229,0493 bd2 ba1.7k sqft2567 Parkway Ave, Sutherlin, OR 97479Off Market
- $421,2003 bd2 ba1.7k sqft2567 Parkway Ave, Sutherlin, OR 97479Off Market
- $395,0003 bd2 ba1.5k sqft316 Greystone St, Sutherlin, OR 97479Off Market
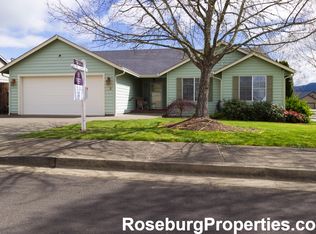
- $231,9613 bd2 ba1.7k sqft315 Ashwood St, Sutherlin, OR 97479Off Market
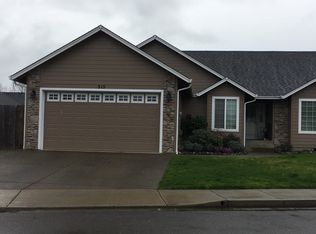
- $437,3003 bd2 ba1.7k sqft315 Ashwood St, Sutherlin, OR 97479Off Market
- $391,6003 bd2 ba1.5k sqft312 Greystone St, Sutherlin, OR 97479Off Market
- $401,0003 bd2 ba1.5k sqft2572 Parkway Ave, Sutherlin, OR 97479Off Market
- $422,8003 bd2 ba1.7k sqft2568 Parkway Ave, Sutherlin, OR 97479Off Market
A local agent can set up tours, give advice and negotiate with sellers.
Similar homes
- $449,0003 bd2 ba1.6k sqft126 Lilly Ct, Sutherlin, OR 97479Active
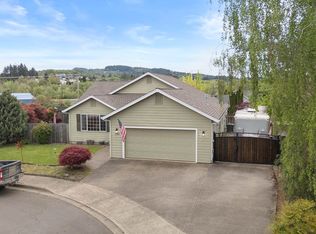
 MLS ID #536330826, Jacob Gilman, The Neil Company Real Estate. RMLS (OR)
 - $419,9003 bd2 ba1.5k sqft170 Addison Ave, Sutherlin, OR 97479Active
 MLS ID #135025716, Heidi Lieberman, Platinum Realty. RMLS (OR)
 - $429,9003 bd2 ba1.4k sqft755 Valley Vista St, Sutherlin, OR 97479Active
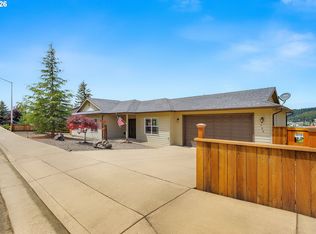 MLS ID #652323042, Andrew Stoner, Roseburg Realty. RMLS (OR)
 - $435,0005 bd4 ba2k sqft420 Backwater Loop, Sutherlin, OR 97479Active
 MLS ID #626620566, Najla Slater, Stellar Realty Northwest. RMLS (OR)
 - $449,0004 bd3 ba2k sqft1870 Lake View Dr, Sutherlin, OR 97479ActiveMLS ID #295504917, Wyndee Konopaski, Keller Williams Southern Oregon-Umpqua Valley. RMLS (OR)
- $499,0003 bd3 ba1.8k sqft725 Slazenger Ct, Sutherlin, OR 97479ActiveMLS ID #132031192, Jacob Gilman, The Neil Company Real Estate. RMLS (OR)
- $539,9004 bd3 ba1.9k sqft310 Ashwood St, Sutherlin, OR 97479ActiveMLS ID #392229107, Ryan Fox, Berkshire Hathaway HomeServices Real Estate Professionals. RMLS (OR)
- $479,0003 bd3 ba1.4k sqft1927 W Duke Rd, Sutherlin, OR 97479ActiveMLS ID #346775705, Deleta Dickson, eXp Realty, LLC. RMLS (OR)
- $565,0003 bd2 ba2.1k sqft1907 W Duke Rd, Sutherlin, OR 97479ActiveMLS ID #599074318, Mary Gilbert, Keller Williams Southern Oregon-Umpqua Valley. RMLS (OR)
- $425,0003 bd2 ba1.6k sqft920 Fir Grove Ln, Sutherlin, OR 97479ActiveMLS ID #528442959, Aaron Cherry, Oregon Life Homes. RMLS (OR)
- $515,0003 bd2 ba1.9k sqft888 Medina Ave, Sutherlin, OR 97479ActiveMLS ID #743367436, Troy Schuyler, Keller Williams Southern Oregon-Umpqua Valley. RMLS (OR)
- $499,9993 bd2 ba1.9k sqft836 Durham Ave, Sutherlin, OR 97479ActiveMLS ID #395532676, Mary Gilbert, Keller Williams Southern Oregon-Umpqua Valley. RMLS (OR)
- $389,0003 bd2 ba1.4k sqft1203 E 2nd Ave, Sutherlin, OR 97479ActiveMLS ID #710709326, Tracy Grubbs, eXp Realty, LLC. RMLS (OR)
- $449,0003 bd2 ba1.5k sqft925 Sand Pines Ave, Sutherlin, OR 97479ActiveMLS ID #611751884, Craig Avery, Oregon Life Homes. RMLS (OR)
- $385,0003 bd3 ba1.7k sqft563 S State St, Sutherlin, OR 97479ActiveMLS ID #769985258, Najla Slater, Stellar Realty Northwest. RMLS (OR)
- $477,5004 bd3 ba2.1k sqft664 Brooks Loop, Sutherlin, OR 97479ActiveMLS ID #745755240, Mary Gilbert, Keller Williams Southern Oregon-Umpqua Valley. RMLS (OR)
- $325,0003 bd2 ba1.2k sqft535 Oak Ter, Sutherlin, OR 97479ActiveMLS ID #322402064, Tiffanie Frasier, Keller Williams Southern Oregon-Umpqua Valley. RMLS (OR)
- $530,0003 bd2 ba1.8k sqft849 N View Dr, Winchester, OR 97495ActiveMLS ID #636742962, Mary Gilbert, Keller Williams Southern Oregon-Umpqua Valley. RMLS (OR)
- $449,0003 bd2 ba1.6k sqft200 Rainbow Ridge Ave, Roseburg, OR 97471ActiveMLS ID #729466277, Mary Gilbert, Keller Williams Southern Oregon-Umpqua Valley. RMLS (OR)
- $330,0003 bd1 ba1.4k sqft470 W 3rd Ave, Sutherlin, OR 97479ActiveMLS ID #589244680, Shea Wheeler, RE/MAX Integrity. RMLS (OR)
