Investment opportunity in the heart of historic North Everett. This 1936 character home is being sold strictly as-is and is not currently habitable, priced accordingly for an investor or contractor buyer. Interior demolition has been started, kitchen and upstairs bathroom sink and tub have been removed, and the home will not qualify for retail financing in its current state. Cash or hard money only. Zoned UR4, permitting multi-family residential development up to four floors with no density limit, on a generous .21-acre lot well above the typical footprint in this immediate pocket. A rare detached 4-car garage with alley access adds workshop, storage, or redevelopment potential, buyer to verify zoning, setbacks, and development feasibility with the City of Everett. Comparable renovated sales within a few blocks have closed between $530,000 and $800,000 over the past year, buyer to verify and underwrite independently. Minutes to downtown Everett, the waterfront, and I-5. Sold strictly as-is, where-is, no seller repairs. Buyer to verify all permit history, square footage, and condition. Priced for an investor ready to complete the renovation.
Active
Listed by: CENTURY 21 Real Estate Center • John Mize
$520,000
2571 Rainier Avenue, Everett, WA 98201
4beds
1,564sqft
Single Family Residence
Built in 1936
9,147 Square Feet Lot
$-- Zestimate®
$332/sqft
$-- HOA
What's special
- 20 hours |
- 308 |
- 11 |
Zillow last checked:
Listing updated:
Listed by:
John Mize,
CENTURY 21 Real Estate Center
Source: NWMLS as distributed by MLS GRID,MLS#: 2571150
Facts & features
Interior
Bedrooms & bathrooms
- Bedrooms: 4
- Bathrooms: 2
- Full bathrooms: 2
- Main level bathrooms: 1
- Main level bedrooms: 2
Primary bedroom
- Level: Second
Bedroom
- Level: Second
Bedroom
- Level: Main
Bedroom
- Level: Main
Bathroom full
- Level: Second
Bathroom full
- Level: Main
Bonus room
- Level: Second
Dining room
- Level: Main
Entry hall
- Level: Main
Kitchen with eating space
- Level: Main
Living room
- Level: Main
Rec room
- Level: Lower
Utility room
- Level: Lower
Heating
- Forced Air, High Efficiency (Unspecified), Natural Gas
Cooling
- None
Features
- Basement: Daylight,Partially Finished
- Has fireplace: No
Interior area
- Total structure area: 1,564
- Total interior livable area: 1,564 sqft
Property
Parking
- Total spaces: 4
- Parking features: Detached Garage
- Has garage: Yes
- Covered spaces: 4
Features
- Levels: One and One Half
- Stories: 1
- Entry location: Main
Lot
- Size: 9,147 Square Feet
Details
- Parcel number: 00562656900800
- Zoning description: Jurisdiction: City
- Special conditions: Standard
Construction
Type & style
- Home type: SingleFamily
- Architectural style: 1 1/2 Stry w/Bsmt
- Property subtype: Single Family Residence
Materials
- Metal/Vinyl
- Roof: Composition
Condition
- Fixer
- Year built: 1936
- Major remodel year: 1936
Utilities & green energy
- Electric: Company: PUS
- Sewer: Sewer Connected, Company: CIty of Everett
- Water: Public, Company: City of Everett
Community & HOA
Community
- Subdivision: Everett
Location
- Region: Everett
Financial & listing details
- Price per square foot: $332/sqft
- Annual tax amount: $4,982
- Date on market: 8/17/2026
- Cumulative days on market: 3 days
Estimated market value
Not available
Estimated sales range
Not available
Not available
Price history
| Date | Event | Price |
|---|---|---|
| 8/19/2026 | Listed for sale | $520,000$332/sqft |
Source:  NWMLS as distributed by MLS GRID #2571150 Report a problem NWMLS as distributed by MLS GRID #2571150 Report a problem | ||
Public tax history
Tax history is unavailable.
Monthly payment
Est. payment
Payment breakdown
Explore the cost of this home by adjusting the details. Changes won't be saved.Climate risks
Neighborhood: Riverside
Nearby schools
GreatSchools rating
- 7/10Garfield Elementary SchoolGrades: PK-5Distance: 0.5 mi
- 6/10North Middle SchoolGrades: 6-8Distance: 0 mi
- 7/10Everett High SchoolGrades: 9-12Distance: 0.5 mi
- $460,0002 bd1 ba1.1k sqft2512 Virginia Ave, Everett, WA 98201Sold

- $635,0004 bd2 ba1.7k sqft2517 Virginia Ave, Everett, WA 98201Sold

- $750,0004 bd3 ba2.1k sqft2511 Virginia Ave, Everett, WA 98201Sold
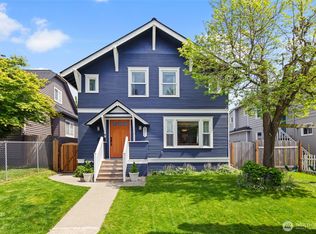
- $625,000-- bd-- ba1.6k sqft2313 Everett Ave, Everett, WA 98201Sold
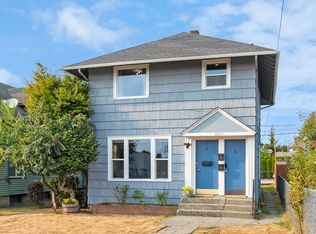
- $605,0004 bd2 ba1.5k sqft2518 Baker Ave, Everett, WA 98201Sold
- $555,0003 bd1 ba2.1k sqft2431 Virginia Ave, Everett, WA 98201Sold
- $375,0003 bd2 ba1.8k sqft2602 Baker Ave, Everett, WA 98201Sold
- $640,0002 bd1 ba2k sqft2510 Baker Ave, Everett, WA 98201Sold
A local agent can set up tours, give advice and negotiate with sellers.
Similar homes
- $524,9993 bd2 ba1.3k sqft3827 High Street, Everett, WA 98201Active
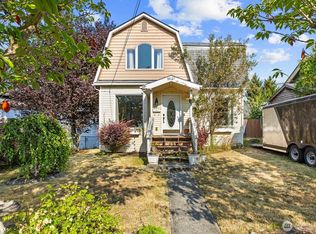 MLS ID #2560331, Hayley Mascaro. NWMLS as distributed by MLS GRID
 - $549,9504 bd2 ba1.4k sqft2410 Highland Avenue, Everett, WA 98201Active
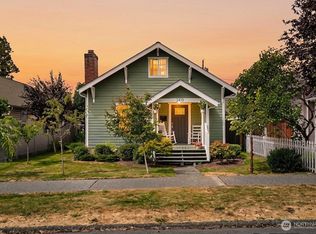 MLS ID #2567778, Ana Bujor. NWMLS as distributed by MLS GRID
 - $459,9503 bd2 ba1.1k sqft2327 Harrison Avenue, Everett, WA 98201Active
 MLS ID #2566213, Rene Breen. NWMLS as distributed by MLS GRID
 - $545,0004 bd2 ba1.2k sqft4434 Forest Drive, Everett, WA 98203Active
 MLS ID #2569092, Betsy Anorbe. NWMLS as distributed by MLS GRID
 - $625,0004 bd3 ba1.7k sqft2309 McDougall Avenue, Everett, WA 98201ActiveMLS ID #2565461, Cassidy Matthies. NWMLS as distributed by MLS GRID
- $529,9503 bd3 ba1.2k sqftBayside Condominiums, Everett, WA 98201ActiveMLS ID #2568637, Andrea Tucker. NWMLS as distributed by MLS GRID
- $--3 bd1 ba1.3k sqft2306 Grand Ave, Everett, WA 98201AuctionAuction.com 2
- $450,0003 bd2 ba2.1k sqft2511 Maple Street, Everett, WA 98201ActiveMLS ID #2565570, Jacob A Ray. NWMLS as distributed by MLS GRID
- $565,0002 bd2 ba1.6k sqftRainier, Everett, WA 98201ActiveMLS ID #2568771, Ashley Wigren. NWMLS as distributed by MLS GRID
- $559,9003 bd2 ba1.5k sqft2906 16th Street, Everett, WA 98201ActiveMLS ID #2559513, Chris Gurnee. NWMLS as distributed by MLS GRID
- $550,0003 bd1 ba1.4k sqft232 Bridgeway, Everett, WA 98201ActiveMLS ID #2565027, Dina Mathews. NWMLS as distributed by MLS GRID
- $474,9503 bd2 ba1.5k sqftThe Grand Condominiums, Everett, WA 98201ActiveMLS ID #2570320, Daniel Gunderson. NWMLS as distributed by MLS GRID
- $649,9504 bd3 ba1.8k sqft3602 Wetmore Avenue, Everett, WA 98201ActiveMLS ID #2568680, Jennifer Suemnicht. NWMLS as distributed by MLS GRID
- $549,0002 bd1 ba944 sqft624 Madison Street, Everett, WA 98203ActiveMLS ID #2570949, Mary A. Sincavage. NWMLS as distributed by MLS GRID
- $499,0003 bd2 ba1.5k sqft1312 39th St, Everett, WA 98201ActiveMLS ID #2535770, Danni Lin. NWMLS as distributed by MLS GRID
- $545,0003 bd2 ba1.6k sqft1911 13th Street, Everett, WA 98201ActiveMLS ID #2515130, Julie Lutovsky. NWMLS as distributed by MLS GRID
- $615,0003 bd2 ba1.8k sqft3528 Hoyt Avenue, Everett, WA 98201ActiveMLS ID #2565564, Jesse L. Jaynes. NWMLS as distributed by MLS GRID
- $545,0005 bd2 ba1.5k sqft1931 McDougall Avenue, Everett, WA 98201ActiveMLS ID #2542840, Justina Leggett. NWMLS as distributed by MLS GRID
- $625,0003 bd1 ba1.4k sqft2312 Baker Avenue, Everett, WA 98201ActiveMLS ID #2545038, Bryce Greenleaf. NWMLS as distributed by MLS GRID
- $569,9995 bd2 ba1.7k sqft2515 Oakes Ave, Everett, WA 98201ActiveMLS ID #2476036, Luxi Meng. NWMLS as distributed by MLS GRID
