This home has just undergone a stunning renovation — new roof shingles, gorgeous new Luxury Vinyl Plank flooring downstairs, fresh paint throughout, and a brand-new microwave — and it shows. Open the door and step into an impressive two-story foyer that sets the tone for this spacious, move-in-ready floorplan. The large country kitchen is truly the heart of the home, opening seamlessly to a generous family room with soaring two-story ceilings, perfect for entertaining or everyday living. The downstairs primary suite features a spacious bath with double vanities, soaking tub, separate shower, and a custom walk-in closet. Upstairs offers a large game room with surround sound, plus three secondary bedrooms, two with walk-in closets. One of the standout features of this home is the flooring — no carpet except on the stairs, with beautiful luxury vinyl plank throughout for easy maintenance and modern style. Situated on a desirable half cul-de-sac lot with brick and stone on all four sides, this home is truly turn-key — all you have to do is move in!
Active
$484,900
2572 Santa Barbara Loop, Round Rock, TX 78665
4beds
2,619sqft
Single Family Residence
Built in 2012
8,559 Square Feet Lot
$-- Zestimate®
$185/sqft
$58/mo HOA
What's special
Fresh paint throughoutImpressive two-story foyerBrand-new microwaveSoaking tubLarge country kitchenCustom walk-in closetDesirable half cul-de-sac lot
- 22 days
- 402
- 24
Zillow last checked:
Listing updated:
Listed by:
Ron Binkley (512) 764-3667,
RE/MAX Fine Properties (512) 764-3667
Source: Unlock MLS,MLS#: 5816641
Facts & features
Interior
Bedrooms & bathrooms
- Bedrooms: 4
- Bathrooms: 3
- Full bathrooms: 2
- 1/2 bathrooms: 1
- Main level bedrooms: 1
Heating
- Natural Gas
Cooling
- Ceiling Fan(s), Central Air
Appliances
- Included: Built-In Oven(s), Gas Cooktop, Dishwasher, Disposal, ENERGY STAR Qualified Appliances, Self Cleaning Oven
Features
- High Ceilings, Entrance Foyer, Interior Steps, Multiple Dining Areas, Multiple Living Areas, Pantry, Primary Bedroom on Main, Walk-In Closet(s)
- Flooring: Carpet, Tile, Vinyl
- Windows: None
Interior area
- Total interior livable area: 2,619 sqft
Video & virtual tour
Property
Parking
- Total spaces: 2
- Parking features: Attached, Garage Door Opener
- Attached garage spaces: 2
Accessibility
- Accessibility features: None
Features
- Levels: Two
- Stories: 2
- Patio & porch: Covered, Front Porch, Patio, Porch
- Exterior features: See Remarks
- Pool features: None
- Spa features: None
- Fencing: Stone, Wood
- View description: None
- Waterfront features: None
Lot
- Size: 8,559 Square Feet
- Dimensions: 61 x 100
- Features: Trees-Medium (20 Ft - 40 Ft)
Details
- Additional structures: Residence
- Parcel number: R164871000A0055
- Special conditions: Real Estate Owned
Construction
Type & style
- Home type: SingleFamily
- Property subtype: Single Family Residence
Materials
- Foundation: Slab
- Roof: Composition
Condition
- Resale
- New construction: No
- Year built: 2012
Details
- Builder name: WILSHIRE HOMES
Utilities & green energy
- Sewer: Public Sewer
- Water: Municipal Utility District (MUD)
- Utilities for property: Electricity Connected, Natural Gas Connected, Sewer Connected, Underground Utilities, Water Connected
Community & HOA
Community
- Features: Clubhouse, Common Grounds, Curbs, Playground, Pool, Sidewalks, Underground Utilities, See Remarks
- Subdivision: Paloma Lake Sec 1A
HOA
- Has HOA: Yes
- Services included: See Remarks
- HOA fee: $175 quarterly
- HOA name: Paloma Lake
Location
- Region: Round Rock
Financial & listing details
- Price per square foot: $185/sqft
- Tax assessed value: $483,107
- Annual tax amount: $7,831
- Date on market: 9/16/2026
- Listing terms: Cash,Conventional,FHA,FMHA (Fannie Mae),Texas Vet,VA Loan
- Electric utility on property: Yes
Foreclosure details
Estimated market value
Not available
Estimated sales range
Not available
Not available
Price history
| Date | Event | Price |
|---|---|---|
| 10/12/2021 | Sold | -- |
Source: Agent Provided Report a problem | ||
| 9/21/2021 | Pending sale | $559,000$213/sqft |
Source:  Unlock MLS #5253411 Report a problem Unlock MLS #5253411 Report a problem | ||
| 9/2/2021 | Price change | $559,000-1.1%$213/sqft |
Source: Unlock MLS #5253411 Report a problem | ||
| 8/21/2021 | Listed for sale | $565,000+67.4%$216/sqft |
Source: Unlock MLS #5253411 Report a problem | ||
| 3/19/2020 | Sold | -- |
Source: Realty Austin solds #7534698_78665 Report a problem | ||
| 2/18/2020 | Pending sale | $337,500$129/sqft |
Source: Keller Williams Realty-GT #7534698 Report a problem | ||
| 2/4/2020 | Price change | $337,500-2.2%$129/sqft |
Source: Keller Williams Realty-GT #7534698 Report a problem | ||
| 1/17/2020 | Listed for sale | $345,000$132/sqft |
Source: Keller Williams Realty-GT #7534698 Report a problem | ||
| 7/15/2015 | Sold | -- |
Source: Agent Provided Report a problem | ||
Public tax history
| Year | Property taxes | Tax assessment |
|---|---|---|
| 2025 | $7,831 +1.2% | $483,107 +4.6% |
| 2024 | $7,734 -7.6% | $462,045 -5.1% |
| 2023 | $8,372 -27.8% | $486,849 -16.1% |
| 2022 | $11,590 | $580,172 +56.7% |
| 2021 | -- | $370,159 +18% |
| 2020 | $7,580 -2.5% | $313,746 -1.7% |
| 2019 | $7,771 -8.7% | $319,237 +3.5% |
| 2018 | $8,512 | $308,370 +0.8% |
| 2017 | $8,512 -2.8% | $305,874 |
| 2016 | $8,758 +6.8% | $305,874 +7.2% |
| 2015 | $8,199 | $285,352 +4% |
| 2014 | $8,199 | $274,392 +385.8% |
| 2013 | -- | $56,488 +112.2% |
| 2012 | -- | $26,624 +4.9% |
| 2011 | -- | $25,376 -9% |
| 2010 | -- | $27,900 -14.2% |
| 2009 | -- | $32,500 |
Find assessor info on the county website
Monthly payment
Climate risks
Neighborhood: Paloma Lake
Nearby schools
Schools provided by the listing agent
- Elementary: Herrington
- Middle: Hopewell
- High: Stony Point
- District: Round Rock ISD
Source: Unlock MLS. This data may not be complete. We recommend contacting the local school district to confirm school assignments for this home.
- $371,5003 bd2 ba1.9k sqft2576 Santa Barbara Loop, Round Rock, TX 78665Off Market
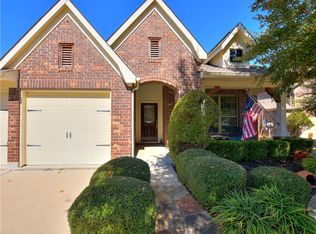
- $---- bd2 ba2.3k sqft2568 Santa Barbara Loop, Round Rock, TX 78665Sold
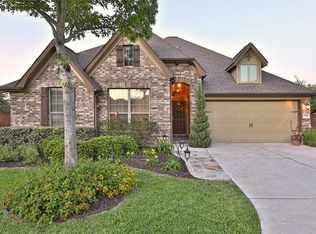
- $411,700-- bd2 ba2.3k sqft2580 Santa Barbara Loop, Round Rock, TX 78665Off Market
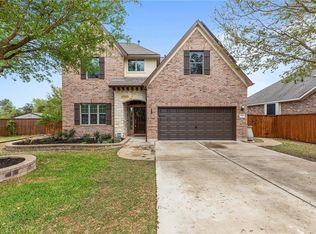
- $448,7004 bd2 ba2.7k sqft2564 Santa Barbara Loop, Round Rock, TX 78665Off Market
Similar homes
- $389,8504 bd2 ba2.3k sqft2220 Pearson Way, Round Rock, TX 78665Active

 MLS ID #9192734, Charles Denny, Property Connections. Unlock MLS
 - $424,9004 bd3 ba3.7k sqft1181 Forest Bluff Trl, Round Rock, TX 78665Active
 MLS ID #8031930, Tim Hendricks, Hendricks Real Estate. Unlock MLS
 - $525,0004 bd4 ba3.2k sqft608 Royal Burgess Dr, Round Rock, TX 78664Active
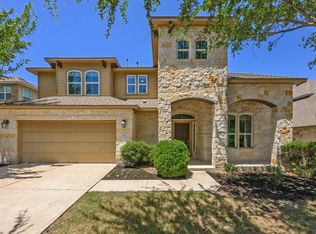 MLS ID #8203373, Kacee Kana, Keller Williams - Lake Travis. Unlock MLS
 - $489,0004 bd3 ba2.5k sqft608 Spanish Oak Ter, Round Rock, TX 78681Active
 MLS ID #1185117, Sean LeGrant, Goodrich Realty LLC. Unlock MLS
 - $449,0004 bd3 ba2.7k sqft19604 Maiden Grass Dr, Pflugerville, TX 78660ActiveMLS ID #2879641, Carly Riley, Compass RE Texas, LLC. Unlock MLS
- $459,0005 bd3 ba2.7k sqft545 Elm Green St, Hutto, TX 78634ActiveMLS ID #8657166, Sam Lee, DLX Realty, LLC. Unlock MLS
- $350,0003 bd2 ba1.7k sqft1485 Rainbow Parke Dr, Round Rock, TX 78665ActiveMLS ID #5740863, Derek Smith, Deal Smith Realty LLC. Unlock MLS
- $325,0003 bd2 ba1.8k sqft5928 Pescia St, Round Rock, TX 78665ActiveMLS ID #7106079, Kyle Pfaffe, T J Lewis Real Estate. Unlock MLS
- $530,0004 bd3 ba2.4k sqft1123 Oaklands Dr, Round Rock, TX 78681ActiveMLS ID #3602122, Mark Pierce, Keller Williams Realty. Unlock MLS
- $510,0004 bd3 ba2.8k sqft102 Chestnut Ct, Georgetown, TX 78633ActiveMLS ID #2234176, Adam Pina, Epique Realty LLC. Unlock MLS
- $315,0003 bd2 ba1.8k sqft1535 Lorson Loop, Round Rock, TX 78665ActiveMLS ID #9089379, Michael Reisor, Compass RE Texas, LLC. Unlock MLS
- $330,0004 bd3 ba2.3k sqft3305 Clint Cv, Round Rock, TX 78664ActiveMLS ID #3879175, Adam Walker, Compass RE Texas, LLC. Unlock MLS
- $399,9994 bd3 ba2.5k sqft718 Hereford Loop, Hutto, TX 78634ActiveMLS ID #6213136, Lara Pavanelli, Compass RE Texas, LLC. Unlock MLS
- $375,0004 bd3 ba2.1k sqft2204 Sedgewick Ln, Round Rock, TX 78664ActiveMLS ID #8978986, Stacy Mansoor, Keller Williams Realty Lone St. Unlock MLS
- $375,0004 bd2 ba1.8k sqft1501 Bedouin Ct, Round Rock, TX 78664ActiveMLS ID #3828924, Devan Dorsett, Dorsett Dye & Associates Real Estate. Unlock MLS
- $299,5004 bd3 ba1.5k sqft2205 Ada Ln, Round Rock, TX 78664ActiveMLS ID #2337558, Renee La France, Hecht Real Estate Group. Unlock MLS
- $385,0004 bd3 ba2.2k sqft232 Gidran Trl, Georgetown, TX 78626ActiveMLS ID #1178993, Gene Arant, Keller Williams - Lake Travis. Unlock MLS
- $550,0005 bd4 ba2.9k sqft3901 Eland Dr, Pflugerville, TX 78660ActiveMLS ID #8923268, Jacque Maloy, Orchard Brokerage. Unlock MLS
- $519,0004 bd3 ba2.7k sqft117 Barton Run Dr, Georgetown, TX 78628ActiveMLS ID #3443102, Barron Johnson, Real Broker, LLC. Unlock MLS
- $390,0004 bd3 ba2.6k sqft620 English Oak St, Georgetown, TX 78626ActiveMLS ID #4859929, HATICE Alkaya Schlabach, Isaac Schlabach. Unlock MLS
