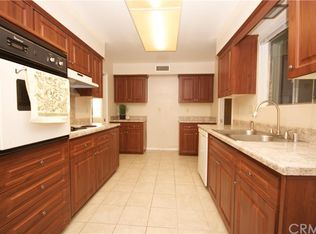
Welcome to this beautifully situated end-unit home in the desirable 55+ Sun City Civic Association community of Menifee. This 2-bedroom, 2-bath residence offers approximately 1,378 square feet of comfortable single-level living and enjoys a peaceful setting adjacent to expansive open space, creating a private and relaxing backdrop. The spacious floor plan features a bright living area, generously sized bedrooms, and an attached carport. Enjoy your morning coffee or unwind on the patio while overlooking the beautifully maintained grassy area and open space. HOA amenities include water, trash, exterior maintenance, and access to the community clubhouse, pools, fitness center, social clubs, and a variety of recreational activities. Conveniently located near shopping, dining, medical facilities, and easy freeway access, this home offers an exceptional opportunity to enjoy an active, low-maintenance lifestyle in one of Menifee's most established 55+ communities. NOTE: Estimated Property Tax rate is slightly below 1% for total property tax. Total of Special Assessments is $48.16/yr.
Pending
Listed by: KW Temecula • Amir Khadir • Contact: 951-719-5692
$269,000
25741 Cherry Hills Blvd, Menifee, CA 92586
2beds
1,378sqft
:
Get pre-qualified$2,162/mo
Condominium
Built in 1967
-- sqft lot
$-- Zestimate®
$195/sqft
$338/mo HOA
What's special
- 5 days |
- 218 |
- 7 |
Zillow last checked:
Listing updated:
Listed by:
Amir Khadir DRE #01823215 951-719-5692,
KW Temecula,
Kian Khadir DRE #02229476,
KW Temecula
Source: CRMLS,MLS#: SW26166801 Originating MLS: California Regional MLS
Originating MLS: California Regional MLSFacts & features
Interior
Bedrooms & bathrooms
- Bedrooms: 2
- Bathrooms: 2
- Full bathrooms: 2
- Main level bathrooms: 2
- Main level bedrooms: 2
Rooms
- Room types: Bedroom, Den, Entry/Foyer, Family Room, Foyer, Game Room, Kitchen, Laundry, Living Room, Primary Bathroom, Primary Bedroom, Retreat, Utility Room, Dining Room
Primary bedroom
- Features: Main Level Primary
Bedroom
- Features: Bedroom on Main Level
Heating
- Central
Cooling
- Central Air
Appliances
- Included: Dishwasher, Electric Cooktop, Disposal, Water To Refrigerator, Water Heater, Dryer, Washer
- Laundry: Electric Dryer Hookup, Gas Dryer Hookup, Laundry Room
Features
- Separate/Formal Dining Room, Laminate Counters, Open Floorplan, All Bedrooms Down, Bedroom on Main Level, Entrance Foyer, Main Level Primary, Utility Room
- Flooring: Carpet, Tile
- Has fireplace: No
- Fireplace features: None
- Common walls with other units/homes: 1 Common Wall
Interior area
- Total interior livable area: 1,378 sqft
Property
Parking
- Total spaces: 2
- Parking features: Attached Carport, Covered, Driveway
- Carport spaces: 2
Features
- Levels: One
- Stories: 1
- Entry location: Main
- Patio & porch: Covered, Open, Patio
- Pool features: Community, Association
- Fencing: None
- Has view: Yes
- View description: Pasture
Lot
- Size: 2,613 Square Feet
- Features: Corner Lot, Front Yard, Pasture
Details
- Additional structures: Storage
- Parcel number: 339082020
- Special conditions: Trust
Construction
Type & style
- Home type: Condo
- Property subtype: Condominium
- Attached to another structure: Yes
Condition
- New construction: No
- Year built: 1967
Utilities & green energy
- Sewer: Public Sewer
- Water: Public
Community & HOA
Community
- Features: Street Lights, Sidewalks, Pool
- Senior community: Yes
HOA
- Has HOA: Yes
- Amenities included: Billiard Room, Clubhouse, Fitness Center, Maintenance Grounds, Insurance, Management, Pool, Pet Restrictions, Pets Allowed, Recreation Room, Spa/Hot Tub, Trash, Water
- Services included: Sewer
- HOA fee: $300 monthly
- HOA name: APS Managment
- HOA phone: 619-266-6899
- Second HOA fee: $450 annually
- Second HOA name: Sun City Civic
- Second HOA phone: 951-679-2311
Location
- Region: Menifee
Financial & listing details
- Price per square foot: $195/sqft
- Tax assessed value: $280,499
- Annual tax amount: $3,234
- Date on market: 8/1/2026
- Cumulative days on market: 6 days
- Listing terms: Cash,Conventional,FHA,Submit,VA Loan
- Inclusions: Washer/Dryer
Estimated market value
Not available
Estimated sales range
Not available
$2,374/mo
Price history
| Date | Event | Price |
|---|---|---|
| 8/6/2026 | Pending sale | $269,000$195/sqft |
Source:  CRMLS #SW26166801 Report a problem CRMLS #SW26166801 Report a problem | ||
| 8/1/2026 | Listed for sale | $269,000+333.2%$195/sqft |
Source: CRMLS #SW26166801 Report a problem | ||
| 11/19/2012 | Sold | $62,100-66.1%$45/sqft |
Source: Public Record Report a problem | ||
| 7/29/2004 | Sold | $183,000$133/sqft |
Source: Public Record Report a problem | ||
Public tax history
| Year | Property taxes | Tax assessment |
|---|---|---|
| 2025 | $3,234 +182.3% | $280,499 +190.5% |
| 2024 | $1,146 -0.6% | $96,568 +2% |
| 2023 | $1,153 +1.2% | $94,675 +2% |
| 2022 | $1,139 +1.6% | $92,819 +2% |
| 2021 | $1,121 +1.4% | $91,000 +1% |
| 2020 | $1,105 +2% | $90,068 +2% |
| 2019 | $1,083 +4.4% | $88,303 +2% |
| 2018 | $1,037 +1.7% | $86,573 +2% |
| 2017 | $1,019 | $84,876 +2% |
| 2016 | $1,019 +5.5% | $83,212 +1.5% |
| 2015 | $966 +2.8% | $81,965 +2% |
| 2014 | $940 | $80,362 +0.5% |
| 2013 | -- | $80,000 -4.8% |
| 2012 | -- | $84,000 +7.7% |
| 2011 | -- | $78,000 -24.3% |
| 2010 | -- | $103,000 -8.8% |
| 2009 | -- | $113,000 -28.9% |
| 2008 | -- | $159,000 -16.5% |
| 2007 | -- | $190,393 +2% |
| 2006 | -- | $186,660 +2% |
| 2005 | -- | $183,000 +187.5% |
| 2003 | -- | $63,653 +2% |
| 2002 | -- | $62,406 +2% |
| 2001 | $611 +1.4% | $61,184 +2% |
| 2000 | $602 | $59,985 |
Find assessor info on the county website
Monthly payment
Est. payment
Payment breakdown
Explore the cost of this home by adjusting the details. Changes won't be saved.Climate risks
Neighborhood: Sun City
Nearby schools
GreatSchools rating
- 7/10Ridgemoor Elementary SchoolGrades: K-5Distance: 0.8 mi
- 6/10Kathryn Newport Middle SchoolGrades: 6-8Distance: 1.6 mi
- NAMenifee PreschoolGrades: Distance: 2.2 mi
- $288,3002 bd2 ba1.3k sqft25731 Cherry Hills Blvd, Menifee, CA 92586Off Market
- $309,9002 bd2 ba1.5k sqft25761 Cherry Hills Blvd, Menifee, CA 92586Off Market
- $291,3002 bd2 ba1.6k sqft25721 Cherry Hills Blvd, Menifee, CA 92586Off Market
- $325,3002 bd2 ba1.5k sqft25771 Cherry Hills Blvd, Menifee, CA 92586Off Market

- $392,6002 bd2 ba1.5k sqft25831 Cherry Hills Blvd, Menifee, CA 92586Off Market
- $313,6002 bd2 ba1.3k sqft25711 Cherry Hills Blvd, Menifee, CA 92586Off Market
- $305,7002 bd2 ba1.5k sqft25781 Cherry Hills Blvd, Menifee, CA 92586Off Market
- $313,1002 bd2 ba1.5k sqft25781 Cherry Hills Blvd, Menifee, CA 92586Off Market
A local agent can set up tours, give advice and negotiate with sellers.
Similar homes
- $260,0002 bd2 ba1k sqft25621 Cherry Hills Blvd, Menifee, CA 92586For Sale
 MLS ID #SW26157029, Joel Daniel, Greenleaf Real Estate. CRMLS
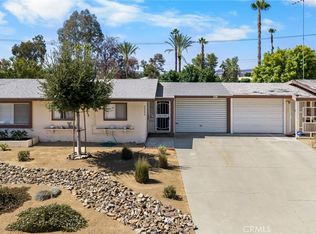
 - $270,0002 bd2 ba1k sqft26275 Cherry Hills Blvd, Menifee, CA 92586For Sale
 MLS ID #PW26154734, Gabriel Perez, T.N.G. Real Estate Consultants. CRMLS
 - $295,0002 bd2 ba1.2k sqft28307 Paseo Grande Dr, Menifee, CA 92586For Sale
 MLS ID #SW26116905, Mayra Bravo, LPT Realty, Inc. CRMLS
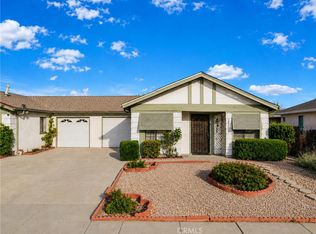
 - $299,9992 bd2 ba977 sqft28201 Chula Vista Dr, Menifee, CA 92586For Sale
 MLS ID #TR26152830, Mercedes Erhahon, Real Broker. CRMLS
 - $309,0002 bd2 ba1k sqft26381 Cherry Hills Blvd, Menifee, CA 92586For SaleMLS ID #SW26085103, Freshta Shalikar, Farnam & Associates Real Estate. CRMLS
- $290,0002 bd1 ba1.1k sqft25851 Morgantown Way, Menifee, CA 92586For SaleMLS ID #IV26093030, TAMARA COOK, BERKSHIRE HATHAWAY HOMESERVICES CALIFORNIA REALTY. CRMLS
- $265,0001 bd1 ba729 sqft28132 Winged Foot Dr, Menifee, CA 92586For SaleMLS ID #SW26141000, Brian Hughes, Allison James Estates & Homes. CRMLS
- $315,0002 bd1 ba992 sqft26655 Saint Andrews Dr, Menifee, CA 92586For SaleMLS ID #SW26165280, Christian Stone, SimpliHOM. CRMLS
- $365,0002 bd2 ba1k sqft28300 Calle Gaviota, Menifee, CA 92586For SaleMLS ID #SW26169618, Frida Arredondo Schmitd, Elevate Real Estate Agency. CRMLS
- $324,9002 bd1 ba992 sqft28641 Snead Dr, Menifee, CA 92586For SaleMLS ID #CV26128725, Christian Munoz, CENTURY 21 EXPERIENCE. CRMLS
- $240,0002 bd2 ba1.1k sqft1379 Yorktown Cir, San Jacinto, CA 92583For SaleMLS ID #SW26163219, Katherine Materiale, Real Brokerage Technologies. CRMLS
- $379,0002 bd2 ba992 sqft29087 Pebble Beach Dr, Sun City, CA 92586For SaleMLS ID #SW26147227, Lorie Anne Auer, eXp Realty of California, Inc.. CRMLS
- $389,9992 bd2 ba1k sqft26750 Oakmont Dr, Menifee, CA 92586For SaleMLS ID #SW26114466, Travis Golay, Abundance Real Estate. CRMLS
- $210,9002 bd2 ba1.4k sqft27250 Murrieta Rd Space 262, Menifee, CA 92586For SaleMLS ID #SW26067535, Maria Elena Gonzalez, Allison James Estates & Homes. CRMLS
- $274,9002 bd2 ba1.4k sqft2829 Chamise Way, Hemet, CA 92545For SaleMLS ID #SW26170157, Jacqueline Burney, Coldwell Banker Kivett-Teeters. CRMLS
- $374,5002 bd1 ba992 sqft26750 Saint Andrews Dr, Menifee, CA 92586For SaleMLS ID #SW26162435, Maricarmen Pulido Ruiz, The Real Estate Firm. CRMLS
- $299,0002 bd2 ba1.5k sqft1620 Sandlewood Dr, Hemet, CA 92543For SaleMLS ID #IG26171834, Cristina Caministeanu, eXp Realty of California Inc. CRMLS
- $239,0002 bd2 ba1.5k sqft1298 Bishop Dr, Hemet, CA 92545For SaleMLS ID #SW26172614, James Shelby, Real Brokerage Technologies. CRMLS
- $350,0002 bd1 ba884 sqft28740 Williams Dr, Canyon Lake, CA 92587For SaleMLS ID #OC26148920, Roy Quick, Luxre Realty, Inc.. CRMLS
- $320,0002 bd2 ba1.3k sqft26299 Olson Ave, Homeland, CA 92548For SaleMLS ID #SW26165264, Christean Coffey, Hemet Valley Real Estate. CRMLS
Local buyer's agents are ready to help
